Seller is offering a temporary one-year rate buy down with their preferred lender. This could save about $251/mo for the first year!
Welcome home! Tucked away on a peaceful .74-acre wooded lot, this beautiful home offers the perfect blend of privacy, space, and comfort. Surrounded by mature trees, the property provides a quiet retreat while still being conveniently located.
Inside, you'll find 2,468 square feet of thoughtfully designed living space featuring 3 bedrooms and 3 full bathrooms. The main living area is warm and inviting with a cozy fireplace, creating the perfect place to relax or gather with family and friends.
A large bonus room adds incredible flexibility, ideal for a possible 4th bedroom, playroom, home office, media room, or guest space.
Step outside and enjoy the tranquil setting from the outdoor gazebo, perfect for morning coffee, evening conversations, or entertaining while taking in the peaceful wooded surroundings.
With spacious living areas, a private setting, and room to spread out both inside and out, this home offers the best of comfort and nature.
For sale
Price cut: $10K (10/14)
$379,900
169 Lancaster Way, Dalton, GA 30721
4beds
2,468sqft
Single Family Residence
Built in 2003
0.74 Acres Lot
$374,200 Zestimate®
$154/sqft
$-- HOA
What's special
Cozy fireplacePrivate settingPeaceful wooded surroundingsSurrounded by mature trees
- 32 days
- 1,462
- 146
Zillow last checked:
Listing updated:
Listed by:
Destanie Asher 423-596-2295,
The Source Real Estate Group
Source: Greater Chattanooga Realtors,MLS#: 1543485
Facts & features
Interior
Bedrooms & bathrooms
- Bedrooms: 4
- Bathrooms: 3
- Full bathrooms: 3
Heating
- Central, Propane
Cooling
- Central Air, Multi Units
Appliances
- Included: Dishwasher, Electric Water Heater, Free-Standing Electric Oven, Free-Standing Electric Range, Free-Standing Refrigerator, Microwave, Stainless Steel Appliance(s)
- Laundry: Electric Dryer Hookup, Laundry Room, Main Level, Sink, Washer Hookup
Features
- Breakfast Bar, Ceiling Fan(s), High Ceilings, His and Hers Closets, Open Floorplan, Pantry, Recessed Lighting, Soaking Tub, Storage, Walk-In Closet(s), Separate Shower, Tub/shower Combo, Breakfast Room
- Flooring: Carpet, Ceramic Tile, Hardwood
- Has basement: No
- Number of fireplaces: 1
- Fireplace features: Gas Log, Living Room
Interior area
- Total structure area: 2,468
- Total interior livable area: 2,468 sqft
- Finished area above ground: 2,468
Property
Parking
- Total spaces: 2
- Parking features: Garage, Garage Door Opener, Paved, Garage Faces Front
- Attached garage spaces: 2
Features
- Levels: Two
- Stories: 2
- Patio & porch: Covered, Deck, Front Porch, Rear Porch, Porch - Covered
- Exterior features: Private Entrance, Private Yard, Rain Gutters, Smart Camera(s)/Recording
- Pool features: None
Lot
- Size: 0.74 Acres
- Dimensions: .74
Details
- Additional structures: Garage(s), Gazebo
- Parcel number: 1231939000
Construction
Type & style
- Home type: SingleFamily
- Property subtype: Single Family Residence
Materials
- Block, Vinyl Siding
- Foundation: Block
- Roof: Shingle
Condition
- New construction: No
- Year built: 2003
Utilities & green energy
- Sewer: Septic Tank
- Water: Public
- Utilities for property: Electricity Connected, Propane, Water Connected
Community & HOA
Community
- Subdivision: None
HOA
- Has HOA: No
Location
- Region: Dalton
Financial & listing details
- Price per square foot: $154/sqft
- Tax assessed value: $253,424
- Annual tax amount: $2,231
- Date on market: 9/26/2026
- Listing terms: Cash,Conventional,FHA,USDA Loan,VA Loan
- Road surface type: Gravel, Paved
Estimated market value
$374,200
$355,000 - $393,000
$2,276/mo
Price history
| Date | Event | Price |
|---|---|---|
| 10/14/2026 | Price change | $379,900-2.6%$154/sqft |
Source: Greater Chattanooga Realtors #1543485 Report a problem | ||
| 9/26/2026 | Listed for sale | $389,900-2.5%$158/sqft |
Source: Greater Chattanooga Realtors #1543485 Report a problem | ||
| 3/11/2026 | Listing removed | $399,900+0.2%$162/sqft |
Source:  Carpet Capital AOR #135036 Report a problem | ||
| 3/10/2026 | Price change | $399,000-0.2%$162/sqft |
Source: Greater Chattanooga Realtors #1529763 Report a problem | ||
| 3/5/2026 | Listed for sale | $399,900+10.9%$162/sqft |
Source: Greater Chattanooga Realtors #1529763 Report a problem | ||
| 1/9/2025 | Sold | $360,500+0.2%$146/sqft |
Source: Greater Chattanooga Realtors #1504619 Report a problem | ||
| 12/27/2024 | Pending sale | $359,900$146/sqft |
Source: Greater Chattanooga Realtors #1504619 Report a problem | ||
| 12/18/2024 | Listed for sale | $359,900$146/sqft |
Source: Greater Chattanooga Realtors #1504619 Report a problem | ||
Public tax history
| Year | Property taxes | Tax assessment |
|---|---|---|
| 2025 | $2,043 -1.1% | $101,370 +24.8% |
| 2024 | $2,066 +21.3% | $81,252 +16.5% |
| 2023 | $1,703 +8.7% | $69,756 +13.1% |
| 2022 | $1,566 -2.6% | $61,659 |
| 2021 | $1,608 -1.3% | $61,659 |
| 2020 | $1,629 -1.3% | $61,659 |
| 2019 | $1,650 +1.3% | $61,659 +0.8% |
| 2018 | $1,629 -0.4% | $61,200 |
| 2017 | $1,636 +14.8% | $61,200 +9.5% |
| 2016 | $1,425 | $55,873 -0.7% |
| 2014 | $1,425 +8.3% | $56,263 +0% |
| 2013 | $1,316 | $56,262 |
| 2012 | -- | -- |
| 2011 | -- | -- |
| 2010 | -- | -- |
| 2009 | -- | -- |
Find assessor info on the county website
Monthly payment
Est. payment
Payment breakdown
Explore the cost of this home by adjusting the details. Changes won't be saved.Climate risks
Neighborhood: 30721
Nearby schools
Schools provided by the listing agent
- Elementary: Antioch Elementary
- Middle: East Ridge Middle
- High: Southeast High School
Source: Greater Chattanooga Realtors. This data may not be complete. We recommend contacting the local school district to confirm school assignments for this home.
Similar homes
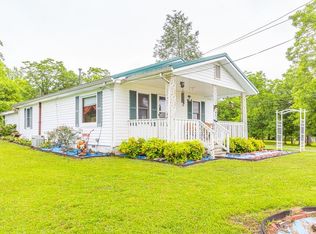
- $350,0003 bd3 ba3.4k sqft107 Van Buren Dr, Dalton, GA 30721For Sale
 MLS ID #1533344, Austin Lowe. Greater Chattanooga Realtors
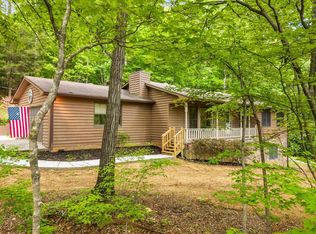
- $365,0003 bd3 ba2.5k sqft204 Carly Dr, Dalton, GA 30721For Sale
 MLS ID #1540915, Drew Carey. Greater Chattanooga Realtors
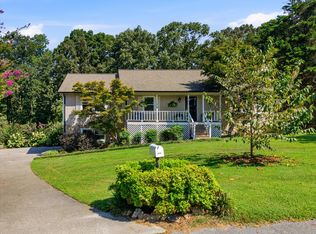
- $385,0004 bd3 ba2.3k sqft2654 Foxmore Cir, Dalton, GA 30720For Sale
 MLS ID #1520457, Michael Williams. Greater Chattanooga Realtors
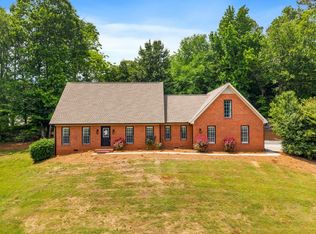
- $415,0003 bd3 ba3.3k sqft1421 Thrasher Hills Dr NE, Dalton, GA 30721For Sale
 MLS ID #1542107, Marbin Campos. Greater Chattanooga Realtors
- $249,9004 bd2 ba2.3k sqft606 W Woodland Dr, Dalton, GA 30721Active
 MLS ID #10846159, Victor Guzman, Keller Williams Heritage. GAMLS
- $359,9004 bd3 ba2.6k sqft3218 Leona Dr, Rocky Face, GA 30740ActiveMLS ID #10845874, Victor Guzman, Keller Williams Heritage. GAMLS
- $399,9004 bd3 ba1.9k sqft309 Russell Hill Estates Dr NW, Sugar Valley, GA 30746ActiveMLS ID #10868286, Mandy Parker, KW Signature Partners. GAMLS
- $399,0004 bd4 ba2.3k sqft4104 Dinner Bell Ln, Cohutta, GA 30710Active Under ContractMLS ID #10776160, Jeanine George, Southern Classic Realtors. GAMLS
