Motivated seller. PRICE CHANGE - NEW HOME OWNER WANTED. Spacious and beautifully designed 2(3)-bedroom, 2-full-bath ranch offering 2,024 square feet of comfortable single-level living. The heart of the home features a stunning cathedral-ceiling kitchen and living area, creating an open and airy space perfect for both everyday living and entertaining. A bright sunroom provides the ideal spot to relax and enjoy views of the surrounding natural landscape.The thoughtfully designed floor plan includes a dedicated home office, a generous primary suite with a walk-in closet, and a versatile bonus room that can accommodate guests, hobbies, a fitness area, or additional workspace. Ample storage and flexible living spaces make this home as functional as it is inviting.Outside, enjoy the convenience of 2 patios, 1/sun setter awning, the privacy that abuts conservation land, offering peaceful views and a tranquil setting. This unique ranch combines spacious living, modern comfort, and a desirable natural backdrop within a single-leve
For sale
Price cut: $65.1K (7/21)
$659,900
169 Park Ave W, Weymouth, MA 02190
2beds
2,072sqft
:
Get pre-qualified$4,157/mo
Single Family Residence
Built in 2001
0.33 Acres Lot
$651,000 Zestimate®
$318/sqft
$-- HOA
What's special
Versatile bonus roomSun setter awningBright sunroomDedicated home office
- 40 days |
- 918 |
- 16 |
Zillow last checked:
Listing updated:
Listed by:
Teresa M. Roth 781-801-6636,
Conway - Hanover 781-826-3131
Source: MLS PIN,MLS#: 73533752
Facts & features
Interior
Bedrooms & bathrooms
- Bedrooms: 2
- Bathrooms: 2
- Full bathrooms: 2
Primary bedroom
- Features: Bathroom - Half, Walk-In Closet(s), Flooring - Wall to Wall Carpet, Handicap Accessible, Pocket Door
- Level: First
Bedroom 2
- Features: Bathroom - Full, Closet, Flooring - Wall to Wall Carpet
- Level: First
Primary bathroom
- Features: Yes
Bathroom 1
- Features: Bathroom - Full, Bathroom - Double Vanity/Sink, Bathroom - With Shower Stall, Flooring - Vinyl, Handicap Accessible, Pocket Door
- Level: First
Bathroom 2
- Features: Bathroom - Full, Bathroom - With Tub & Shower, Flooring - Vinyl
- Level: First
Kitchen
- Features: Ceiling Fan(s), Vaulted Ceiling(s), Flooring - Laminate, Stainless Steel Appliances
- Level: Main,First
Living room
- Features: Skylight, Ceiling Fan(s), Vaulted Ceiling(s), Flooring - Vinyl, Open Floorplan
- Level: First
Office
- Features: Flooring - Wall to Wall Carpet, Lighting - Overhead
- Level: First
Heating
- Forced Air, Oil
Cooling
- Central Air
Appliances
- Included: Water Heater, Range, Dishwasher, Disposal, Trash Compactor, Microwave, Refrigerator, Freezer, Washer, Dryer, Plumbed For Ice Maker
- Laundry: Bathroom - Full, Flooring - Vinyl, Handicap Accessible, Electric Dryer Hookup, Washer Hookup, Lighting - Sconce, First Floor
Features
- Vaulted Ceiling(s), Lighting - Overhead, Bonus Room, Home Office, Sun Room, Internet Available - Broadband
- Flooring: Vinyl, Carpet, Flooring - Wall to Wall Carpet
- Doors: Insulated Doors
- Windows: Insulated Windows
- Has basement: No
- Has fireplace: No
Interior area
- Total structure area: 2,072
- Total interior livable area: 2,072 sqft
- Finished area above ground: 2,072
- Finished area below ground: 0
Video & virtual tour
Property
Parking
- Total spaces: 10
- Parking features: Detached, Paved Drive, Off Street
- Has garage: Yes
- Uncovered spaces: 10
Accessibility
- Accessibility features: Handicap Accessible
Features
- Patio & porch: Patio
- Exterior features: Patio, Rain Gutters, Professional Landscaping
Lot
- Size: 0.33 Acres
- Features: Easements, Flood Plain, Level
Details
- Parcel number: M:44 B:488 L:006,282507
- Zoning: R1
Construction
Type & style
- Home type: SingleFamily
- Architectural style: Ranch
- Property subtype: Single Family Residence
Materials
- Frame
- Foundation: Concrete Perimeter, Slab
- Roof: Shingle
Condition
- Year built: 2001
Utilities & green energy
- Electric: 220 Volts
- Sewer: Public Sewer
- Water: Public
- Utilities for property: for Electric Range, for Electric Oven, for Electric Dryer, Washer Hookup, Icemaker Connection
Community & HOA
Community
- Features: Public Transportation, Shopping, Park, Walk/Jog Trails, Medical Facility, Laundromat, Bike Path, Conservation Area, Highway Access, House of Worship, Public School, T-Station
- Security: Security System
HOA
- Has HOA: No
Location
- Region: Weymouth
Financial & listing details
- Price per square foot: $318/sqft
- Tax assessed value: $662,100
- Annual tax amount: $6,700
- Date on market: 6/16/2026
Estimated market value
$651,000
$618,000 - $684,000
$3,465/mo
Price history
| Date | Event | Price |
|---|---|---|
| 7/21/2026 | Price change | $659,900-9%$318/sqft |
Source: MLS PIN #73533752 Report a problem | ||
| 7/10/2026 | Price change | $725,000-5.8%$350/sqft |
Source: MLS PIN #73533752 Report a problem | ||
| 6/16/2026 | Listed for sale | $769,900+1183.2%$372/sqft |
Source: MLS PIN #73533752 Report a problem | ||
| 10/11/2001 | Sold | $60,000-58%$29/sqft |
Source: Public Record Report a problem | ||
| 5/16/1989 | Sold | $143,000$69/sqft |
Source: Public Record Report a problem | ||
Public tax history
| Year | Property taxes | Tax assessment |
|---|---|---|
| 2025 | $6,489 +4.6% | $642,500 +6.3% |
| 2024 | $6,205 +1.8% | $604,200 +3.5% |
| 2023 | $6,098 +2.5% | $583,500 +12.4% |
| 2022 | $5,949 +10% | $519,100 +12.7% |
| 2021 | $5,409 +3.6% | $460,700 +5.1% |
| 2020 | $5,223 +1.7% | $438,200 +3.4% |
| 2019 | $5,134 +2.7% | $423,600 +6% |
| 2018 | $4,998 +1.7% | $399,800 +4.2% |
| 2017 | $4,916 +3.2% | $383,800 +3.2% |
| 2016 | $4,762 +8.6% | $372,000 +9.4% |
| 2015 | $4,386 +2.7% | $340,000 +5.9% |
| 2014 | $4,271 +5.2% | $321,100 +2.3% |
| 2013 | $4,060 +4.2% | $314,000 -2.2% |
| 2012 | $3,898 +3% | $321,100 -0.8% |
| 2011 | $3,784 +12.9% | $323,700 -5.5% |
| 2010 | $3,352 | $342,400 |
| 2009 | $3,352 +3.9% | $342,400 -1.4% |
| 2008 | $3,227 +2.4% | $347,400 |
| 2007 | $3,151 +1.6% | $347,400 |
| 2006 | $3,102 +2.4% | $347,400 +1.5% |
| 2005 | $3,030 +122.5% | $342,400 +219.1% |
| 2004 | $1,362 | $107,300 |
Find assessor info on the county website
Monthly payment
Est. payment
Payment breakdown
Explore the cost of this home by adjusting the details. Changes won't be saved.Climate risks
Neighborhood: South Weymouth
Nearby schools
GreatSchools rating
- 6/10Thomas V. Nash Elementary SchoolGrades: K-5Distance: 0.6 mi
- NAAbigail Adams Middle SchoolGrades: 6-7Distance: 3.2 mi
- 5/10Weymouth High SchoolGrades: 9-12Distance: 1 mi
Schools provided by the listing agent
- Elementary: Ralph Talbot
- Middle: Chapmin Middle
- High: Weymouth High School
Source: MLS PIN. This data may not be complete. We recommend contacting the local school district to confirm school assignments for this home.
- $470,9002 bd2 ba1.1k sqft158 Park Ave W #6, South Weymouth, MA 02190Off Market

- $801,4003 bd2 ba1.9k sqft147 Park Ave W, Weymouth, MA 02190Off Market
- $470,9002 bd2 ba1.1k sqft261 Columbian St #9, South Weymouth, MA 02190Off Market
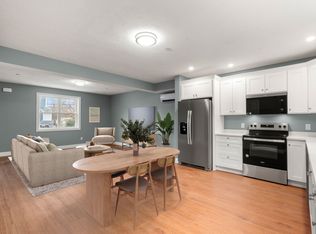
- $470,9002 bd2 ba1.1k sqft261 Columbian St #8, South Weymouth, MA 02190Off Market

- $470,9002 bd2 ba1.1k sqft259 Columbian St #6, South Weymouth, MA 02190Off Market
- $470,9002 bd2 ba1.1k sqft259 Columbian St #2, South Weymouth, MA 02190Off Market
- $470,9002 bd2 ba1.1k sqft259 Columbian St #3, South Weymouth, MA 02190Off Market
- $470,9002 bd2 ba1.1k sqft259 Columbian St #4, South Weymouth, MA 02190Off Market
A local agent can set up tours, give advice and negotiate with sellers.
A local lender can help you make sure your offer is ready when you are.
Similar homes
- $829,9005 bd3 ba2.3k sqft740-742 Main St, South Weymouth, MA 02190For Sale
 MLS ID #73536885, Angela Cui, Keller Williams Realty. MLS PIN
 - $869,9003 bd2 ba2.9k sqft140 Pleasant St, Weymouth, MA 02190For Sale
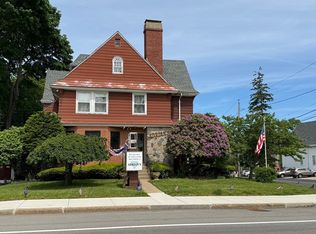 MLS ID #73545204, George Raymond, Raymond & Son REALTORS®. MLS PIN
 - $680,0003 bd2 ba1.9k sqft91 Loganberry Dr, Abington, MA 02351For Sale
 MLS ID #73549500, Ilana Bueno, KKeegan Realty. MLS PIN
 - $605,0002 bd2 ba1k sqft29 Pilgrim Rd, Weymouth, MA 02191For Sale
 MLS ID #73553111, Ann Harrington, Lighthouse Realty Group, Inc.. MLS PIN
 - $799,9993 bd3 ba2.4k sqft612 North St, Weymouth, MA 02189For SaleMLS ID #73537015, Andre Fuller, Coldwell Banker Realty - Easton. MLS PIN
- $624,9005 bd3 ba1.9k sqft18 Emeline St, Randolph, MA 02368For SaleMLS ID #73542029, Christopher Martin, Cameron Prestige, LLC. MLS PIN
- $640,0004 bd3 ba2.4k sqft91 Gerald Ave, Brockton, MA 02302For SaleMLS ID #73513233, Patrice Williams, Thumbprint Realty, LLC. MLS PIN
- $775,0003 bd3 ba2.9k sqft373 Hancock St, Abington, MA 02351For SaleMLS ID #73529723, Martin Uhrig, Media Realty Group Elite. MLS PIN
- $539,9002 bd2 ba1.1k sqft79 Edson St, Brockton, MA 02302For SaleMLS ID #73553910, Michelle Saltmarsh, Lamacchia Realty, Inc.. MLS PIN
- $624,9004 bd3 ba1.6k sqft14 Elm Ave, Holbrook, MA 02343For SaleMLS ID #73525713, Angela Huynh, eXp Realty LLC - Corporate Office. MLS PIN
- $750,0003 bd2 ba1.8k sqft29 Old Coach Rd, Canton, MA 02021For SaleMLS ID #73553395, Howard O'Hara, Camber Real Estate, Inc.. MLS PIN
- $659,0003 bd2 ba1.2k sqft1677 Plymouth St, Bridgewater, MA 02324For SaleMLS ID #73521810, Mark C. Sullivan, Mark C. Sullivan Real Estate. MLS PIN
- $599,9003 bd2 ba1.4k sqft450 Summer St, Bridgewater, MA 02324For SaleMLS ID #73553123, John E. Dzialo, Ray Lacouture & Associates. MLS PIN
- $719,9003 bd2 ba1.5k sqft586 Turnpike St, Stoughton, MA 02072For SaleMLS ID #73527184, Linda G. Champion, CUE Realty. MLS PIN
- $685,0004 bd2 ba1.4k sqft7 Wayne Dr, Foxboro, MA 02035For SaleMLS ID #73553733, Anna Federico, Bel Air Properties. MLS PIN
- $749,9003 bd2 ba1.2k sqft16 Cotton Ave, Braintree, MA 02184For SaleMLS ID #73515518, The Zeboski Team, Keller Williams Realty. MLS PIN
- $475,0002 bd3 ba1.8k sqft179 Tall Oaks Dr Unit C, Weymouth, MA 02190For SaleMLS ID #73511533, Jason Pan, Midtown Properties, Inc.. MLS PIN
- $724,9993 bd3 ba2.5k sqft21 Forest St, Pembroke, MA 02359For SaleMLS ID #73532289, Patrick Purtell, Applegate Real Estate. MLS PIN
- $585,0004 bd3 ba2k sqft603 Temple St, Whitman, MA 02382For SaleMLS ID #73532896, Bela Kasas, Choice Realty RES. MLS PIN
- $639,8003 bd2 ba1.9k sqft24 Saddle Dr, Bridgewater, MA 02324For SaleMLS ID #73547556, John Allaire, Easton Real Estate, LLC. MLS PIN
