Enjoy the ease of one-level living in this sprawling brick ranch, perfectly situated on 1.65 picturesque country acres. A paved driveway welcomes you to this well-maintained home featuring three spacious bedrooms, three full baths, and convenient first-floor laundry. The inviting living room and formal dining room each boast their own fireplace, creating warm and welcoming spaces for entertaining or relaxing. Take in the peaceful surroundings from the bright sun porch or unwind in the charming gazebo overlooking the property. Additional features include central air, 200-amp electric service, an attached two-car garage, and an impressive two-story, four-stall detached garage offering endless possibilities for vehicles, hobbies, storage, or a workshop. Enjoy the privacy of country living while still being within easy reach of everyday conveniences.
Under contract
Price cut: $50K (8/17)
$299,900
169 Ridge Dr, Karns City, PA 16041
3beds
1,568sqft
Single Family Residence
Built in 1976
1.65 Acres Lot
$294,900 Zestimate®
$191/sqft
$-- HOA
What's special
Sprawling brick ranchOne-level livingBright sun porchThree spacious bedroomsAttached two-car garageConvenient first-floor laundryPaved driveway
- 80 days
- 77
- 1
Zillow last checked:
Listing updated:
Listed by:
Charles Swidzinski 724-283-0005,
BERKSHIRE HATHAWAY THE PREFERRED REALTY 724-283-0005
Source: WPMLS,MLS#: 1765253 Originating MLS: West Penn Multi-List
Originating MLS: West Penn Multi-ListFacts & features
Interior
Bedrooms & bathrooms
- Bedrooms: 3
- Bathrooms: 3
- Full bathrooms: 3
Primary bedroom
- Level: Main
- Dimensions: 15x13
Bedroom 2
- Level: Main
- Dimensions: 14x10
Bedroom 3
- Level: Main
- Dimensions: 12x10
Bonus room
- Level: Main
- Dimensions: 37x8
Dining room
- Level: Main
- Dimensions: 20x14
Kitchen
- Level: Main
- Dimensions: 14x13
Living room
- Level: Main
- Dimensions: 25x12
Heating
- Forced Air, Gas
Cooling
- Central Air
Appliances
- Included: Some Electric Appliances, Dryer, Refrigerator, Stove, Washer
Features
- Flooring: Carpet
- Basement: Partially Finished,Walk-Out Access
- Number of fireplaces: 2
- Fireplace features: Dining Room, Family/Living/Great Room
Interior area
- Total structure area: 1,568
- Total interior livable area: 1,568 sqft
Video & virtual tour
Property
Parking
- Total spaces: 2
- Parking features: Attached, Garage, Garage Door Opener
- Has attached garage: Yes
Features
- Levels: One
- Stories: 1
- Pool features: None
Lot
- Size: 1.65 Acres
- Dimensions: 218 x 329 x 215 x 229
Details
- Parcel number: 150S4130000
Construction
Type & style
- Home type: SingleFamily
- Architectural style: Colonial,Ranch
- Property subtype: Single Family Residence
Materials
- Brick
- Roof: Asphalt
Condition
- Resale
- Year built: 1976
Utilities & green energy
- Sewer: Septic Tank
- Water: Well
Community & HOA
Location
- Region: Karns City
Financial & listing details
- Price per square foot: $191/sqft
- Tax assessed value: $30,620
- Annual tax amount: $4,287
- Date on market: 7/17/2026
Estimated market value
$294,900
$280,000 - $310,000
$2,010/mo
Price history
| Date | Event | Price |
|---|---|---|
| 8/26/2026 | Pending sale | $299,900$191/sqft |
Source:  WPMLS #1765253 Report a problem WPMLS #1765253 Report a problem | ||
| 8/17/2026 | Price change | $299,900-14.3%$191/sqft |
Source: WPMLS #1765253 Report a problem | ||
| 7/26/2026 | Pending sale | $349,900$223/sqft |
Source: WPMLS #1765253 Report a problem | ||
| 7/17/2026 | Listed for sale | $349,900$223/sqft |
Source: WPMLS #1765253 Report a problem | ||
Public tax history
| Year | Property taxes | Tax assessment |
|---|---|---|
| 2025 | $4,297 +2% | $30,620 |
| 2024 | $4,213 +1.9% | $30,620 |
| 2023 | $4,133 +6.1% | $30,620 |
| 2022 | $3,894 | $30,620 |
| 2021 | $3,894 +1.5% | $30,620 |
| 2020 | $3,838 +44.6% | $30,620 |
| 2019 | $2,654 -30.3% | $30,620 |
| 2018 | $3,807 +280.2% | $30,620 |
| 2017 | $1,001 -9.1% | $30,620 |
| 2016 | $1,102 +77.4% | $30,620 |
| 2015 | $621 +22.6% | $30,620 +33.3% |
| 2006 | $506 -33.1% | $22,965 |
| 2005 | $756 -61.2% | $22,965 |
| 2004 | $1,948 +193.1% | $22,965 |
| 2003 | $665 | $22,965 |
| 2002 | $665 +11.6% | $22,965 |
| 2000 | $596 +18.2% | $22,965 |
| 1999 | $504 | $22,965 |
Find assessor info on the county website
Monthly payment
Est. payment
Payment breakdown
Explore the cost of this home by adjusting the details. Changes won't be saved.Climate risks
Neighborhood: 16041
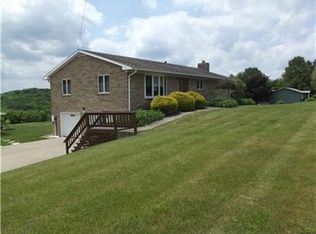
Similar homes
- $319,9003 bd3 ba1.2k sqft138 Saint Joe Rd, Butler, PA 16002For Sale
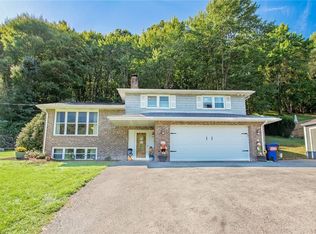 MLS ID #1776255, Samantha Rossi. WPMLS
 - $275,0003 bd2 ba1.4k sqft358 Kaylor Frogtown Rd, Chicora, PA 16025For Sale
 MLS ID #1768093, Desteny Ramsey. WPMLS
 - $300,0004 bd2 ba1k sqft1611 Oneida Valley Rd, Chicora, PA 16025For Sale
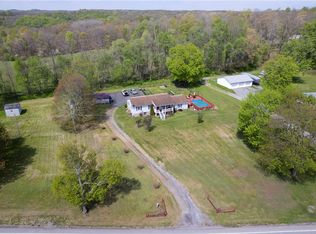 MLS ID #1753529, Bob Cenk. WPMLS
 - $319,9003 bd2 ba2.3k sqft120 W Sunbury Rd, Butler, PA 16001For Sale
 MLS ID #1775824, Stephanie Butler. WPMLS
