Your Dream Home Awaits at 1690 Jason Drive! This exquisite custom-built home, overlooking the Prairie Trails Golf Course 11th Fairway, combines elegance and comfort in ways that most homes don't. The remarkable floor plan and design introduces a high level of quality when you walk through the door, while the distinct upgrades and amenities provide the quality of life you desire in a home. The main level features an open concept, with soaring ceilings and natural daylight, hardwood floors, custom kitchen, plenty of comfortable living space with separate Living Room and Great Room, and a stylish curved stairwell that leads to the Loft Room/Library. The split-bedroom plan includes a 17x21 Master Bedroom with direct deck access and a luxurious Master Bathroom. Downstairs you'll find an amazing walkout/viewout basement that offers pure entertainment or family relaxation time, with a pub-style wet bar with full size fridge, sink and dishwasher, a Pool Table/Rec Area with built-in counter, plenty of space for comfortable furniture and your very own private Theater Room and Exercise Room. To top things off, don't overlook the outdoor living amenities being offered, including a heated screened deck, outdoor kitchen with natural gas grill and a SwimSpa and separate Hot Tub. Additional features include: *heated garage with retractable screen door * gas fireplaces on both levels * walk-in pantry * hidden room under basement stairs * whole house backup auto generator * projector and projection screen that stay * whole house surround speaker system * security system * additional Half Bath/Powder Room on main level * natural gas heater on screened deck * built-in wine bar. Additional photos and floor plan available. HERE'S YOUR CHANCE TO LIVE LIKE YOU'RE ON VACATION EVERY DAY!!
Active
$788,500
1690 Jason Dr, El Dorado, KS 67042
5beds
5,541sqft
:
Get pre-qualified$5,296/mo
Single Family Onsite Built
Built in 2007
0.56 Acres Lot
$-- Zestimate®
$142/sqft
$-- HOA
What's special
- 90 days |
- 346 |
- 12 |
Zillow last checked:
Listing updated:
Listed by:
Zac Sundgren CELL:316-322-5812,
SunGroup
Source: SCKMLS as distributed by MLS GRID,MLS#: 672078
Facts & features
Interior
Bedrooms & bathrooms
- Bedrooms: 5
- Bathrooms: 4
- Full bathrooms: 3
- 1/2 bathrooms: 1
Primary bedroom
- Description: Carpet
- Level: Main
- Area: 357
- Dimensions: 17x21
Bedroom
- Description: Carpet
- Level: Main
- Area: 139.04
- Dimensions: 11'9"x11'10"
Bedroom
- Description: Wood
- Level: Main
- Area: 139.04
- Dimensions: 11'9"x11'10"
Bedroom
- Description: Tile
- Level: Basement
- Area: 288
- Dimensions: 16x18
Bedroom
- Description: Carpet
- Level: Basement
- Area: 143
- Dimensions: 11x13
Exercise room
- Description: Concrete
- Level: Basement
- Area: 277.88
- Dimensions: 12'7"x22'1"
Hearth room
- Description: Carpet
- Level: Main
- Area: 344.67
- Dimensions: 15'8"x22'
Kitchen
- Description: Wood
- Level: Main
- Area: 240
- Dimensions: 15x16
Living room
- Description: Wood
- Level: Main
- Area: 468
- Dimensions: 19'6"x24'
Recreation room
- Description: Carpet
- Level: Basement
- Area: 1460.5
- Dimensions: 42'4"x34'6"
Other
- Description: Carpet
- Level: Basement
- Area: 668.61
- Dimensions: 27'8"x24'2"
Heating
- Forced Air, Zoned
Cooling
- Central Air, Zoned
Appliances
- Included: Dishwasher, Disposal, Microwave, Range
- Laundry: Main Level, Laundry Room
Features
- Ceiling Fan(s), Walk-In Closet(s), Vaulted Ceiling(s), Wired for Surround Sound
- Flooring: Hardwood
- Basement: Finished
- Number of fireplaces: 2
- Fireplace features: Two, Living Room, Family Room, Gas
Interior area
- Total interior livable area: 5,541 sqft
- Finished area above ground: 3,117
- Finished area below ground: 2,424
Property
Parking
- Total spaces: 3
- Parking features: Attached, Garage Door Opener
- Garage spaces: 3
Features
- Levels: One
- Stories: 1
- Patio & porch: Patio, Covered, Deck, Screened
- Exterior features: Gas Grill, Guttering - ALL, Sprinkler System
- Has private pool: Yes
- Pool features: Above Ground
- Has spa: Yes
- Spa features: Outdoor Hot Tub
- Fencing: Wrought Iron,Other
Lot
- Size: 0.56 Acres
- Features: On Golf Course
Details
- Parcel number: 200150081673602003001.000
Construction
Type & style
- Home type: SingleFamily
- Architectural style: Traditional
- Property subtype: Single Family Onsite Built
Materials
- Frame w/More than 50% Mas
- Foundation: Full, View Out, Walk Out Below Grade
- Roof: Composition
Condition
- Year built: 2007
Details
- Builder name: Eddie Dean
Utilities & green energy
- Gas: Natural Gas Available
- Utilities for property: Sewer Available, Natural Gas Available, Public
Community & HOA
Community
- Features: Golf, Jogging Path, Lake
- Security: Security System
- Subdivision: CRISS
HOA
- Has HOA: No
Location
- Region: El Dorado
Financial & listing details
- Price per square foot: $142/sqft
- Annual tax amount: $14,770
- Date on market: 4/29/2026
- Cumulative days on market: 46 days
- Ownership: Individual
Estimated market value
Not available
Estimated sales range
Not available
$998/mo
Price history
Price history is unavailable.
Public tax history
| Year | Property taxes | Tax assessment |
|---|---|---|
| 2017 | -- | -- |
Find assessor info on the county website
Monthly payment
Est. payment
Payment breakdown
Explore the cost of this home by adjusting the details. Changes won't be saved.Climate risks
Neighborhood: 67042
Nearby schools
GreatSchools rating
- 4/10Grandview Elementary SchoolGrades: PK-5Distance: 1.2 mi
- 3/10El Dorado Middle SchoolGrades: 6-8Distance: 1.6 mi
- 4/10El Dorado High SchoolGrades: 9-12Distance: 1 mi
Schools provided by the listing agent
- Elementary: Grandview
- Middle: El Dorado
- High: El Dorado
Source: SCKMLS as distributed by MLS GRID. This data may not be complete. We recommend contacting the local school district to confirm school assignments for this home.
- $795,1004 bd3 ba2.5k sqft1690 N Jason Dr, El Dorado, KS 67042Off Market
- $---- bd-- ba-- sqftN Jason Dr, El dorado, KS 67042Off Market
- $---- bd-- ba-- sqftN Jason Dr, El dorado, KS 67042Off Market
- $531,8004 bd3 ba2.5k sqft1650 N Jason Dr, El Dorado, KS 67042Off Market
- $966,9005 bd4 ba2.3k sqft1780 N Jason Dr, El Dorado, KS 67042Off Market
- $---- bd-- ba-- sqft1650 Jason Dr, El Dorado, KS 67042Off Market
- $---- bd-- ba-- sqft1650 Jason Dr, El Dorado, KS 67042Off Market
- $---- bd-- ba-- sqft1650 Jason Dr, El Dorado, KS 67042Off Market
A local agent can set up tours, give advice and negotiate with sellers.
Similar homes
- $750,0005 bd4 ba5.7k sqft1005 W Central Ave #1/2, El Dorado, KS 67042For Sale
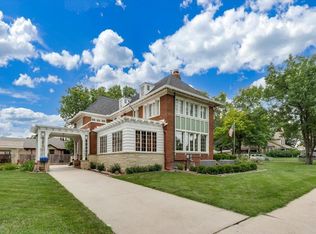 MLS ID #675378, Kimmy Ostrom, Cloud 9 Realty Group, LLC. SCKMLS as distributed by MLS GRID
 - $455,0005 bd3 ba3.6k sqft1910 N Jason Dr, El Dorado, KS 67042For Sale
 MLS ID #673963, Phillip Solorio, Sundgren Realty. SCKMLS as distributed by MLS GRID
 - $800,0005 bd3 ba3k sqft10862 NE 140th St, Cassoday, KS 66842For Sale
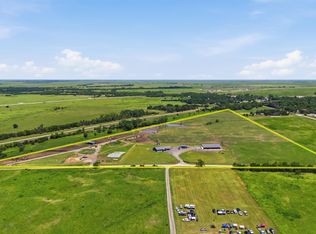 MLS ID #676393, Aubrey Haley, Coldwell Banker Plaza Real Estate. SCKMLS as distributed by MLS GRID
 - $750,0004 bd3 ba2.9k sqft10608 SW 90th St, Augusta, KS 67010For Sale
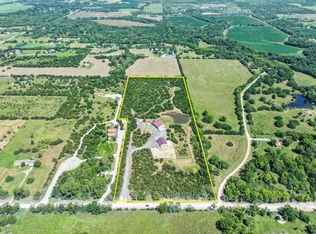 MLS ID #676431, Phillip Solorio, Sundgren Realty. SCKMLS as distributed by MLS GRID
 - $870,0004 bd3 ba3.6k sqft11385 SW 50th St, Towanda, KS 67144For SaleMLS ID #670907, Sharon Lee, Berkshire Hathaway PenFed Realty. SCKMLS as distributed by MLS GRID
- $565,0005 bd3 ba3.1k sqft521 E Whispering Mdws, Potwin, KS 67123For SaleMLS ID #672610, Colette Greene, Garrison Real Estate. SCKMLS as distributed by MLS GRID
- $445,0005 bd4 ba3.6k sqft2202 N Foxfire Ct, Augusta, KS 67010For SaleMLS ID #674258, Candace Kunkel, On The Move, Inc.. SCKMLS as distributed by MLS GRID
- $574,9006 bd3 ba3.7k sqft732 N Deerfield Cir, Andover, KS 67002For SaleMLS ID #675700, Elizabeth Barker, Reece Nichols South Central Kansas. SCKMLS as distributed by MLS GRID
- $465,0004 bd4 ba4.6k sqft9 E Flanigan Dr, Augusta, KS 67010For SaleMLS ID #674481, Jadyn Barr, Keller Williams Signature Partners, LLC. SCKMLS as distributed by MLS GRID
- $450,0003 bd3 ba3k sqft1707 Sunset Dr, Augusta, KS 67010For SaleMLS ID #671901, Terry Alley, Sudduth Realty, Inc.. SCKMLS as distributed by MLS GRID
- $590,0005 bd3 ba3.6k sqft2243 N Silverdale St, Andover, KS 67002For SaleMLS ID #674594, Randall Flickinger, Berkshire Hathaway PenFed Realty. SCKMLS as distributed by MLS GRID
- $465,0005 bd4 ba3.6k sqft2202 Foxfire Ct, Augusta, KS 67010For Sale By Owner
- $650,0005 bd3 ba3k sqft2501 N Emerald Ct, Andover, KS 67002For SaleMLS ID #676027, Val Peare, Berkshire Hathaway PenFed Realty. SCKMLS as distributed by MLS GRID
- $679,0005 bd3 ba3.1k sqft2530 N Emerald Ct, Andover, KS 67002For SaleMLS ID #671034, Gretchen Benjamin, Ritchie Associates. SCKMLS as distributed by MLS GRID
- $562,0005 bd3 ba2.9k sqft2541 N Bluestone St, Andover, KS 67002For SaleMLS ID #662754, Gretchen Benjamin, Ritchie Associates. SCKMLS as distributed by MLS GRID
