Welcome to 1690 Little Bartons Creek Rd!! Beautifully Updated Home on Nearly 13 Acres!* 4 Bedrooms / 3 Bathrooms** Room to Spread Out + Peaceful Country Living!* NEW Metal Roof** Updated Countertops + Under Cabinet Lighting* 3-Stage iSpring Water Filter** Brand-New Front Porch—Enjoy the Country Setting!* Detached Metal Garage + Storage Shed with Lean-To for Extra Storage** Established Garden Spot* Covered Outdoor Pavilion Right Next to the Creek!** Acreage for Outdoor Recreation, Gardening, or Your Mini Homestead Dreams!* Privacy + Room to Roam** High-Speed Internet!* Come Check It Out!!
Active
$409,900
1690 Little Bartons Creek Rd, Cumberland Furnace, TN 37051
4beds
1,960sqft
Manufactured On Land, Residential
Built in 1996
12.82 Acres Lot
$-- Zestimate®
$209/sqft
$-- HOA
What's special
Detached metal garageBrand-new front porchBeautifully updated homeEstablished garden spotNew metal roofUpdated countertopsUnder cabinet lighting
- 18 days
- 369
- 55
Likely to sell faster than
Zillow last checked:
Listing updated:
Listed by:
Josiah Overholt 615-686-8123,
The Baker Brokerage 615-878-0362
Source: RealTracs MLS as distributed by MLS GRID,MLS#: 3627856
Facts & features
Interior
Bedrooms & bathrooms
- Bedrooms: 4
- Bathrooms: 3
- Full bathrooms: 3
- Main level bedrooms: 4
Bedroom 1
- Features: Full Bath
- Area: 234 Square Feet
- Dimensions: 18x13
Bedroom 2
- Area: 182 Square Feet
- Dimensions: 14x13
Bedroom 3
- Area: 100 Square Feet
- Dimensions: 10x10
Bedroom 4
- Area: 117 Square Feet
- Dimensions: 9x13
Primary bathroom
- Features: Primary Bedroom
Den
- Features: Separate
- Area: 260 Square Feet
- Dimensions: 20x13
Dining room
- Features: Combination
- Area: 130 Square Feet
- Dimensions: 10x13
Kitchen
- Area: 156 Square Feet
- Dimensions: 12x13
Living room
- Features: Separate
- Area: 247 Square Feet
- Dimensions: 19x13
Heating
- Central, Electric
Cooling
- Central Air, Electric
Appliances
- Included: Electric Range, Dishwasher, Dryer, Microwave, Refrigerator, Washer, Water Purifier
- Laundry: Electric Dryer Hookup, Washer Hookup
Features
- Air Filter, Ceiling Fan(s), Extra Closets, Walk-In Closet(s), High Speed Internet, Kitchen Island
- Flooring: Carpet, Laminate, Vinyl
- Basement: Crawl Space
- Number of fireplaces: 1
- Fireplace features: Den
Interior area
- Total structure area: 1,960
- Total interior livable area: 1,960 sqft
- Finished area above ground: 1,960
Property
Parking
- Total spaces: 3
- Parking features: Detached
- Garage spaces: 1
- Carport spaces: 2
- Covered spaces: 3
Features
- Levels: One
- Stories: 1
- Patio & porch: Patio, Covered, Porch, Screened
Lot
- Size: 12.82 Acres
Details
- Additional structures: Storage
- Parcel number: 018 03503 000
- Special conditions: Standard
- Other equipment: Air Purifier
Construction
Type & style
- Home type: MobileManufactured
- Property subtype: Manufactured On Land, Residential
Materials
- Brick, Vinyl Siding
- Roof: Metal
Condition
- New construction: No
- Year built: 1996
Utilities & green energy
- Sewer: Septic Tank
- Water: Public
- Utilities for property: Electricity Available, Water Available
Community & HOA
Community
- Subdivision: None
HOA
- Has HOA: No
Location
- Region: Cumberland Furnace
Financial & listing details
- Price per square foot: $209/sqft
- Annual tax amount: $1,611
- Date on market: 10/28/2026
- Electric utility on property: Yes
Estimated market value
Not available
Estimated sales range
Not available
Not available
Price history
| Date | Event | Price |
|---|---|---|
| 10/28/2026 | Listed for sale | $409,900$209/sqft |
Source:  RealTracs MLS as distributed by MLS GRID #3627856 Report a problem | ||
| 2/6/2013 | Listing removed | $850 |
Source: Parker Peery Properties #1419971 Report a problem | ||
| 1/20/2013 | Listed for rent | $850 |
Source: Parker Peery Properties #1419971 Report a problem | ||
| 9/11/2011 | Listing removed | $850 |
Source: Parker Peery Properties #1292307 Report a problem | ||
| 7/22/2011 | Listed for rent | $850 |
Source: Parker Peery Properties #1292307 Report a problem | ||
Public tax history
Tax history is unavailable.
Monthly payment
Climate risks
Neighborhood: 37051
Nearby schools
Schools provided by the listing agent
- Elementary: Vanleer Elementary
- Middle: Charlotte Middle School
- High: Creek Wood High School
Source: RealTracs MLS as distributed by MLS GRID. This data may not be complete. We recommend contacting the local school district to confirm school assignments for this home.
- $45,5004 bd3 ba1.9k sqft1690 Little Bartons Ck Rd, Cumberland Furnace, TN 37051Sold

- $80,000-- bd3 ba2.1k sqft1695 Little Bartons Ck Rd, Cumberland Furnace, TN 37051Sold
- $698,8002 bd4 ba2.2k sqft1664 Little Bartons Creek Rd, Cumberland Furnace, TN 37051Off Market
- $575,000-- bd2 ba2k sqft1675 Little Bartons Ck Rd, Cumberland Furnace, TN 37051Off Market
Similar homes
- $325,0003 bd2 ba1.8k sqft2210 Little Bartons Creek Rd N, Cumberland Furnace, TN 37051For Sale
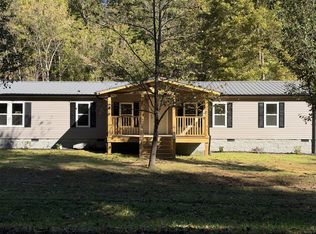
 MLS ID #3624244, Noah Hafner. RealTracs MLS as distributed by MLS GRID
- $425,0003 bd2 ba1.6k sqft2483 Slayden Marion Rd, Cmbrlnd Frnce, TN 37051For Sale
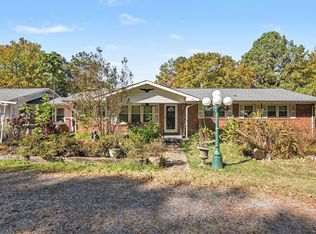 MLS ID #3624305, Mark Lewis. RealTracs MLS as distributed by MLS GRID
- $499,0004 bd3 ba2.1k sqft2411 Slayden Marion Rd, Cumberland Furnace, TN 37051For Sale
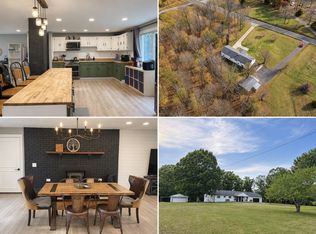 MLS ID #3319136, Nina Skelton. RealTracs MLS as distributed by MLS GRID
- $299,9003 bd2 ba1.4k sqft1635 Williamson Branch Rd, Vanleer, TN 37181For Sale
 MLS ID #3636262, Donald G. Martin, MRP, ABR, SRS, Broker. RealTracs MLS as distributed by MLS GRID
- $439,9003 bd2 ba2.3k sqft965 Town Branch Rd, Charlotte, TN 37036For SaleMLS ID #3633779, Megan Gilbert. RealTracs MLS as distributed by MLS GRID
- $350,0003 bd2 ba1.2k sqft1879 Highway 13, Palmyra, TN 37052For SaleMLS ID #3634700, David D Greene. RealTracs MLS as distributed by MLS GRID
- $599,0003 bd2 ba2k sqft1291 Little Bartons Creek Rd, Cumberland Furnace, TN 37051For SaleMLS ID #3610037, Ken Adams. RealTracs MLS as distributed by MLS GRID
- $390,0003 bd2 ba1.4k sqft4370 Old Metal Rd, Palmyra, TN 37142For SaleMLS ID #3244728, Paulina Wilson. RealTracs MLS as distributed by MLS GRID
- $419,9004 bd3 ba2k sqft5005 Marion Rd, Cunningham, TN 37052For SaleMLS ID #3510330, Hannah Price. RealTracs MLS as distributed by MLS GRID
- $390,0003 bd2 ba1k sqft4368 Old Metal Rd, Palmyra, TN 37142For SaleMLS ID #3244727, Paulina Wilson. RealTracs MLS as distributed by MLS GRID
- $499,9004 bd3 ba2.4k sqft2750 New Dry Hollow Rd, Cumberland Furnace, TN 37051New ConstructionMLS ID #3635746, Mika Sesler. RealTracs MLS as distributed by MLS GRID
- $450,0003 bd3 ba2.2k sqft109 Bessie Clark Rd, Erin, TN 37061For SaleMLS ID #3636146, David D Greene. RealTracs MLS as distributed by MLS GRID
- $365,0002 bd1 ba1.3k sqft2030 Woods Valley Rd, Cumberland Furnace, TN 37051For SaleMLS ID #3628778, Brooke Primm. RealTracs MLS as distributed by MLS GRID
- $600,0003 bd4 ba2.3k sqft4326 Budds Creek Rd, Cunningham, TN 37052For SaleMLS ID #3277642, Nina Skelton. RealTracs MLS as distributed by MLS GRID
- $373,5002 bd2 ba2.5k sqft2405 Little Bartons Creek Rd, Cumberland Furnace, TN 37051For SaleMLS ID #3223000, Michele Davis ,Broker CRS. RealTracs MLS as distributed by MLS GRID
- $--3 bd2 ba1.2k sqft707 Hafner Rd, Charlotte, TN 37036AuctionMLS ID #3636153, J.K. Graves. RealTracs MLS as distributed by MLS GRID
- $234,9003 bd2 ba2k sqft1132 Old Sylvia Rd, Dickson, TN 37055For SaleMLS ID #3633240, Amanda Crist. RealTracs MLS as distributed by MLS GRID
- $359,0003 bd2 ba1.6k sqft180 Hill Rd, Vanleer, TN 37181For SaleMLS ID #3546961, Harley Pope. RealTracs MLS as distributed by MLS GRID
- $385,5003 bd2 ba1.6k sqft1327 Hop Smith Rd Lot 5, Cumberland Furnace, TN 37051New ConstructionMLS ID #3183261, Samantha Mocaby. RealTracs MLS as distributed by MLS GRID
