Completed in 2024 by renowned builder Patrick Joseph, this masterfully crafted waterfront estate represents the pinnacle of luxury and modern engineering. From the moment you approach the front porch—adorned with Blue Ice stone from Oakville National Stone and solid maple double doors—the home’s superior build quality is evident. The exterior features premium low-sheen paint and a state-of-the-art electronic encapsulated screen system with integrated speakers and Ring security.
Inside, the home unfolds over 6–7” engineered hardwood floors, with 11-foot ceilings and rustic wood beams adding architectural depth to the living spaces. The chef’s kitchen is a culinary masterpiece, centered around a 2.5-inch thick quartz island and professional-grade appliances, including double Wolf ovens, a Wolf gas cooktop with a pot-filler, a Cove dishwasher, and a Sub-Zero double refrigerator. A unique, restaurant-sized pizza oven is fluted through the roof, while a massive walk-in scullery provides a Sub-Zero freezer, warming drawer, and abundant cabinetry. The main level also features a high-tech study with "Clarissa" electric blinds and a versatile powder room with a hidden door leading to a massive laundry and storage area that connects directly to the primary suite.
The primary wing is a private sanctuary offering direct sliding door access to the pool and a spa-like ensuite. The bathroom features his-and-hers vanities with integrated lighting, a separate soaking tub under a chandelier, and a walk-in rainhead shower with triple sprayers. Upstairs, accessible via an extra-wide staircase with iron balusters or the private elevator, you’ll find a sophisticated loft reading area and a step-up theater room. This cinema space is professionally sound-engineered, featuring Marantz and Sony equipment, a 150” screen, and keypad-controlled subwoofers. Each guest bedroom serves as an ensuite retreat, including a lakeside room with tongue-and-groove walls and a towel warmer. Unique to this estate is a climate-controlled hydroponic bonus room with waterproof flooring, ideal for year-round cultivation.
The outdoor living space is an entertainer's dream, anchored by a heated saltwater pool and spa with AquaLink multi-colored lighting and Bluestone pavers. The waterfront pool house is a secondary residence in itself, featuring a full kitchen with handmade stone countertops and a massive 14-foot RV garage with epoxy floors. Boaters will appreciate the custom 13,500-lb boat lift and the Trex pier equipped with built-in lighting and electricity.
Every technical detail has been considered for maximum comfort and peace of mind: a full-home Generac generator, an encapsulated crawl space with a dehumidifier, four thermostat controllers, and an extra-wide three-car garage with dual 220V electric vehicle outlets. This is more than a home; it is a fully automated, high-performance retreat designed for the most discerning homeowner.
Under contract-show
$5,900,000
16906 Lake Shore Dr, Cornelius, NC 28031
5beds
6,427sqft
:
Get pre-qualifiedN/A
Single Family Residence
Built in 2024
0.72 Acres Lot
$5,441,600 Zestimate®
$918/sqft
$-- HOA
What's special
- 88 days |
- 321 |
- 11 |
Zillow last checked:
Listing updated:
Listed by:
Christy Walker christy@christywalker.com,
Premier Sotheby's International Realty
Source: Canopy MLS as distributed by MLS GRID,MLS#: 4372542
Facts & features
Interior
Bedrooms & bathrooms
- Bedrooms: 5
- Bathrooms: 6
- Full bathrooms: 5
- 1/2 bathrooms: 1
- Main level bedrooms: 1
Primary bedroom
- Level: Main
Bedroom s
- Level: Upper
Bedroom s
- Level: Upper
Bedroom s
- Level: Upper
Bedroom s
- Level: 2nd Living Quarters
Bathroom full
- Level: Main
Bathroom half
- Level: Main
Bathroom full
- Level: Main
Bathroom full
- Level: Upper
Bathroom full
- Level: Upper
Bathroom full
- Level: Upper
Bathroom full
- Level: 2nd Living Quarters
Breakfast
- Level: Main
Dining area
- Level: Main
Family room
- Level: Main
Flex space
- Level: Upper
Flex space
- Level: Upper
Kitchen
- Level: Main
Kitchen
- Level: 2nd Living Quarters
Loft
- Level: Upper
Media room
- Level: Upper
Office
- Level: Main
Heating
- Forced Air, Natural Gas
Cooling
- Central Air
Appliances
- Included: Dishwasher, Disposal, Gas Cooktop, Microwave, Plumbed For Ice Maker
- Laundry: Electric Dryer Hookup, Laundry Closet, Laundry Room, Main Level, Sink
Features
- Attic Other, Drop Zone, Elevator, Soaking Tub, Kitchen Island, Open Floorplan, Pantry, Storage, Walk-In Closet(s), Walk-In Pantry, Other - See Remarks, Total Primary Heated Living Area: 5959
- Flooring: Tile, Wood
- Doors: Insulated Door(s), Sliding Doors
- Windows: Insulated Windows
- Has basement: No
- Attic: Finished,Other,Pull Down Stairs,Walk-In
- Fireplace features: Family Room, Gas, Outside
Interior area
- Total structure area: 5,959
- Total interior livable area: 6,427 sqft
- Finished area above ground: 5,959
- Finished area below ground: 0
Property
Parking
- Total spaces: 4
- Parking features: Driveway, Attached Garage, Garage Door Opener, Garage Faces Front, Garage Faces Rear, Garage Faces Side, Garage Shop, RV Access/Parking, Garage on Main Level
- Attached garage spaces: 4
- Has uncovered spaces: Yes
- Details: 990 Square feet of RV garage space that is attached the pool house/2nd living quarters. Two 220V outlets for electric car hookup stations.
Features
- Levels: Two
- Stories: 2
- Patio & porch: Covered, Front Porch, Rear Porch, Screened, Side Porch
- Exterior features: In-Ground Irrigation
- Pool features: Heated, In Ground, Pool/Spa Combo, Salt Water
- Has spa: Yes
- Spa features: Heated
- Fencing: Fenced,Partial
- Has view: Yes
- View description: Water, Year Round
- Has water view: Yes
- Water view: Water
- Waterfront features: Boat Lift, Covered structure, Pier, Dock, Waterfront
- Body of water: Lake Norman
Lot
- Size: 0.72 Acres
- Features: Level
Living quarters
- Secondary living space: 468 sqft
- Secondary total: 990 sqft
- Secondary features: Exterior Not Connected,Main Level Garage,Separate Entrance,Separate Kitchen Facilities
Details
- Additional structures: Other
- Parcel number: 00103204
- Zoning: GR
- Special conditions: Standard
- Other equipment: Generator, Surround Sound
Construction
Type & style
- Home type: SingleFamily
- Property subtype: Single Family Residence
Materials
- Brick Partial, Hardboard Siding
- Foundation: Crawl Space
- Roof: Metal
Condition
- New construction: No
- Year built: 2024
Details
- Builder name: Patrick Joseph Designer Homes
Utilities & green energy
- Sewer: Public Sewer
- Water: City
- Utilities for property: Electricity Connected
Community & HOA
Community
- Security: Carbon Monoxide Detector(s), Smoke Detector(s)
- Subdivision: Lake Norman Island
Location
- Region: Cornelius
Financial & listing details
- Price per square foot: $918/sqft
- Tax assessed value: $2,930,500
- Annual tax amount: $19,566
- Date on market: 5/7/2026
- Cumulative days on market: 87 days
- Listing terms: Cash,Conventional
- Electric utility on property: Yes
- Road surface type: Concrete, Paved
Estimated market value
$5,441,600
$5.17M - $5.71M
$6,827/mo
Price history
| Date | Event | Price |
|---|---|---|
| 5/7/2026 | Listed for sale | $5,900,000+713.8%$918/sqft |
Source:  Canopy MLS as distributed by MLS GRID #4372542 Report a problem Canopy MLS as distributed by MLS GRID #4372542 Report a problem | ||
| 2/25/2019 | Sold | $725,000-5.7%$113/sqft |
Source: Canopy MLS as distributed by MLS GRID #3427489 Report a problem | ||
| 1/17/2019 | Pending sale | $769,000$120/sqft |
Source: Wilson Realty #3427489 Report a problem | ||
| 11/9/2018 | Price change | $769,000-3.8%$120/sqft |
Source: Wilson Realty #3427489 Report a problem | ||
| 10/5/2018 | Price change | $799,000-3.6%$124/sqft |
Source: Wilson Realty #3427489 Report a problem | ||
| 8/25/2018 | Listed for sale | $829,000$129/sqft |
Source: Wilson Realty #3427489 Report a problem | ||
Public tax history
| Year | Property taxes | Tax assessment |
|---|---|---|
| 2025 | $19,566 | $2,930,500 |
| 2024 | -- | $2,930,500 +171.3% |
| 2023 | -- | $1,080,000 +107.7% |
| 2022 | -- | $520,000 -30.6% |
| 2021 | -- | $748,800 |
| 2020 | -- | $748,800 |
| 2019 | $6,315 +89.5% | $748,800 +22.1% |
| 2018 | $3,333 +0.9% | $613,200 |
| 2017 | $3,303 | $613,200 |
| 2016 | $3,303 | $613,200 |
| 2015 | $3,303 +1.6% | $613,200 |
| 2014 | $3,252 | $613,200 -5% |
| 2013 | -- | $645,800 -2.6% |
| 2012 | -- | $663,100 |
| 2011 | -- | $663,100 +89.7% |
| 2010 | -- | $349,500 |
| 2009 | -- | $349,500 |
| 2008 | -- | $349,500 |
| 2007 | -- | $349,500 |
| 2006 | -- | $349,500 |
| 2005 | -- | $349,500 |
| 2004 | -- | $349,500 |
| 2003 | -- | $349,500 +27.9% |
| 2002 | -- | $273,350 |
| 2001 | -- | $273,350 |
| 2000 | -- | $273,350 |
Find assessor info on the county website
Monthly payment
Est. payment
Payment breakdown
Explore the cost of this home by adjusting the details. Changes won't be saved.Climate risks
Neighborhood: 28031
Nearby schools
GreatSchools rating
- 9/10J.V. Washam ElementaryGrades: K-5Distance: 2.5 mi
- 10/10Bailey Middle SchoolGrades: 6-8Distance: 4 mi
- 7/10William Amos Hough HighGrades: 9-12Distance: 4.5 mi
Schools provided by the listing agent
- Elementary: J.V. Washam
- Middle: Bailey
- High: William Amos Hough
Source: Canopy MLS as distributed by MLS GRID. This data may not be complete. We recommend contacting the local school district to confirm school assignments for this home.
- $1,933,4004 bd3 ba3k sqft16912 Lake Shore Dr, Cornelius, NC 28031Off Market
- $2,481,3005 bd5 ba4.6k sqft16900 Lake Shore Dr, Cornelius, NC 28031Off Market
- $1,704,1003 bd3 ba2.6k sqft16918 Lake Shore Dr, Cornelius, NC 28031Off Market
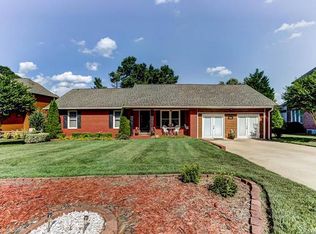
- $2,357,3004 bd3 ba2.7k sqft16828 Lake Shore Dr, Cornelius, NC 28031Off Market
- $1,156,3003 bd2 ba2.1k sqft16825 Lake Shore Dr, Cornelius, NC 28031Off Market
- $2,370,5003 bd4 ba3.4k sqft7100 Norman Island Dr, Cornelius, NC 28031Off Market
- $2,573,1004 bd4 ba3.3k sqft16822 Lake Shore Dr, Cornelius, NC 28031Off Market
- $2,020,1005 bd5 ba4k sqft7026 Norman Island Dr, Cornelius, NC 28031Off Market
A local agent can set up tours, give advice and negotiate with sellers.
Similar homes
- $5,295,0005 bd7 ba6.7k sqft18332 Harbor Light Blvd, Cornelius, NC 28031For Sale
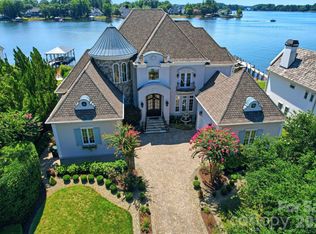
 MLS ID #4409925, Sunisay Yates, Yates Realty Inc. Canopy MLS as distributed by MLS GRID
 - $5,950,0005 bd8 ba6.4k sqft17811 Largo Pl, Cornelius, NC 28031For Sale
 MLS ID #4305488, Josh Dearing, SERHANT. Canopy MLS as distributed by MLS GRID
 - $4,899,0007 bd9 ba6.8k sqft18632 Nantz Rd, Cornelius, NC 28031For Sale
 MLS ID #4400219, Debbie Porth, Carolinas Signature Property Management LLC. Canopy MLS as distributed by MLS GRID
 - $4,995,0004 bd5 ba5.6k sqft18407 Peninsula Cove Ln, Cornelius, NC 28031For Sale
 MLS ID #4391272, Christina Richard, Helen Adams Realty. Canopy MLS as distributed by MLS GRID
 - $4,999,9995 bd6 ba7k sqft15503 Fishermans Rest Ct, Cornelius, NC 28031For SaleMLS ID #4368975, Christina Stone, Howard Hanna Allen Tate Lake Norman. Canopy MLS as distributed by MLS GRID
- $5,250,0005 bd6 ba6.9k sqft16407 Jetton Rd, Cornelius, NC 28031For SaleMLS ID #4326392, Chad Hetherman, EXP Realty LLC Mooresville. Canopy MLS as distributed by MLS GRID
- $3,650,0005 bd6 ba5.2k sqft18014 Whispering Oaks, Cornelius, NC 28031For SaleMLS ID #4356897, Matt Sarver, Keller Williams Lake Norman. Canopy MLS as distributed by MLS GRID
- $4,200,0004 bd5 ba4.8k sqft19053 Double Eagle Dr, Cornelius, NC 28031For SaleMLS ID #4392235, Erin Ficenec, Ivester Jackson Christie's. Canopy MLS as distributed by MLS GRID
- $6,900,0006 bd9 ba7k sqft20711 Bethel Church Rd, Cornelius, NC 28031For SaleMLS ID #4225782, Terri Mayhew, Southern Homes of the Carolinas, Inc. Canopy MLS as distributed by MLS GRID
- $4,888,4004 bd5 ba5.6k sqft21422 Bethel Church Rd, Cornelius, NC 28031New ConstructionMLS ID #4365780, Kathy Day, Southern Homes of the Carolinas, Inc. Canopy MLS as distributed by MLS GRID
- $2,999,0005 bd5 ba5.3k sqft18300 Scotscraig Ln, Cornelius, NC 28031For SaleMLS ID #4379461, Lance Carlyle, Carlyle Properties. Canopy MLS as distributed by MLS GRID
- $5,600,0005 bd7 ba7.3k sqft101 Wellfleet Ln, Mooresville, NC 28117For SaleMLS ID #4401124, Amanda Speed, Ivester Jackson Christie's. Canopy MLS as distributed by MLS GRID
- $3,299,0004 bd4 ba5.1k sqft18426 Peninsula Cove Ln, Cornelius, NC 28031For SaleMLS ID #4375387, Charlie Zylstra, Ivester Jackson Christie's. Canopy MLS as distributed by MLS GRID
- $3,690,0004 bd5 ba4.2k sqft18210 Pompano Pl, Cornelius, NC 28031For SaleMLS ID #4365498, Lori Jackson, Ivester Jackson Christie's. Canopy MLS as distributed by MLS GRID
- $6,500,0005 bd7 ba6.8k sqft2477 Peninsula Shores Ct, Denver, NC 28037For SaleMLS ID #4390054, Mark Weinberg, ALBRICK. Canopy MLS as distributed by MLS GRID
- $5,650,0004 bd8 ba6.5k sqft101 S Longfellow Ln, Mooresville, NC 28117For SaleMLS ID #4401634, Susan Jakubowski, Ivester Jackson Christie's. Canopy MLS as distributed by MLS GRID
- $3,975,0007 bd6 ba7.8k sqft20218 Rainbow Cir, Cornelius, NC 28031For SaleMLS ID #4387051, Ryan Miller, Luxe Legacy Partners LLC. Canopy MLS as distributed by MLS GRID
- $3,400,0004 bd6 ba4.2k sqft20727 Pointe Regatta Dr, Cornelius, NC 28031For SaleMLS ID #4370865, Susan Johnson, Keller Williams Lake Norman. Canopy MLS as distributed by MLS GRID
- $7,949,9005 bd6 ba6.7k sqft22554 John Gamble Rd, Cornelius, NC 28031New ConstructionMLS ID #4388658, Tony Hanson, Better Homes and Gardens Real Estate Paracle. Canopy MLS as distributed by MLS GRID
- $6,195,0005 bd8 ba6k sqft7 Serenity Cove Pl, Denver, NC 28037New ConstructionMLS ID #4310291, LeeAnn Miller, Howard Hanna Allen Tate Lake Norman. Canopy MLS as distributed by MLS GRID
