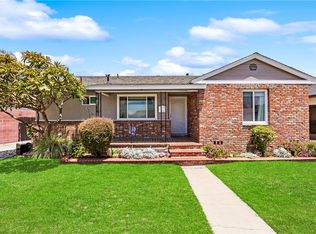
Outstanding 5 Bedroom 2.5 Bath Pool Home on a Large Corner Lot. Entry area leads to Large Living Room with Fireplace and Bay Window. Modern Kitchen with stainless steel appliances, counter space and Breakfast Bar. This Home features a Step Down Family Room with River Rock Fireplace. Hardwood Floors throughout. 2 Car Garage Roll up Door has a Large Room Conversion and there is an Additional Room with Separate Exterior Entrance to a small Apartment Room. Combining these two rooms and this Area Is Conversion Ready for AN ADU! There is also a .05 Bath here that is serving as a Service to the Pool. This house also comes with Multiple Solar Panels. This House has a lot of Opportunity Here!
For sale
Listed by: The Realestate Group • Cynthia Castile • Contact: 310-997-5061
$999,000
16924 Bixby Ave, Bellflower, CA 90706
5beds
2,302sqft
:
Get pre-qualified$6,604/mo
Single Family Residence
Built in 1940
8,532 Square Feet Lot
$1,010,900 Zestimate®
$434/sqft
$-- HOA
What's special
- 189 days |
- 1,916 |
- 112 |
Zillow last checked:
Listing updated:
Listed by:
Cynthia Castile DRE #01359850 310-997-5061,
The Realestate Group
Source: CRMLS,MLS#: SB26059044 Originating MLS: California Regional MLS
Originating MLS: California Regional MLSFacts & features
Interior
Bedrooms & bathrooms
- Bedrooms: 5
- Bathrooms: 2
- Full bathrooms: 2
- Main level bathrooms: 2
- Main level bedrooms: 5
Rooms
- Room types: Bedroom, Entry/Foyer, Kitchen, Living Room
Bedroom
- Features: All Bedrooms Down
Bathroom
- Features: Bathtub, Separate Shower
Heating
- Forced Air
Cooling
- Central Air, ENERGY STAR Qualified Equipment
Appliances
- Laundry: Gas Dryer Hookup
Features
- All Bedrooms Down
- Has fireplace: Yes
- Fireplace features: Family Room, Living Room
- Common walls with other units/homes: No Common Walls
Interior area
- Total interior livable area: 2,302 sqft
Property
Parking
- Total spaces: 2
- Parking features: Door-Multi, Garage, Garage Faces Side
- Attached garage spaces: 2
Features
- Levels: One
- Stories: 1
- Entry location: Front
- Has private pool: Yes
- Pool features: Private
- Has view: Yes
- View description: None
Lot
- Size: 8,532 Square Feet
- Features: 0-1 Unit/Acre, Back Yard, Corner Lot, Front Yard, Yard
Details
- Parcel number: 7109017004
- Special conditions: Standard
Construction
Type & style
- Home type: SingleFamily
- Property subtype: Single Family Residence
Condition
- New construction: No
- Year built: 1940
Utilities & green energy
- Sewer: Public Sewer
- Water: Public
Green energy
- Energy generation: Solar
Community & HOA
Community
- Features: Curbs, Suburban, Sidewalks
Location
- Region: Bellflower
Financial & listing details
- Price per square foot: $434/sqft
- Tax assessed value: $1,017,956
- Annual tax amount: $22,534
- Date on market: 3/18/2026
- Cumulative days on market: 189 days
- Listing terms: Cash,Cash to New Loan,Conventional
Estimated market value
$1,010,900
$960,000 - $1.06M
$4,788/mo
Price history
| Date | Event | Price |
|---|---|---|
| 3/18/2026 | Listed for sale | $999,000+31.4%$434/sqft |
Source:  CRMLS #SB26059044 Report a problem CRMLS #SB26059044 Report a problem | ||
| 9/27/2006 | Sold | $760,000$330/sqft |
Source: Public Record Report a problem | ||
Public tax history
| Year | Property taxes | Tax assessment |
|---|---|---|
| 2025 | $22,534 +2.9% | $1,017,956 +2% |
| 2024 | $21,893 -0.4% | $997,997 +2% |
| 2023 | $21,971 +5.7% | $978,430 +5.5% |
| 2022 | $20,785 +9.8% | $927,000 +20.5% |
| 2021 | $18,937 -0.7% | $769,000 |
| 2020 | $19,077 | $769,000 |
| 2019 | $19,077 +13.3% | $769,000 +30% |
| 2018 | $16,832 | $591,500 |
| 2017 | $16,832 +20.5% | $591,500 +12.9% |
| 2016 | $13,973 +59.5% | $524,000 -11.6% |
| 2015 | $8,761 +40.6% | $593,000 +11.3% |
| 2014 | $6,230 | $533,000 +10.6% |
| 2012 | -- | $481,800 -10.1% |
| 2011 | -- | $535,900 +31.5% |
| 2010 | -- | $407,400 |
| 2009 | -- | $407,400 -39.4% |
| 2008 | -- | $672,200 -11.5% |
| 2007 | -- | $759,800 +187.5% |
| 2006 | -- | $264,290 |
| 2005 | -- | $264,290 +4% |
| 2004 | -- | $254,030 +1.9% |
| 2003 | -- | $249,375 +2% |
| 2002 | -- | $244,486 +4% |
| 2000 | -- | $234,994 |
Find assessor info on the county website
Monthly payment
Est. payment
Payment breakdown
Explore the cost of this home by adjusting the details. Changes won't be saved.Climate risks
Neighborhood: 90706
Nearby schools
GreatSchools rating
- 7/10Thomas Jefferson Elementary SchoolGrades: K-6Distance: 0.7 mi
- 4/10Bellflower High SchoolGrades: 7-12Distance: 0.9 mi
- $942,4003 bd2 ba1.6k sqft16916 Bixby Ave, Bellflower, CA 90706Off Market
- $945,2003 bd3 ba1.8k sqft10017 Walnut St, Bellflower, CA 90706Off Market
- $971,5003 bd2 ba2.4k sqft16910 Bixby Ave, Bellflower, CA 90706Off Market
- $472,5001 bd1 ba500 sqft10014 1/2 Walnut St, Bellflower, CA 90706Off Market

- $880,0003 bd2 ba1.6k sqft10023 Walnut St, Bellflower, CA 90706Off Market
- $1,194,6003 bd2 ba2.5k sqft16925 Bixby Ave, Bellflower, CA 90706Off Market
- $942,2003 bd2 ba1.7k sqft10014 Walnut St, Bellflower, CA 90706Off Market
- $930,9003 bd2 ba1.7k sqft10016 Maple St, Bellflower, CA 90706Off Market
A local agent can set up tours, give advice and negotiate with sellers.
Similar homes
- $899,0004 bd2 ba1.5k sqft17509 Balfern Ave, Bellflower, CA 90706For Sale
 MLS ID #DW26130149, Ali Kassira, Century 21 Allstars. CRMLS
 - $979,0003 bd2 ba1.4k sqft6415 Hardwick St, Lakewood, CA 90713For Sale
 MLS ID #SW26145782, Carrie Esqueda, Cabrera and Noack Incorporated. CRMLS
 - $995,0004 bd2 ba1.6k sqft14747 Bora Dr, La Mirada, CA 90638For Sale
 MLS ID #PW26111047, Kyung Mi Park, Seeders Real Estate. CRMLS
 - $840,0003 bd2 ba1.3k sqft10527 Angell St, Norwalk, CA 90650For Sale
 MLS ID #DW26160060, Micaela Solis, Coldwell Banker Envision. CRMLS
 - $950,0003 bd2 ba1.6k sqft5903 Hazelbrook Ave, Lakewood, CA 90712For SaleMLS ID #AR26092409, Alma Aguilar, Coldwell Banker Realty. CRMLS
- $1,029,9994 bd2 ba1.5k sqft9546 Cecilia St, Downey, CA 90241For SaleMLS ID #DW26086128, Vipul Modha, Modha Realty, Inc. CRMLS
- $969,9005 bd3 ba2.2k sqft1019 Park Circle Dr, Torrance, CA 90502For SaleMLS ID #PW26146209, Katrina Pham, L.S. Gateway Realtors. CRMLS
- $1,099,9503 bd3 ba1.9k sqft7710 Dinsdale St, Downey, CA 90240For SaleMLS ID #DW26140054, Michael Berdelis, 24 Hour Real Estate. CRMLS
- $1,099,0004 bd3 ba2.1k sqft2741 Marber Ave, Long Beach, CA 90815For SaleMLS ID #PW26141741, Elizabeth Romero, Keller Williams Pacific Estate. CRMLS
- $859,9994 bd2 ba1.6k sqft15603 Thornlake Ave, Norwalk, CA 90650For SaleMLS ID #MB26110453, Anabella Jimenez, CENTURY 21 REALTY MASTERS. CRMLS
- $998,0004 bd2 ba1.7k sqft12451 La Linda Cir, Garden Grove, CA 92841For SaleMLS ID #OC26143750, Teryn Walker, Keller Williams The Lakes. CRMLS
- $885,0004 bd2 ba1.4k sqft4238 Deeboyar Ave, Lakewood, CA 90712For SaleMLS ID #SB26125934, Gerry Nicks, Keller Williams Realty. CRMLS
- $1,139,0004 bd4 ba2.1k sqft3148 Magnolia Ave, Long Beach, CA 90806For SaleMLS ID #DW26019003, Ginger Silvera, Real Estate Gin. CRMLS
- $1,199,0003 bd3 ba2.2k sqft10244 Woodruff Ave, Downey, CA 90241For SaleMLS ID #DW26144216, Damien Tenorio, 24 Hour Real Estate. CRMLS
- $1,025,0004 bd3 ba2k sqft1047 Ashbridge Ln, Harbor City, CA 90710For SaleMLS ID #SB26150743, Arlene Johnson, Real Broker. CRMLS
- $1,025,0004 bd2 ba1.6k sqft18717 Doty Ave, Torrance, CA 90504For SaleMLS ID #SB26109372, Danielle Hamilton, BerkshireHathaway HomeServices. CRMLS
- $1,149,0004 bd2 ba1.9k sqft15243 Crosswood Rd, La Mirada, CA 90638For SaleMLS ID #PW26100648, Kyung Mi Park, Seeders Real Estate. CRMLS
- $1,075,0004 bd2 ba1.6k sqft6891 Elm Ave, Cypress, CA 90630For SaleMLS ID #PW26147990, David LaVallee, Fathom Realty Group Inc.. CRMLS
- $925,0003 bd2 ba1.2k sqft1540 W 215th St, Torrance, CA 90501For SaleMLS ID #SB26159642, Karynne Thim, Pacifica Properties Group, Inc.. CRMLS
- $1,050,0003 bd4 ba1.9k sqft1866 San Francisco Ave, Long Beach, CA 90806For SaleMLS ID #PV26124886, Lisa Oliveras, Estate Properties. CRMLS
Local buyer's agents are ready to help
