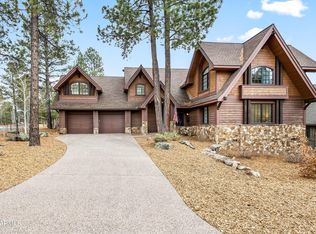
Nestled at the end of a quiet cul-de-sac in the highly sought-after golf community of Pine Canyon, this exceptional Creekside home offers stunning views of the 15th green and tranquil creek setting. One of the few Creekside properties featuring a rare 3-car garage, this beautifully designed home combines luxury, comfort, and mountain elegance. The spacious floor plan offers 3 private ensuite bedrooms, 3.5 bathrooms, and a versatile loft, perfect for additional living space or a home office. Vaulted ceilings and expansive windows showcase breathtaking golf course and creek views from nearly every room, filling the home with natural light and creating a seamless connection to the outdoors. The oversized wraparound deck is ideal for entertaining or relaxing, complete with a built-in BBQ and fire pit where you can enjoy cool Flagstaff evenings overlooking the fairway. Conveniently located near the clubhouse, pool, and sport courts, this home is also just a short distance from Trout Creek Park and the dog park, offering easy access to some of Pine Canyon's most loved amenities. This is a rare opportunity to own a premier golf course property in one of Flagstaff's most desirable communities.
Accepting backups
$2,100,000
1694 E ELYSIAN Court, Flagstaff, AZ 86005
3beds
2,971sqft
:
Get pre-qualified$11,767/mo
Single Family Residence
Built in 2004
0.41 Acres Lot
$-- Zestimate®
$707/sqft
$275/mo HOA
What's special
Spacious floor planVersatile loftExpansive windowsNatural lightOversized wraparound deckBuilt-in bbqFire pit
- 80 days |
- 74 |
- 1 |
Zillow last checked:
Listing updated:
Listed by:
Kelly Kasprzyk 928-380-0562,
Best Flagstaff Homes Realty
Source: ARMLS,MLS#: 7031197
Facts & features
Interior
Bedrooms & bathrooms
- Bedrooms: 3
- Bathrooms: 4
- Full bathrooms: 3
- 1/2 bathrooms: 1
Heating
- Forced Air
Cooling
- Central Air, Ceiling Fan(s)
Appliances
- Included: Dryer, Washer, Refrigerator, Built-in Microwave, Dishwasher, Disposal, Gas Range
- Laundry: Inside, Other
Features
- Pantry, Granite Counters, Double Vanity, Master Downstairs, Central Vacuum, Vaulted Ceiling(s), Full Bth Master Bdrm, Separate Shwr & Tub
- Flooring: Carpet, Tile, Wood
- Windows: Double Pane Windows
- Has basement: No
- Number of fireplaces: 2
- Fireplace features: Wood Burning, Fire Pit, Family Room, Gas
- Furnished: Yes
Interior area
- Total structure area: 2,971
- Total interior livable area: 2,971 sqft
Property
Parking
- Total spaces: 6
- Parking features: Attached
- Attached garage spaces: 3
- Uncovered spaces: 3
Features
- Stories: 2
- Patio & porch: Covered Deck
- Spa features: None, Bath
- Fencing: See Remarks,Partial
- Has view: Yes
- View description: Golf Course, Lake, Trees/Woods
- Has water view: Yes
- Water view: Lake
Lot
- Size: 0.41 Acres
- Features: Desert Back, Desert Front, On Golf Course, Cul-De-Sac
Details
- Parcel number: 10510251
Construction
Type & style
- Home type: SingleFamily
- Property subtype: Single Family Residence
Materials
- Stucco, Wood Siding, Wood Frame, Stone
- Foundation: Slab, Combination
- Roof: Composition
Condition
- Year built: 2004
Utilities & green energy
- Sewer: Public Sewer
- Water: City Water
- Utilities for property: Natural Gas Connected
Community & HOA
Community
- Features: Pool, Golf, Pickleball, Gated, Community Spa, Community Spa Htd, Guarded Entry, Concierge, Tennis Court(s), Playground, Biking/Walking Path, Fitness Center
- Security: Fire Sprinkler System, Security Guard
- Subdivision: MOUNTAIN ESTATES AT PINE CANYON 1
HOA
- Has HOA: Yes
- Services included: Maintenance Grounds, Street Maint
- HOA fee: $825 quarterly
- HOA name: Pine Canyon Village
- HOA phone: 928-326-9700
Location
- Region: Flagstaff
Financial & listing details
- Price per square foot: $707/sqft
- Tax assessed value: $1,854,823
- Annual tax amount: $7,559
- Date on market: 5/18/2026
- Cumulative days on market: 78 days
- Listing terms: Cash,Conventional,VA Loan
- Ownership: Fee Simple
- Road surface type: Asphalt
Estimated market value
Not available
Estimated sales range
Not available
Not available
Price history
| Date | Event | Price |
|---|---|---|
| 5/18/2026 | Listed for sale | $2,100,000-27.6%$707/sqft |
Source:  NAZMLS #204552 Report a problem NAZMLS #204552 Report a problem | ||
| 6/11/2025 | Listing removed | $2,900,000$976/sqft |
Source: NAZMLS #200332 Report a problem | ||
| 5/12/2025 | Price change | $2,900,000-3.3%$976/sqft |
Source: NAZMLS #200332 Report a problem | ||
| 4/21/2025 | Listed for sale | $3,000,000+166.7%$1,010/sqft |
Source: NAZMLS #200332 Report a problem | ||
| 7/1/2019 | Sold | $1,125,000-4.3%$379/sqft |
Source:  ARMLS #5939453 Report a problem ARMLS #5939453 Report a problem | ||
| 6/13/2019 | Listed for sale | $1,175,000+19.2%$395/sqft |
Source: Pine Canyon Realty #177906 Report a problem | ||
| 10/4/2004 | Sold | $985,900$332/sqft |
Source: Public Record Report a problem | ||
Public tax history
| Year | Property taxes | Tax assessment |
|---|---|---|
| 2025 | $7,336 +4% | $185,482 +4% |
| 2024 | $7,055 +6.5% | $178,356 +47.6% |
| 2023 | $6,623 +2.9% | $120,824 +35.5% |
| 2022 | $6,439 +2.9% | $89,138 +2.8% |
| 2021 | $6,260 +1.9% | $86,696 +0.6% |
| 2020 | $6,141 +2.8% | $86,215 +10.7% |
| 2019 | $5,974 | $77,872 +1% |
| 2018 | $5,974 +6.9% | $77,094 +1.9% |
| 2017 | $5,588 +6.3% | $75,632 +8.9% |
| 2016 | $5,259 | $69,433 +7.9% |
| 2015 | $5,259 +8% | $64,322 +21.5% |
| 2014 | $4,871 +15.3% | $52,943 +5.8% |
| 2013 | $4,224 | $50,048 |
| 2012 | -- | -- |
| 2011 | -- | -- |
| 2010 | $4,931 +3.7% | -- |
| 2009 | $4,755 | -- |
| 2005 | -- | -- |
| 2004 | -- | -- |
Find assessor info on the county website
Monthly payment
Est. payment
Payment breakdown
Explore the cost of this home by adjusting the details. Changes won't be saved.Climate risks
Neighborhood: Pine Canyon
Nearby schools
GreatSchools rating
- 6/10Lura Kinsey Elementary SchoolGrades: PK-5Distance: 1.4 mi
- 5/10Mount Elden Middle SchoolGrades: 6-8Distance: 4.2 mi
- 8/10Flagstaff High SchoolGrades: 9-12Distance: 3 mi
Schools provided by the listing agent
- Elementary: John Q Thomas Elementary School
- Middle: Sinagua Middle School
- District: Flagstaff Unified District
Source: ARMLS. This data may not be complete. We recommend contacting the local school district to confirm school assignments for this home.
- $1,967,4004 bd3 ba3k sqft1703 E Elysian Ct, Flagstaff, AZ 86005Off Market

- $1,912,3003 bd4 ba2.8k sqft1702 E Elysian Ct, Flagstaff, AZ 86005Off Market

- $2,300,0004 bd4 ba3.2k sqft1695 E Mossy Oak Ct #36, Flagstaff, AZ 86005Sold

- $2,300,0004 bd4 ba3.2k sqft1695 E Mossy Oak Ct, Flagstaff, AZ 86005Sold

- $1,712,8003 bd3 ba2.7k sqft1711 E Elysian Ct, Flagstaff, AZ 86005Off Market
- $2,301,8003 bd3 ba2.9k sqft3310 S Tourmaline Dr, Flagstaff, AZ 86005Off Market
- $1,478,7002 bd2 ba2.3k sqft1701 E Mossy Oak Ct, Flagstaff, AZ 86005Off Market
- $1,907,2004 bd3 ba3.1k sqft1710 E Elysian Ct, Flagstaff, AZ 86005Off Market
A local agent can set up tours, give advice and negotiate with sellers.
Similar homes
- $2,150,0003 bd3 ba2.7k sqft3361 S TOURMALINE Drive, Flagstaff, AZ 86005For Sale
 MLS ID #7061223, Kelly Broaddus, eXp Realty. ARMLS
 - $2,225,0004 bd4 ba2.9k sqft1927 E Bare Oak Loop, Flagstaff, AZ 86005For Sale
 MLS ID #7028986, Brett Lee, Symmetry Realty Brokerage. ARMLS
 - $2,000,0004 bd4 ba2.9k sqft1715 E TRADE WINDS Court, Flagstaff, AZ 86005For Sale
 MLS ID #7009571, Katrina Barrett, Local Luxury Christie's International Real Estate. ARMLS
 - $1,698,0003 bd4 ba2.3k sqft2618 S Bluebird Court, Flagstaff, AZ 86005For Sale
 MLS ID #7030407, Deana Keck, Symmetry Realty Brokerage. ARMLS
 - $1,599,0003 bd4 ba2.3k sqft2724 S Birds of Prey Court, Flagstaff, AZ 86005For SaleMLS ID #7020776, Brett Lee, Symmetry Realty Brokerage. ARMLS
- $2,800,0003 bd4 ba3.3k sqft2701 E Byrds View Drive, Flagstaff, AZ 86005For SaleMLS ID #7044104, Brett Lee, Symmetry Realty Brokerage. ARMLS
- $2,300,0004 bd5 ba3.2k sqft2649 S BLUEBIRD Court, Flagstaff, AZ 86005For SaleMLS ID #6968387, Jamie L Wong, RE/MAX Fine Properties. ARMLS
- $2,650,0004 bd5 ba3.2k sqft2641 S BLUEBIRD Court, Flagstaff, AZ 86005For SaleMLS ID #7025415, Brittany Tauber, Realty Executives Arizona Territory. ARMLS
- $1,724,0003 bd4 ba2.2k sqft2645 E TELLURIDE Drive, Flagstaff, AZ 86005For SaleMLS ID #7014644, Matthew Dobbins, My Home Group Real Estate. ARMLS
- $2,349,9004 bd5 ba3.5k sqft2578 OLD MUNDS Highway, Flagstaff, AZ 86005For SaleMLS ID #7038945, Lauren Ballard, Jason Mitchell Real Estate. ARMLS
- $2,600,0004 bd4 ba3.4k sqft3551 S Clubhouse Circle, Flagstaff, AZ 86005For SaleMLS ID #7056133, Jamie L Wong, RE/MAX Fine Properties. ARMLS
- $1,700,0004 bd4 ba3.1k sqft1531 E Castle Hills Drive, Flagstaff, AZ 86005For SaleMLS ID #7059415, Brett Lee, Symmetry Realty Brokerage. ARMLS
- $2,495,0004 bd5 ba3.9k sqft5330 S Cassandra Blvd, Flagstaff, AZ 86005For Sale
 MLS ID #204642, Blake Schraufnagel, Schraufnagel Real Estate LLC. NAZMLS
 - $1,999,9954 bd4 ba3k sqft3441 GRIFFITHS Spring, Flagstaff, AZ 86005For SaleMLS ID #6997800, Mead Summer, West USA Realty. ARMLS
- $1,675,0003 bd3 ba2.7k sqft4045 S Pack Saddle Drive, Flagstaff, AZ 86005For SaleMLS ID #7051826, Justin Bemis, Real Broker. ARMLS
- $2,850,0004 bd5 ba3.5k sqft2605 S Pinyon Jay Drive, Flagstaff, AZ 86005For SaleMLS ID #7050920, Brett Lee, Symmetry Realty Brokerage. ARMLS
- $1,820,0005 bd5 ba4.1k sqft3405 W Picket Line --, Flagstaff, AZ 86005For SaleMLS ID #7021133, Christine Ong, eXp Realty. ARMLS
- $2,149,9994 bd4 ba4k sqft3905 Doc Raymond --, Flagstaff, AZ 86005For SaleMLS ID #6875197, Shawn Lane, Silverleaf Realty. ARMLS
- $1,675,0003 bd4 ba2.7k sqft3487 Bear Howard --, Flagstaff, AZ 86005For SaleMLS ID #7034952, Todd J Cernohous, Silverleaf Realty. ARMLS
- $2,885,0003 bd5 ba3.7k sqft2509 S Pinyon Jay Drive, Flagstaff, AZ 86005For SaleMLS ID #7052479, Brett Lee, Symmetry Realty Brokerage. ARMLS
