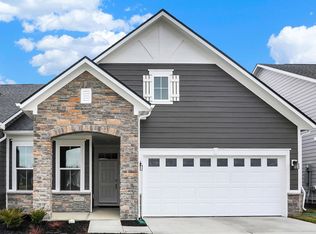
Enjoy low-maintenance living in this nearly new 2023 paired patio home in Millers Walk, where lawn care and snow removal are included so you can spend less time on chores and more time doing what you enjoy. Better yet, all the upgrades, landscaping, and finishing touches are already done for you. From the custom closets and finished garage to the composite deck, pergola, professional landscaping, and fully fenced backyard, the current owners have invested in all the extras that make a house feel like home. Inside, you'll love the open layout with luxury vinyl plank flooring throughout, a cozy gas fireplace, and an upgraded kitchen featuring double ovens and plenty of space for cooking and gathering. The sunroom is the perfect spot to enjoy your morning coffee while taking in peaceful views of the pond and tree-lined backdrop. With 2 bedrooms, 2 full baths, mudroom storage lockers, and beautiful pond and tree-lined views, this home offers the perfect combination of comfort, convenience, and style. If you've been considering new construction, make sure you see this one first-the upgrades are already finished and ready to enjoy.
Pending
$399,900
16949 Adler Ln, Noblesville, IN 46060
2beds
1,755sqft
Residential, Single Family Residence
Built in 2023
6,098 Square Feet Lot
$-- Zestimate®
$228/sqft
$113/mo HOA
What's special
Cozy gas fireplaceOpen layoutCustom closetsMudroom storage lockersUpgraded kitchenFully fenced backyardDouble ovens
- 46 days |
- 79 |
- 1 |
Zillow last checked:
Listing updated:
Listed by:
Andy Sheets 317-373-3434,
Compass Indiana, LLC
Source: MIBOR as distributed by MLS GRID,MLS#: 22110100
Facts & features
Interior
Bedrooms & bathrooms
- Bedrooms: 2
- Bathrooms: 2
- Full bathrooms: 2
- Main level bathrooms: 2
- Main level bedrooms: 2
Primary bedroom
- Level: Main
- Area: 210 Square Feet
- Dimensions: 15x14
Bedroom 2
- Level: Main
- Area: 110 Square Feet
- Dimensions: 11x10
Great room
- Level: Main
- Area: 300 Square Feet
- Dimensions: 20x15
Kitchen
- Level: Main
- Area: 260 Square Feet
- Dimensions: 20x13
Laundry
- Level: Main
- Area: 64 Square Feet
- Dimensions: 8x8
Sun room
- Level: Main
- Area: 135 Square Feet
- Dimensions: 15x9
Heating
- Electric, Forced Air
Cooling
- Central Air
Appliances
- Included: Electric Cooktop, Dishwasher, Dryer, Electric Water Heater, Disposal, MicroHood, Microwave, Double Oven, Refrigerator, Washer, Water Softener Owned
- Laundry: Laundry Room, Main Level
Features
- Attic Access, Double Vanity, High Ceilings, Kitchen Island, Ceiling Fan(s), High Speed Internet, Eat-in Kitchen, Pantry, Storage, Walk-In Closet(s)
- Has basement: No
- Attic: Access Only
- Number of fireplaces: 1
- Fireplace features: Gas Log, Great Room
Interior area
- Total structure area: 1,755
- Total interior livable area: 1,755 sqft
Property
Parking
- Total spaces: 2
- Parking features: Attached
- Attached garage spaces: 2
- Details: Garage Parking Other(Finished Garage)
Features
- Levels: One
- Stories: 1
- Patio & porch: Deck
- Fencing: Fenced,Full
- Has view: Yes
- View description: Pond, Water
- Has water view: Yes
- Water view: Pond,Water
- Waterfront features: Pond
Lot
- Size: 6,098 Square Feet
Details
- Parcel number: 291105011035000013
- Horse amenities: None
Construction
Type & style
- Home type: SingleFamily
- Architectural style: Craftsman,Ranch
- Property subtype: Residential, Single Family Residence
- Attached to another structure: Yes
Materials
- Cement Siding
- Foundation: Slab
Condition
- Updated/Remodeled
- New construction: No
- Year built: 2023
Details
- Builder name: Beazer
Utilities & green energy
- Water: Public
- Utilities for property: Electricity Connected
Community & HOA
Community
- Features: Low Maintenance Lifestyle
- Subdivision: Millers Walk
HOA
- Has HOA: Yes
- Amenities included: Snow Removal
- Services included: Lawncare, Snow Removal
- HOA fee: $113 monthly
Location
- Region: Noblesville
Financial & listing details
- Price per square foot: $228/sqft
- Tax assessed value: $363,100
- Annual tax amount: $4,216
- Date on market: 6/30/2026
- Cumulative days on market: 46 days
- Electric utility on property: Yes
Estimated market value
Not available
Estimated sales range
Not available
Not available
Price history
| Date | Event | Price |
|---|---|---|
| 7/5/2026 | Pending sale | $399,900$228/sqft |
Source:  MIBOR as distributed by MLS GRID #22110100 Report a problem MIBOR as distributed by MLS GRID #22110100 Report a problem | ||
| 6/30/2026 | Listed for sale | $399,900$228/sqft |
Source: MIBOR as distributed by MLS GRID #22110100 Report a problem | ||
Public tax history
| Year | Property taxes | Tax assessment |
|---|---|---|
| 2025 | $3,947 +24233.5% | $363,100 +13.5% |
| 2024 | $16 | $319,900 +53216.7% |
| 2023 | -- | $600 |
Find assessor info on the county website
Monthly payment
Est. payment
Payment breakdown
Explore the cost of this home by adjusting the details. Changes won't be saved.Climate risks
Neighborhood: 46060
Nearby schools
GreatSchools rating
- 7/10Stony Creek Elementary SchoolGrades: PK-5Distance: 0.9 mi
- 8/10Noblesville Middle SchoolGrades: 6-8Distance: 1.7 mi
- 10/10Noblesville High SchoolGrades: 9-12Distance: 1.4 mi
Schools provided by the listing agent
- Elementary: Stony Creek Elementary School
- Middle: Noblesville East Middle School
- High: Noblesville High School
Source: MIBOR as distributed by MLS GRID. This data may not be complete. We recommend contacting the local school district to confirm school assignments for this home.
- $347,0002 bd2 ba1.7k sqft16951 Adler Ln, Noblesville, IN 46060Sold
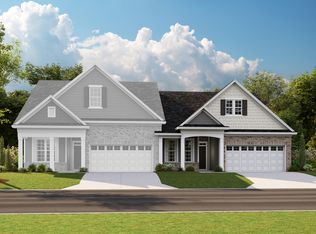
- $367,9903 bd3 ba2.1k sqft16939 Adler Ln, Noblesville, IN 46060Sold
- $348,0003 bd3 ba2.1k sqft16961 Adler Ln, Noblesville, IN 46060Off Market
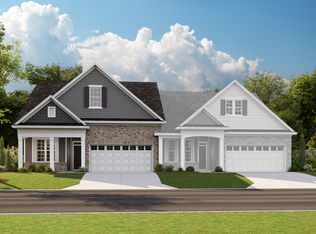
- $401,3153 bd3 ba2.1k sqft16937 Adler Ln, Noblesville, IN 46060Sold
- $372,9003 bd2 ba1.9k sqft16963 Adler Ln, Noblesville, IN 46060Off Market
- $412,0003 bd3 ba2.1k sqft16927 Adler Ln, Noblesville, IN 46060Sold
- $325,0002 bd2 ba1.5k sqft16973 Adler Ln, Noblesville, IN 46060Sold
- $375,0003 bd3 ba2k sqft16932 Adler Ln, Noblesville, IN 46060Sold
A local agent can set up tours, give advice and negotiate with sellers.
Similar homes
- $415,0003 bd3 ba2.1k sqft17027 Cole Evans Dr, Noblesville, IN 46060Active
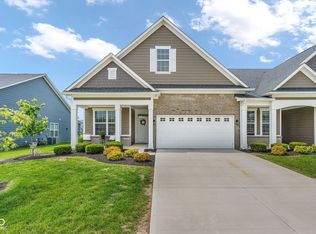 MLS ID #22098684, Chas Schaffernoth, F.C. Tucker Company. MIBOR as distributed by MLS GRID
 - $410,0003 bd3 ba2.2k sqft12381 Cricket Song Ln, Noblesville, IN 46060Active
 MLS ID #22119122, Jerry Gemmecke, F.C. Tucker Company. MIBOR as distributed by MLS GRID
 - $374,5002 bd2 ba1.7k sqft16646 Cattle Hollow Ln, Noblesville, IN 46060Active
 MLS ID #22107458, Jennifer Shopp, Berkshire Hathaway Home. MIBOR as distributed by MLS GRID
 - $450,0004 bd3 ba2k sqft11468 Dippers Ct, Noblesville, IN 46060Active
 MLS ID #22110727, Lendys Molina, Realty of America LLC. MIBOR as distributed by MLS GRID
 - $320,0003 bd2 ba1.7k sqft16842 Loch Cir, Noblesville, IN 46060ActiveMLS ID #22111501, Kristi Gaynor, F.C. Tucker Company. MIBOR as distributed by MLS GRID
- $415,0003 bd2 ba2.3k sqft11203 Beardsley Way, Fishers, IN 46038ActiveMLS ID #22118160, Shannon Gilbert, Keller Williams Indpls Metro N. MIBOR as distributed by MLS GRID
- $439,0003 bd2 ba1.9k sqft20506 Quicksilver Rd, Noblesville, IN 46062ActiveMLS ID #22115148, Michael Jaensson, Carpenter, REALTORS®. MIBOR as distributed by MLS GRID
- $385,9004 bd3 ba1.9k sqft13831 Naples Dr, Fishers, IN 46038ActiveMLS ID #22110383, Mark Harris, CENTURY 21 Scheetz. MIBOR as distributed by MLS GRID
- $415,0004 bd3 ba2.2k sqft10424 Snapper Ct, Indianapolis, IN 46256ActiveMLS ID #22112800, Jennifer Goodspeed, Keller Williams Indy Metro Partners. MIBOR as distributed by MLS GRID
- $269,9002 bd2 ba1.1k sqft1428 Harrison St, Noblesville, IN 46060ActiveMLS ID #22117113, Kurt Meyer, F.C. Tucker Company. MIBOR as distributed by MLS GRID
- $375,0003 bd2 ba1.5k sqft9054 N 200 W, Fortville, IN 46040ActiveMLS ID #22118020, Hilda Rives-Princell, F.C. Tucker Company. MIBOR as distributed by MLS GRID
- $467,9855 bd3 ba2.5k sqft16149 Cloud Nine Dr, Noblesville, IN 46060ActiveMIBOR as distributed by MLS GRID
- $399,0003 bd2 ba1.7k sqft20094 Willenhall Way, Westfield, IN 46074ActiveMLS ID #22116768, Trina Roth, CENTURY 21 Scheetz. MIBOR as distributed by MLS GRID
- $379,0003 bd2 ba1.7k sqft8816 Blackburn St, Fortville, IN 46040ActiveMLS ID #22116146, Cara Ahrens-Roemer, Berkshire Hathaway Home. MIBOR as distributed by MLS GRID
- $345,0003 bd2 ba1.4k sqft8425 Carthay Cir, Fishers, IN 46038ActiveMLS ID #22105838, Bryan Arnold, Keller Williams Indpls Metro N. MIBOR as distributed by MLS GRID
- $399,0004 bd3 ba2.5k sqft10325 Blue Fin Dr, Indianapolis, IN 46256ActiveMLS ID #22105418, Stephen Clark, Compass Indiana, LLC. MIBOR as distributed by MLS GRID
- $405,0003 bd2 ba1.5k sqft9703 Parkhurst Xing, McCordsville, IN 46055ActiveMLS ID #22116381, Elizabeth Cooley, F.C. Tucker Company. MIBOR as distributed by MLS GRID
- $379,9003 bd3 ba2.1k sqft13024 W Elster Way, Fishers, IN 46037ActiveMLS ID #22115409, Penny Dunn, CENTURY 21 Scheetz. MIBOR as distributed by MLS GRID
- $419,9003 bd3 ba2k sqft1028 Cortland Ln, Westfield, IN 46074ActiveMLS ID #22117838, Molly Lawless, F.C. Tucker Company. MIBOR as distributed by MLS GRID
- $370,0003 bd2 ba1.6k sqft17081 Silver Vista Ln, Westfield, IN 46074ActiveMLS ID #22120458, Meighan Wise, Keller Williams Indpls Metro N. MIBOR as distributed by MLS GRID
