Welcome to this beautiful former model home with mountain views in the highly sought-after Sierra Canyon at Del Webb in Somersett. This desirable Virginia floor plan offers 3 bedrooms, a den, and 2 bathrooms, combining comfort, style, and exceptional amenities. Inside, you'll find rich wood flooring, elegant crown molding, a cozy fireplace in the great room, and an open-concept layout perfect for everyday living and entertaining. The spacious kitchen features a sunny breakfast nook, while the dining area captures beautiful views. Retreat to the oversized primary suite, where you'll enjoy stunning mountain views, a generous walk-in closet, and a beautifully upgraded en-suite bathroom designed for relaxation. The location is hard to beat—just a short walk to the Sierra Canyon Clubhouse, where residents enjoy a state-of-the-art fitness center, indoor pool, exercise classes, social clubs, and year-round activities. And don't forget one of the community's favorite pastimes—pickleball! Living in Sierra Canyon means embracing an active, resort-style lifestyle with scenic walking trails, a 9-hole par-3 golf course, and access to the Somersett Golf & Country Club with select resident privileges. This exceptional home offers the perfect blend of luxury, convenience, and vibrant community living.
Active under contract-show
Price cut: $16K (8/18)
$849,000
1695 Cricketwood Cir, Reno, NV 89523
3beds
2,464sqft
Single Family Residence
Built in 2004
6,969 Square Feet Lot
$-- Zestimate®
$345/sqft
$265/mo HOA
What's special
Open-concept layoutMountain viewsStunning mountain viewsOversized primary suiteBeautifully upgraded en-suite bathroomSpacious kitchenRich wood flooring
- 73 days
- 107
- 1
Likely to sell faster than
Zillow last checked:
Listing updated:
Listed by:
Brandy Casey S.174751 406-270-8987,
Dickson Realty - Caughlin
Source: NNRMLS,MLS#: 260009503
Facts & features
Interior
Bedrooms & bathrooms
- Bedrooms: 3
- Bathrooms: 2
- Full bathrooms: 2
Heating
- Forced Air, Natural Gas
Cooling
- Central Air, Electric
Appliances
- Included: Dishwasher, Disposal, Double Oven, Gas Cooktop, Microwave, None
- Laundry: Cabinets, Laundry Room, Sink, Washer Hookup
Features
- Breakfast Bar, Entrance Foyer, Kitchen Island, No Interior Steps, Pantry, Master Downstairs, Walk-In Closet(s)
- Flooring: Carpet, Ceramic Tile, Wood
- Windows: Blinds, Double Pane Windows, Low Emissivity Windows, Rods, Vinyl Frames
- Number of fireplaces: 1
- Fireplace features: Gas, Insert
- Common walls with other units/homes: No Common Walls
Interior area
- Total structure area: 2,464
- Total interior livable area: 2,464 sqft
Property
Parking
- Total spaces: 2
- Parking features: Attached, Garage, Garage Door Opener
- Attached garage spaces: 2
Features
- Levels: One
- Stories: 1
- Patio & porch: Porch, Awning(s), Covered, Patio
- Exterior features: Awning(s), Rain Gutters
- Spa features: None
- Fencing: Full
- Has view: Yes
- View description: Mountain(s)
Lot
- Size: 6,969 Square Feet
- Features: Common Area, Greenbelt, Landscaped, Level, Sprinklers In Front, Sprinklers In Rear
Details
- Additional structures: None
- Parcel number: 23406101
- Zoning: PD
Construction
Type & style
- Home type: SingleFamily
- Property subtype: Single Family Residence
Materials
- Stucco
- Foundation: Slab
- Roof: Pitched,Tile
Condition
- New construction: No
- Year built: 2004
Utilities & green energy
- Sewer: Public Sewer
- Water: Public
- Utilities for property: Cable Available, Cable Connected, Electricity Available, Electricity Connected, Internet Available, Internet Connected, Natural Gas Available, Natural Gas Connected, Sewer Available, Sewer Connected, Water Available, Water Connected, Cellular Coverage, Underground Utilities, Water Meter Installed
Community & HOA
Community
- Features: Pickleball Court
- Security: Smoke Detector(s)
- Senior community: Yes
- Subdivision: Sierra Canyon At Somersett Village 2
HOA
- Has HOA: Yes
- Amenities included: Clubhouse, Fitness Center, Golf Course, Pool, Recreation Room, Spa/Hot Tub, Tennis Court(s)
- HOA fee: $114 monthly
- HOA name: Somersett
- Second HOA fee: $151 monthly
- Second HOA name: Sierra Canyon
Location
- Region: Reno
Financial & listing details
- Price per square foot: $345/sqft
- Tax assessed value: $428,056
- Annual tax amount: $4,241
- Date on market: 7/24/2026
- Cumulative days on market: 74 days
- Listing terms: 1031 Exchange,Cash,Conventional,FHA,VA Loan
Estimated market value
Not available
Estimated sales range
Not available
Not available
Price history
| Date | Event | Price |
|---|---|---|
| 9/3/2026 | Contingent | $849,000$345/sqft |
Source:  NNRMLS #260009503 Report a problem NNRMLS #260009503 Report a problem | ||
| 8/18/2026 | Price change | $849,000-1.8%$345/sqft |
Source: NNRMLS #260009503 Report a problem | ||
| 7/24/2026 | Listed for sale | $865,000+68.3%$351/sqft |
Source: NNRMLS #260009503 Report a problem | ||
| 5/19/2017 | Sold | $514,000$209/sqft |
Source: Public Record Report a problem | ||
Public tax history
| Year | Property taxes | Tax assessment |
|---|---|---|
| 2026 | $4,242 +3% | $149,820 +0.8% |
| 2025 | $4,119 +2.9% | $148,692 +3.6% |
| 2024 | $4,002 +3% | $143,465 -0.4% |
| 2023 | $3,883 +3% | $144,103 +22.6% |
| 2022 | $3,771 +3.1% | $117,543 +7.2% |
| 2021 | $3,657 +3% | $109,656 -0.9% |
| 2020 | $3,551 -2.9% | $110,693 |
| 2019 | $3,657 +3% | $110,693 +10.8% |
| 2018 | $3,551 +8.8% | $99,928 +1.2% |
| 2017 | $3,263 | $98,776 -0.8% |
| 2016 | $3,263 | $99,574 +2.8% |
| 2015 | $3,263 +33.4% | $96,819 +3.8% |
| 2014 | $2,446 -22.5% | $93,282 +11.6% |
| 2013 | $3,156 | $83,565 |
| 2012 | -- | $83,565 -5.4% |
| 2011 | -- | $88,298 -0.6% |
| 2010 | -- | $88,794 -8.5% |
| 2009 | -- | $97,006 -5.1% |
| 2008 | -- | $102,227 -23% |
| 2007 | -- | $132,787 +13.3% |
| 2006 | -- | $117,218 +8.2% |
| 2005 | -- | $108,352 +693.8% |
| 2004 | -- | $13,650 |
Find assessor info on the county website
Monthly payment
Est. payment
Payment breakdown
Explore the cost of this home by adjusting the details. Changes won't be saved.Climate risks
Neighborhood: Somersett
Nearby schools
Schools provided by the listing agent
- Elementary: Westergard
- Middle: Billinghurst
- High: McQueen
Source: NNRMLS. This data may not be complete. We recommend contacting the local school district to confirm school assignments for this home.
Similar homes
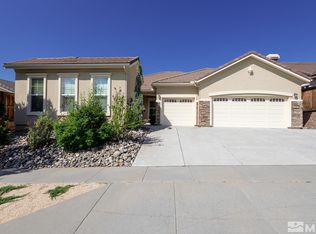
- $855,0003 bd2 ba2.4k sqft9080 Cabin Creek Trl, Reno, NV 89523Active
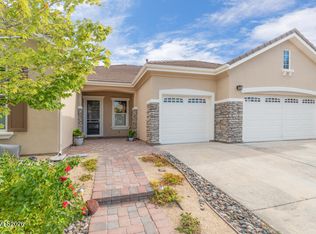
 MLS ID #260007517, Anne LaVoy, Dickson Realty - Caughlin. NNRMLS
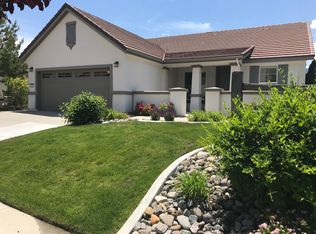
 - $839,0003 bd2 ba2.4k sqft8865 Winter Peace Ct, Reno, NV 89523Active
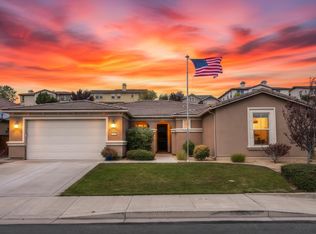 MLS ID #260011582, Theresa Nelson, Sierra Sotheby's International. NNRMLS
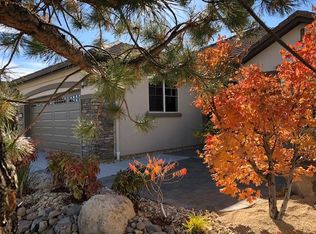
 - $925,0004 bd4 ba2.7k sqft1390 Ione Pass Trl, Reno, NV 89523Active
 MLS ID #260012028, Brianne Madrid, RE/MAX Professionals-Reno. NNRMLS
 - $964,0003 bd3 ba2.6k sqft9160 Quilberry Way, Reno, NV 89523Active
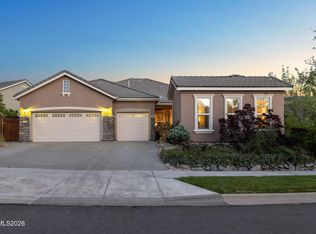 MLS ID #260006203, Jayce Coziar, Sierra Sothebys Intl. Realty. NNRMLS
 - $969,9993 bd3 ba2.9k sqft1635 Crescent Pointe Way, Reno, NV 89523ActiveMLS ID #260008145, Louie Damonte III, Ferrari-Lund Real Estate South. NNRMLS
- $615,0003 bd2 ba1.6k sqft1490 Orchard Park Trl, Reno, NV 89523ActiveMLS ID #260009944, Sally Baldecchi, Solid Source Realty. NNRMLS
- $650,0004 bd4 ba2.4k sqft1625 Painted Rock Trl, Reno, NV 89523For Sale
 MLS ID #20261545, Kristina Mattson, Real Estate Tahoe. TSMLS
 - $529,9002 bd2 ba1.4k sqft9295 Hidden Park Dr, Reno, NV 89523ActiveMLS ID #260011717, Justin Rossi, Ferrari-Lund Real Estate Reno. NNRMLS
- $549,0003 bd3 ba1.8k sqft7695 Pebblestone Way, Reno, NV 89523ActiveMLS ID #260011445, Allison Arevalo, Real Broker LLC. NNRMLS
- $569,9004 bd3 ba2k sqft1642 Spring Hill Dr, Reno, NV 89523ActiveMLS ID #260004570, Amanda Gunter, Dickson Realty - Caughlin. NNRMLS
- $836,5003 bd2 ba2k sqft2426 Silver Maple Dr, Reno, NV 89521ActiveMLS ID #260011300, Louie Damonte III, Ferrari-Lund Real Estate South. NNRMLS
- $769,0004 bd2 ba2.1k sqft6052 Torrington Dr, Reno, NV 89511ActiveMLS ID #260011532, Cindy Nitz, Ferrari-Lund Real Estate Reno. NNRMLS
- $799,9003 bd3 ba2.3k sqft2960 Show Jumper Ln, Reno, NV 89521ActiveMLS ID #260012165, John Ruddy, Sierra Sotheby's International. NNRMLS
- $747,0005 bd3 ba2.7k sqft713 Sienna Park Dr, Reno, NV 89512ActiveMLS ID #260010342, Felisa Cusimano-Martin, Dickson Realty - Sparks. NNRMLS
- $875,0003 bd3 ba2.5k sqft6970 Island Queen Ct, Sparks, NV 89436ActiveMLS ID #260009784, Beth Cooney, Dickson Realty - Sparks. NNRMLS
- $965,0005 bd3 ba3.1k sqft4846 Ramcreek Trl, Reno, NV 89519ActiveMLS ID #260011480, Douglas Barker, Solid Source Realty. NNRMLS
- $690,0004 bd3 ba1.8k sqft2954 Glenview Dr, Reno, NV 89503ActiveMLS ID #260011521, Tawny Garrick, Sierra Sotheby's International. NNRMLS
- $799,9004 bd3 ba2.5k sqft10063 Kentfield Pl, Reno, NV 89521ActiveMLS ID #260010456, Garrett Stewart, Keller Williams Group One Inc.. NNRMLS
- $749,0004 bd3 ba2.4k sqft1107 Saffron Woods Way, Sparks, NV 89441ActiveMLS ID #260012679, Julie Henderson, Dickson Realty - Sparks. NNRMLS
- $889,0004 bd4 ba2.9k sqft5279 Mira Loma Dr, Reno, NV 89502ActiveMLS ID #260001761, Bradley Berger, eXp Realty, LLC. NNRMLS
