Welcome home to this beautifully maintained 3-bedroom, 1-bath ranch with a 1-car attached garage, nestled on a quiet street in the Lockbriar subdivision of Florissant. Offering outstanding curb appeal and true move-in-ready condition, this home is the perfect opportunity for first-time homebuyers, those looking to downsize, or savvy investors seeking turn-key opportunities. From the moment you step inside, you'll appreciate the luxury vinyl flooring throughout, large picturesque windows that flood the home with natural light, and three generously sized bedrooms with ample closet space. The inviting eat-in kitchen provides plenty of room for everyday dining, while the beautifully updated bathroom features a stylish ceramic tile tub surround. A bright and versatile sunroom offers the perfect space to unwind, create a home office, or design the ultimate playroom. The unfinished lower level provides a spacious laundry and utility area, abundant storage, and endless possibilities to finish and customize to fit your lifestyle. Step outside to enjoy the expansive fenced-in backyard and large deck just off the kitchen—perfect for summer barbecues, family gatherings, gardening, or simply relaxing with your morning cup of Joe. Conveniently located near parks, schools, shopping, restaurants, and major highways, this home offers the ideal combination of comfort, convenience, and value.
Pending
Listed by: Focus Realty Group, LLC • Lawrence Berry
$169,900
1695 Marshall Ct, Florissant, MO 63031
3beds
962sqft
:
Get pre-qualified$1,188/mo
Single Family Residence
Built in 1956
8,123 Square Feet Lot
$169,800 Zestimate®
$177/sqft
$-- HOA
What's special
- 18 days |
- 515 |
- 57 |
Likely to sell faster than
Zillow last checked:
Listing updated:
Listed by:
Lawrence Berry 314-740-1268,
Focus Realty Group, LLC
Source: MARIS,MLS#: 26042999 Originating MLS: St. Louis Association of REALTORS
Originating MLS: St. Louis Association of REALTORSFacts & features
Interior
Bedrooms & bathrooms
- Bedrooms: 3
- Bathrooms: 1
- Full bathrooms: 1
- Main level bathrooms: 1
- Main level bedrooms: 3
Bedroom
- Features: Floor Covering: Luxury Vinyl Plank
- Level: Main
- Area: 117
- Dimensions: 13x9
Bedroom 2
- Features: Floor Covering: Luxury Vinyl Plank
- Level: Main
- Area: 121
- Dimensions: 11x11
Bedroom 3
- Features: Floor Covering: Luxury Vinyl Plank
- Level: Main
- Area: 110
- Dimensions: 11x10
Kitchen
- Features: Floor Covering: Luxury Vinyl Plank
- Level: Main
- Area: 130
- Dimensions: 13x10
Living room
- Features: Floor Covering: Luxury Vinyl Plank
- Level: Main
- Area: 187
- Dimensions: 17x11
Recreation room
- Features: Floor Covering: Luxury Vinyl Plank
- Level: Main
- Area: 840
- Dimensions: 35x24
Sunroom
- Features: Floor Covering: Luxury Vinyl Plank
- Level: Main
- Area: 84
- Dimensions: 12x7
Heating
- Forced Air, Natural Gas
Cooling
- Central Air
Appliances
- Included: Stainless Steel Appliance(s), Dishwasher, Microwave, Gas Range, Refrigerator
- Laundry: In Basement
Features
- Storage, Walk-In Pantry
- Flooring: Luxury Vinyl
- Doors: Panel Door(s)
- Basement: Concrete,Full,Storage Space,Unfinished
- Has fireplace: No
Interior area
- Total structure area: 962
- Total interior livable area: 962 sqft
- Finished area above ground: 962
Property
Parking
- Total spaces: 1
- Parking features: Garage - Attached
- Attached garage spaces: 1
Features
- Levels: One
- Patio & porch: Deck, Front Porch, Porch
- Exterior features: Lighting
- Fencing: Chain Link,Fenced,Full
Lot
- Size: 8,123 Square Feet
- Features: Back Yard, Front Yard, Landscaped, Level
Details
- Parcel number: 07J140102
- Special conditions: Standard
Construction
Type & style
- Home type: SingleFamily
- Architectural style: Ranch
- Property subtype: Single Family Residence
Materials
- Brick Veneer, Vinyl Siding
Condition
- Updated/Remodeled
- New construction: No
- Year built: 1956
Utilities & green energy
- Electric: Single Phase
- Sewer: Public Sewer
- Water: Public
- Utilities for property: Electricity Available, Electricity Connected, Natural Gas Available, Natural Gas Connected, Sewer Available, Sewer Connected, Water Available, Water Connected
Community & HOA
Community
- Subdivision: Lockbriar
HOA
- Has HOA: No
Location
- Region: Florissant
Financial & listing details
- Price per square foot: $177/sqft
- Tax assessed value: $138,700
- Annual tax amount: $2,312
- Date on market: 7/9/2026
- Cumulative days on market: 18 days
- Listing terms: Cash,Conventional,FHA,VA Loan
- Ownership: Private
- Electric utility on property: Yes
Estimated market value
$169,800
$161,000 - $178,000
$1,483/mo
Price history
| Date | Event | Price |
|---|---|---|
| 7/21/2026 | Pending sale | $169,900$177/sqft |
Source:  MARIS #26042999 Report a problem MARIS #26042999 Report a problem | ||
| 7/9/2026 | Listed for sale | $169,900$177/sqft |
Source: MARIS #26042999 Report a problem | ||
| 4/22/2021 | Sold | -- |
Source: Public Record Report a problem | ||
| 5/25/2016 | Listing removed | $895+5.3%$1/sqft |
Source: St. Louis Investor's Alliance Report a problem | ||
| 4/8/2014 | Listing removed | $850$1/sqft |
Source: United Realty Services, LLC Report a problem | ||
| 3/13/2014 | Listed for rent | $850$1/sqft |
Source: United Realty Services, LLC Report a problem | ||
| 4/27/2007 | Sold | -- |
Source: Public Record Report a problem | ||
Public tax history
| Year | Property taxes | Tax assessment |
|---|---|---|
| 2025 | $2,312 +12% | $26,350 +14.7% |
| 2024 | $2,064 +0.1% | $22,970 |
| 2023 | $2,061 +9% | $22,970 +22.4% |
| 2022 | $1,891 +2.7% | $18,770 |
| 2021 | $1,842 +14.5% | $18,770 +21.8% |
| 2020 | $1,608 +8.1% | $15,410 |
| 2019 | $1,488 | $15,410 +15.9% |
| 2018 | $1,488 | $13,300 |
| 2017 | $1,488 +0.1% | $13,300 +2.2% |
| 2016 | $1,486 +0.7% | $13,020 |
| 2015 | $1,475 | $13,020 -4.8% |
| 2014 | $1,475 +0.3% | $13,670 |
| 2013 | $1,470 | $13,670 -14.8% |
| 2012 | -- | $16,050 |
| 2011 | -- | $16,050 -7.1% |
| 2010 | $1,719 +6.1% | $17,270 |
| 2009 | $1,620 +1% | $17,270 -8.3% |
| 2008 | $1,604 +28.5% | $18,830 |
| 2007 | $1,248 | $18,830 +35.8% |
| 2006 | $1,248 +2.4% | $13,870 |
| 2005 | $1,219 +19.4% | $13,870 +14.5% |
| 2003 | $1,021 +4.8% | $12,110 -0.3% |
| 2002 | $974 +18.2% | $12,150 |
| 2001 | $824 | $12,150 |
Find assessor info on the county website
Monthly payment
Est. payment
Payment breakdown
Explore the cost of this home by adjusting the details. Changes won't be saved.Climate risks
Neighborhood: 63031
Nearby schools
GreatSchools rating
- 2/10Mccurdy Elementary SchoolGrades: PK-5Distance: 0.7 mi
- 3/10Northwest Middle SchoolGrades: 6-8Distance: 1.2 mi
- 3/10Hazelwood West High SchoolGrades: 9-12Distance: 3.1 mi
Schools provided by the listing agent
- Elementary: Mccurdy Elem.
- Middle: Northwest Middle
- High: Hazelwood West High
Source: MARIS. This data may not be complete. We recommend contacting the local school district to confirm school assignments for this home.
- $--3 bd2 ba1.9k sqft1705 Marshall Ct, Florissant, MO 63031Sold
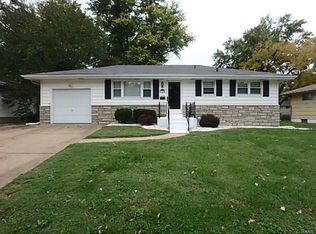
- $127,8003 bd1 ba1.1k sqft1685 Marshall Ct, Florissant, MO 63031Off Market
- $135,7004 bd1 ba962 sqft435 Hundley Dr, Florissant, MO 63031Off Market

- $146,3003 bd1 ba962 sqft1715 Marshall Ct, Florissant, MO 63031Off Market
- $138,4003 bd1 ba962 sqft1700 Crosby Ln, Florissant, MO 63031Off Market
- $155,6003 bd1 ba962 sqft1690 Crosby Ln, Florissant, MO 63031Off Market
- $148,6003 bd1 ba962 sqft1690 Marshall Ct, Florissant, MO 63031Off Market
- $146,3003 bd1 ba962 sqft455 Hundley Dr, Florissant, MO 63031Off Market
A local agent can set up tours, give advice and negotiate with sellers.
A local lender can help you make sure your offer is ready when you are.
Similar homes
- $179,9003 bd2 ba1.2k sqft795 Bellarmine Ln, Florissant, MO 63031For Sale

 MLS ID #26047914, Peter Lu, EXP Realty, LLC. MARIS
 - $174,9003 bd2 ba1.3k sqft1820 Violet Dr, Florissant, MO 63031New Construction
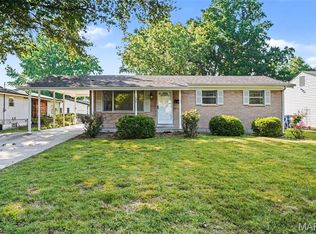 MLS ID #26042730, Robert Salmons, Entera Realty, LLC. MARIS
 - $--3 bd2 ba1.3k sqft1225 Cardinal Ln, Florissant, MO 63031Auction
 Auction.com 2
 - $160,0003 bd2 ba1k sqft1560 Starling Dr, Florissant, MO 63031For Sale
 MLS ID #26047386, Laurie B Wuestling, Coldwell Banker Realty - Gundaker. MARIS
 - $--3 bd2 ba988 sqft7 Norine Ct, Florissant, MO 63031AuctionServiceLink Auction
- $--3 bd1 ba912 sqft1535 Estes Dr, Florissant, MO 63031AuctionServiceLink Auction
- $155,0003 bd2 ba1.1k sqft160 Humes Ln, Florissant, MO 63031For SaleMLS ID #26040149, Keith Pott, Envision Realty. MARIS
- $164,5003 bd1 ba912 sqft170 Ruth Dr, Florissant, MO 63031For SaleMLS ID #26040065, Tiffany L Gerling, Legend Realty. MARIS
- $175,0003 bd1 ba792 sqft295 Derhake Rd, Florissant, MO 63031For SaleMLS ID #26045572, Catherine Critton, Keller Williams Realty St. Louis. MARIS
- $--3 bd1 ba960 sqft2150 N Pointe Ln, Florissant, MO 63031AuctionAuction.com 2
- $168,0003 bd2 ba1.1k sqft2960 Devonshire Dr, Florissant, MO 63033For SaleMLS ID #26047871, Edward Thomas, Coldwell Banker Realty - Gundaker. MARIS
- $179,9003 bd2 ba1.1k sqft1105 5th Plz, Florissant, MO 63031For SaleMLS ID #26040495, Robert Salmons, Entera Realty, LLC. MARIS
- $179,9004 bd2 ba999 sqft1800 Bobbinray Ave, Florissant, MO 63031For SaleMLS ID #26045144, Danielle Barford, Avenue Real Estate Group. MARIS
- $149,9003 bd1 ba936 sqft740 Crowder Dr, Florissant, MO 63031For SaleMLS ID #26041910, Joe A Archambault, The Closing Pros LLC. MARIS
- $159,9003 bd1 ba980 sqft754 Loekes Dr, Florissant, MO 63031For SaleMLS ID #26038285, Nubia Quintero, Platinum Realty of St. Louis. MARIS
- $164,9003 bd2 ba912 sqft130 Ruth Dr, Florissant, MO 63031For SaleMLS ID #25054426, Ryan A Wright, Wright Living Real Estate, LLC. MARIS
- $182,5003 bd2 ba1k sqft1845 Violet Dr, Florissant, MO 63031For SaleMLS ID #26021907, Robert Salmons, Entera Realty, LLC. MARIS
- $179,9003 bd3 ba1.1k sqft2535 Black Pine Ct, Florissant, MO 63031For SaleMLS ID #26041192, Robert Salmons, Entera Realty, LLC. MARIS
- $199,9993 bd2 ba1.2k sqft80 La Venta Dr, Florissant, MO 63031For SaleMLS ID #26046151, Erika R Lovelace, Coldwell Banker Realty - Gundaker. MARIS
- $179,9004 bd2 ba1.2k sqft850 Campion Ln, Florissant, MO 63031For SaleMLS ID #26043060, Robert Salmons, Entera Realty, LLC. MARIS
