Pride of ownership shines in this well maintained country home in Eureka school district. This 2.1 acre property boasts mature trees & landscaping, a large wrap around porch, quality updates, and a beautiful 36’ x 48’ Morton Building. This turnkey 1.5-story home features approximately 2,229 sq. ft. of finished living space.
The main floor consists of living room, formal dining room, 2 bedrooms (1 is currently used as an office), updated bathroom, eat-in kitchen, and large laundry/mud room. Adjoining the kitchen is an additional large family room with fireplace. The second floor includes a large half bath and 2 large spaces that were used as bedrooms. Brazilian hardwood flooring and fresh carpet throughout the home, with laminate and ceramic tile in kitchen and bathrooms.
Finished main floor living space is 1,772 sq. ft. and 457 sq. ft. on the upper level.
The unfinished basement has a dewatering system and sump pump.
Key upgrades:
*Oversized 2 car garage addition in 2000
*36’ x 48’ Morton Building Shed built in 2004
*New roof in 2025
*New furnace & AC in 2024
*New well pump in 2024
*New kitchen appliances in 2024 (kitchen & laundry appliances stay)
*Septic pumped in 2025
Contact owner for showings at 309-678-6894
We are not interested in listing with a Realtor at this time.
Pending
$425,000
1696 County Road 800 N, Eureka, IL 61530
2beds
2,229sqft
SingleFamily
Built in ----
2 Acres Lot
$-- Zestimate®
$191/sqft
$-- HOA
What's special
Updated bathroomMature trees and landscapingBrazilian hardwood flooringEat-in kitchenFormal dining roomLarge wrap around porch
- 47 days
- 156
- 1
Listed by:
Property Owner (309) 678-6894
Facts & features
Interior
Bedrooms & bathrooms
- Bedrooms: 2
- Bathrooms: 2
- Full bathrooms: 1
- 1/2 bathrooms: 1
Heating
- Forced air, Propane / Butane
Cooling
- Central
Appliances
- Included: Dryer, Range / Oven, Refrigerator, Washer
Features
- Flooring: Tile, Carpet, Hardwood
- Basement: Unfinished
- Has fireplace: Yes
Interior area
- Total interior livable area: 2,229 sqft
Property
Parking
- Parking features: Garage - Attached
Lot
- Size: 2 Acres
Details
- Parcel number: 1416400007
Construction
Type & style
- Home type: SingleFamily
Condition
- New construction: No
Community & HOA
Location
- Region: Eureka
Financial & listing details
- Price per square foot: $191/sqft
- Tax assessed value: $88,435
- Annual tax amount: $5,561
- Date on market: 9/4/2026
Estimated market value
Not available
Estimated sales range
Not available
$1,877/mo
Price history
| Date | Event | Price |
|---|---|---|
| 9/15/2026 | Pending sale | $425,000$191/sqft |
Source: Owner Report a problem | ||
| 9/4/2026 | Listed for sale | $425,000$191/sqft |
Source: Owner Report a problem | ||
Public tax history
| Year | Property taxes | Tax assessment |
|---|---|---|
| 2025 | $5,561 -1.4% | $88,435 +7.9% |
| 2024 | $5,642 +13.1% | $81,930 +9.3% |
| 2023 | $4,990 +5.6% | $74,925 +7.3% |
| 2022 | $4,725 +3.3% | $69,802 +5.9% |
| 2021 | $4,575 +0.6% | $65,913 +0% |
| 2020 | $4,546 +2.1% | $65,907 -0.7% |
| 2019 | $4,454 -2.2% | $66,345 +0% |
| 2018 | $4,556 +25.8% | $66,325 +1% |
| 2017 | $3,621 | $65,669 |
| 2016 | $3,621 | $65,669 +2.6% |
| 2015 | $3,621 | $64,030 +2.7% |
| 2014 | $3,621 | $62,377 |
| 2013 | $3,621 | $62,377 +0.4% |
| 2012 | -- | $62,147 -1.5% |
| 2011 | -- | $63,100 +10.5% |
| 2010 | $3,621 | $57,100 -8% |
| 2009 | -- | $62,060 +58.4% |
| 2000 | $1,705 | $39,180 |
Find assessor info on the county website
Monthly payment
Est. payment
Payment breakdown
Explore the cost of this home by adjusting the details. Changes won't be saved.Climate risks
Neighborhood: 61530
- $258,700-- bd-- ba1.5k sqft1738 County Road 800 N, Eureka, IL 61530Off Market
- $158,100-- bd-- ba629 sqft1744 County Road 800 N, Eureka, IL 61530Off Market
- $92,2245 bd2 ba-- sqft826 County Road 1625 E, Eureka, IL 61530Off Market
- $335,100-- bd-- ba-- sqft762 County Road 1650 E, Eureka, IL 61530Off Market
Similar homes
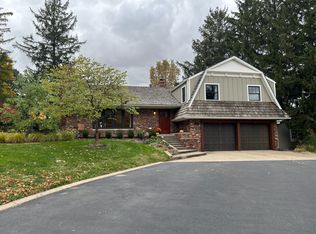
- $435,0004 bd3 ba2.9k sqft100 Parkway Dr, Eureka, IL 61530For Sale By Owner
- $245,0003 bd3 ba1.5k sqft2106 S Main St, Eureka, IL 61530For Sale
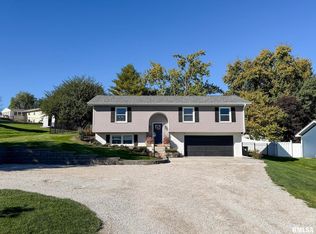
 MLS ID #PA1271136, Liz Danner, RE/MAX Traders Unlimited. RMLS Alliance as distributed by MLS GRID
- $399,0003 bd1 ba1.6k sqft2172 Us Highway 24, Secor, IL 61771For Sale
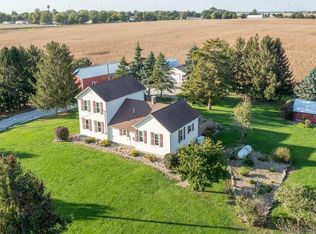 MLS ID #PA1270976, Mary A Biros, Jim Maloof Realty, Inc.. RMLS Alliance as distributed by MLS GRID
- $485,0004 bd3 ba2.7k sqft2014 County Road 600 N, Secor, IL 61771For Sale By Owner

- $299,0003 bd3 ba3.3k sqft501 Crestwood Dr, Eureka, IL 61530For SaleMLS ID #PA1269489, Travis Dietrich, eXp Realty. RMLS Alliance as distributed by MLS GRID
- $259,0003 bd2 ba3k sqft501 S Hilldale Ave, Eureka, IL 61530For SaleMLS ID #PA1270965, Olivia Blunier, Jim Maloof Realty, Inc.. RMLS Alliance as distributed by MLS GRID
- $350,0003 bd2 ba1.4k sqft1221 Parkview Dr, Eureka, IL 61530New ConstructionMLS ID #PA1268210, Brock Sauder, eXp Realty. RMLS Alliance as distributed by MLS GRID
- $439,3004 bd3 ba3.2k sqft1633 Mackenzie St, Washington, IL 61571For SaleMLS ID #PA1270948, Ron L Wiegand, Jim Maloof Realty, Inc.. RMLS Alliance as distributed by MLS GRID
- $234,9003 bd2 ba2.5k sqft201 Daniel Pkwy, Washington, IL 61571For SaleMLS ID #PA1271212, Bryson Smith, Keller Williams Premier Realty. RMLS Alliance as distributed by MLS GRID
- $379,0004 bd3 ba2.3k sqft206 Glendale Ln, East Peoria, IL 61611For SaleMLS ID #PA1269983, Ryan Blackorby, Jim Maloof Realty, Inc.. RMLS Alliance as distributed by MLS GRID
- $264,0003 bd2 ba1.9k sqft204 W Joseph St, Roanoke, IL 61561For SaleMLS ID #PA1270978, Julia M Ludeman, Jim Maloof Realty, Inc.. RMLS Alliance as distributed by MLS GRID
- $319,9004 bd3 ba2.7k sqft2215 County Road 600 N, Secor, IL 61771For SaleMLS ID #PA1266375, Donna S Jones Craig, Move Smart Realty. RMLS Alliance as distributed by MLS GRID
- $224,9003 bd2 ba1.7k sqft1010 Spring Bay Rd, East Peoria, IL 61611For SaleMLS ID #PA1271102, Candace Martin, eXp Realty. RMLS Alliance as distributed by MLS GRID
