Nestled among the trees on 2.82 acres, this 4BR/2.5BA all brick home is located on a quiet cul-de-sac lot. Open floor plan, vaulted/trayed ceilings, beautiful hardwoods, cozy gas fireplace, separate dining room, kitchen with island, all appliances included, screened porch and patio. The private master suite offers a dual fireplace to add ambience from bedroom to tastefully remodeled master bath with separate tile shower and jacuzzi tub, his/her walk-in closets and double vanities. Out building for storage a plus! Convenient to Point University and downtown West Point's dinning and shopping. Only 30 minutes to Auburn/LaGrange and minutes to I85.
Pending
$325,000
1697 N 11th Ct, Lanett, AL 36863
4beds
2,203sqft
:
Get pre-qualified$1,929/mo
Single Family Residence
Built in 1996
2.82 Acres Lot
$324,800 Zestimate®
$148/sqft
$-- HOA
What's special
Cozy gas fireplaceScreened porch and patioSeparate dining roomTastefully remodeled master bathPrivate master suiteAll appliances includedDouble vanities
- 30 days |
- 717 |
- 41 |
Zillow last checked:
Listing updated:
Listed by:
Jane Fuller 706-773-0464,
eXp Realty
Source: GAMLS,MLS#: 10792662
Facts & features
Interior
Bedrooms & bathrooms
- Bedrooms: 4
- Bathrooms: 3
- Full bathrooms: 2
- 1/2 bathrooms: 1
- Main level bathrooms: 2
- Main level bedrooms: 4
Rooms
- Room types: Foyer, Great Room, Laundry, Other
Dining room
- Features: Seats 12+, Separate Room
Kitchen
- Features: Breakfast Area, Kitchen Island, Solid Surface Counters, Walk-in Pantry
Heating
- Central, Heat Pump
Cooling
- Central Air, Heat Pump
Appliances
- Included: Dishwasher, Disposal, Dryer, Electric Water Heater, Microwave, Oven/Range (Combo), Refrigerator, Washer
- Laundry: Common Area, Mud Room
Features
- Double Vanity, High Ceilings, Master On Main Level, Separate Shower, Split Bedroom Plan, Tile Bath, Tray Ceiling(s), Vaulted Ceiling(s), Walk-In Closet(s)
- Flooring: Carpet, Hardwood, Tile, Vinyl
- Windows: Bay Window(s), Double Pane Windows, Skylight(s), Window Treatments
- Basement: None
- Attic: Pull Down Stairs
- Number of fireplaces: 2
- Fireplace features: Family Room, Gas Log, Gas Starter, Masonry, Master Bedroom
- Common walls with other units/homes: No Common Walls
Interior area
- Total structure area: 2,203
- Total interior livable area: 2,203 sqft
- Finished area above ground: 2,203
- Finished area below ground: 0
Property
Parking
- Total spaces: 4
- Parking features: Garage, Kitchen Level, Parking Pad
- Has garage: Yes
- Has uncovered spaces: Yes
Features
- Levels: One
- Stories: 1
- Patio & porch: Patio, Porch, Screened
Lot
- Size: 2.82 Acres
- Features: Cul-De-Sac, Level, Private
- Residential vegetation: Grassed, Partially Wooded
Details
- Additional structures: Outbuilding
- Parcel number: 100234001038006
Construction
Type & style
- Home type: SingleFamily
- Architectural style: Brick 4 Side,Ranch
- Property subtype: Single Family Residence
Materials
- Brick, Stucco
- Foundation: Slab
- Roof: Composition
Condition
- Updated/Remodeled
- New construction: No
- Year built: 1996
Utilities & green energy
- Electric: 220 Volts
- Sewer: Public Sewer
- Water: Public
- Utilities for property: Cable Available, Electricity Available, High Speed Internet, Sewer Connected, Water Available
Community & HOA
Community
- Features: Street Lights
- Security: Security System, Smoke Detector(s)
- Subdivision: Lehmann
HOA
- Has HOA: No
- Services included: None
Location
- Region: Lanett
Financial & listing details
- Price per square foot: $148/sqft
- Tax assessed value: $279,620
- Annual tax amount: $1,377
- Date on market: 6/24/2026
- Cumulative days on market: 30 days
- Listing agreement: Exclusive Right To Sell
- Listing terms: Cash,Conventional,FHA,USDA Loan,VA Loan
- Electric utility on property: Yes
Estimated market value
$324,800
$309,000 - $341,000
$2,070/mo
Price history
| Date | Event | Price |
|---|---|---|
| 7/3/2026 | Pending sale | $325,000$148/sqft |
Source:  GAMLS #10792662 Report a problem GAMLS #10792662 Report a problem | ||
| 6/25/2026 | Listed for sale | $325,000+25%$148/sqft |
Source: GAMLS #10792662 Report a problem | ||
| 6/8/2023 | Sold | $260,000$118/sqft |
Source: Public Record Report a problem | ||
Public tax history
| Year | Property taxes | Tax assessment |
|---|---|---|
| 2025 | $1,377 | $27,960 |
| 2024 | $1,377 +12.7% | $27,960 |
| 2023 | $1,222 | $27,960 |
| 2022 | $1,222 +19.1% | $27,960 +18% |
| 2021 | $1,026 | $23,700 |
| 2020 | $1,026 | $23,700 |
| 2019 | $1,026 | $23,700 |
| 2018 | $1,026 | $23,700 +9.4% |
| 2017 | $1,026 +10.1% | $21,660 |
| 2016 | $932 | $21,660 |
| 2015 | $932 | $21,660 |
| 2014 | $932 +9.2% | $21,660 |
| 2013 | $853 -5% | $21,660 -4.7% |
| 2011 | $898 | $22,720 |
| 2010 | $898 | $22,720 |
| 2009 | $898 | $22,720 |
Find assessor info on the county website
Monthly payment
Est. payment
Payment breakdown
Explore the cost of this home by adjusting the details. Changes won't be saved.Climate risks
Neighborhood: 36863
Nearby schools
GreatSchools rating
- 3/10Lanett Central Elementary SchoolGrades: PK-6Distance: 1 mi
- 2/10Lanett Jr High SchoolGrades: 7-8Distance: 1.8 mi
- 1/10Lanett Senior High SchoolGrades: 9-12Distance: 1.7 mi
Schools provided by the listing agent
- Elementary: Lanett
- Middle: Lanett
- High: Lanett
Source: GAMLS. This data may not be complete. We recommend contacting the local school district to confirm school assignments for this home.
- $322,3005 bd3 ba2.2k sqft1699 N 11th Ct, Lanett, AL 36863Off Market

- $386,5004 bd3 ba2.5k sqft1695 N 11th Ct, Lanett, AL 36863Off Market
- $332,5004 bd4 ba2.4k sqft1702 N 11th Ct, Lanett, AL 36863Off Market

- $318,4004 bd3 ba2.5k sqft1694 N 11th Ct, Lanett, AL 36863Off Market

- $312,400-- bd2 ba2.4k sqft1696 N 11th Ct, Lanett, AL 36863Off Market
- $308,900-- bd1 ba3k sqft1701 N 11th Ct, Lanett, AL 36863Off Market
- $382,8003 bd2 ba2.7k sqft1703 N 11th Ct, Lanett, AL 36863Off Market
- $253,800-- bd1 ba2.4k sqft1708 N 11th Ct, Lanett, AL 36863Off Market
A local agent can set up tours, give advice and negotiate with sellers.
Similar homes
- $335,0004 bd2 ba1.9k sqft1308 63rd Ave SW, Lanett, AL 36863For Sale By Owner
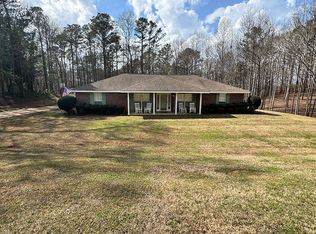
- $329,9004 bd4 ba2.1k sqft100 19th Ave SW, Lanett, AL 36863For Sale
 MLS ID #181240, DENISE VASCONCELOS, LOKATION REAL ESTATE. LCMLS
 - $349,9004 bd3 ba3.2k sqft1804 1st St, Lanett, AL 36863For Sale
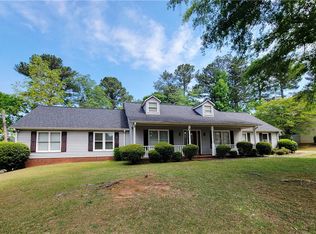 MLS ID #180109, JAMIE FRIEND, GO REALTY. LCMLS
 - $385,0004 bd4 ba2.8k sqft3904 34th St SW, Lanett, AL 36863Active

 MLS ID #10808986, Lori Terry, Lori Terry Home Town Realty. GAMLS
 - $279,9003 bd2 ba1.5k sqft1902 35th Ave SW, Lanett, AL 36863For SaleMLS ID #180713, LORI TERRY, LORI TERRY HOME TOWN REALTY LLC. LCMLS
- $269,0005 bd4 ba2.1k sqft1508 N 4th Ave, Lanett, AL 36863ActiveMLS ID #10657512, Jamie Friend, Go Realty. GAMLS
- $249,9993 bd3 ba1.8k sqft803 21st Ave SW, Lanett, AL 36863For Sale
 MLS ID #E103860, Cal Knecht, Berkshire Hathaway Home Servic. East Alabama BOR
 - $312,0003 bd2 ba2.1k sqft123 Hillcrest Rd, West Point, GA 31833ActiveMLS ID #10780548, Jane Fuller, eXp Realty. GAMLS
- $280,0003 bd3 ba1.8k sqft314 Neal St, West Point, GA 31833ActiveMLS ID #10776373, Jane Fuller, eXp Realty. GAMLS
- $290,0004 bd4 ba2.5k sqft15-17 E 20th St, Lanett, AL 36863For SaleMLS ID #180514, KAREN HEIMEN BERGARA, KELLER WILLIAMS REALTY AUBURN OPELIKA. LCMLS
- $259,9003 bd3 ba1.9k sqft2503 SE 14th St, Lanett, AL 36863For SaleMLS ID #180619, LORI TERRY, LORI TERRY HOME TOWN REALTY LLC. LCMLS
- $185,0002 bd3 ba2k sqft2521 28th Ave SW, Lanett, AL 36863For SaleMLS ID #181277, MICHAEL WALTON, THE DENSON GROUP. LCMLS
- $185,0003 bd2 ba1.4k sqft854 N 11th Ave, Lanett, AL 36863ActiveMLS ID #10767031, Kenturah R DeGourville, Normand Real Estate. GAMLS
- $299,9993 bd3 ba1.9k sqft105 Plymouth Pl, Lagrange, GA 30240ActiveMLS ID #10804164, Helen Maestri, Keller Williams River Cities. GAMLS
- $384,9005 bd3 ba3k sqft2502 13th Ave, Valley, AL 36854For SaleMLS ID #179890, JENNIFER BLACKSTOCK, PLATINUM PROPERTIES. LCMLS
- $294,0004 bd2 ba2k sqft5 Lake Dr, Lagrange, GA 30241ActiveMLS ID #10801635, Caysi J Brooks-Swol, Go Realty. GAMLS
- $259,9003 bd3 ba1.9k sqft2503 14th Ave, Valley, AL 36854For SaleMLS ID #E103977, Lori Terry, Lori Terry Home Town Realty. East Alabama BOR
- $289,9994 bd3 ba1.8k sqft6 Hastings Ct, Lagrange, GA 30240ActiveMLS ID #10742215, Mickey L Johnson, Turner & Associates Realty, Inc.. GAMLS
- $215,0003 bd2 ba1.6k sqft604 Pear St, West Point, GA 31833For Sale
 MLS ID #233173, Katie Lowell, Coldwell Banker / Kennon, Parker, Duncan & Davis. CBORGA
 - $--3 bd2 ba1.5k sqft6090 County Road 160, Lafayette, AL 36862AuctionServiceLink Auction
