Welcome to coastal living with room to spread out! Located in Bolivia, NC, just minutes from charming Southport and the beautiful beaches of Oak Island, this spacious 4-bedroom, 2.5-bath home offers the perfect combination of style, comfort, and functionality.
From the moment you enter, you'll notice the thoughtful details that make this home stand out. The welcoming foyer features a custom drop zone with a built-in bench, perfect for keeping everyday essentials organized, along with beautiful board-and-batten and trim details that add warmth and character.
The open-concept main level is designed for the way you live today, with the living room, dining area, and kitchen flowing effortlessly together. Whether you're hosting friends or enjoying a quiet evening at home, there's plenty of space to gather. And storage won't be an afterthought here! A spacious pantry, under-stair storage, and a two-car garage provide plenty of room to keep everything organized without sacrificing living space.
Upstairs, the oversized primary suite is your own private retreat. The impressive primary bath features double vanities, a large soaking tub, walk-in shower, and an expansive walk-in closet. Three additional spacious bedrooms and a full bath offer plenty of room for family, guests, a home office, or whatever your lifestyle requires.
Outside, enjoy your fenced backyard with space to relax, play, or entertain. And one of the best conveniences? The community pool is located directly across the street, putting summer fun just steps from your front door.
With its beautiful custom touches, generous room sizes, smart storage, fenced backyard, and prime location near Southport and Oak Island, this home gives you the space you want while keeping you close to the coastal lifestyle you love. Come see why this one deserves to be on your list!
For sale
$265,000
1699 Datchet Lane SE, Bolivia, NC 28422
4beds
1,963sqft
Single Family Residence
Built in 2017
9,801 Square Feet Lot
$260,100 Zestimate®
$135/sqft
$110/mo HOA
What's special
- 26 days
- 1,064
- 140
Likely to sell faster than
Zillow last checked:
Listing updated:
Listed by:
Mia K Bryans 704-960-6208,
Coldwell Banker Sea Coast Advantage
Source: Hive MLS,MLS#: 100606571 Originating MLS: Brunswick County Association of Realtors
Facts & features
Interior
Bedrooms & bathrooms
- Bedrooms: 4
- Bathrooms: 3
- Full bathrooms: 2
- 1/2 bathrooms: 1
Rooms
- Room types: Living Room, Bedroom 3, Master Bedroom, Bedroom 4, Bedroom 2
Primary bedroom
- Level: Second
Bedroom 2
- Level: Second
Bedroom 3
- Level: Second
Bedroom 4
- Level: Second
Kitchen
- Level: First
Living room
- Level: First
Heating
- Electric, Forced Air
Cooling
- Central Air
Appliances
- Included: Built-In Microwave, Refrigerator, Dishwasher, Electric Range
- Laundry: Dryer Hookup, Washer Hookup, Laundry Room
Features
- Walk-in Closet(s), High Ceilings, Kitchen Island, Ceiling Fan(s), Pantry, Walk-in Shower, Blinds/Shades, Walk-In Closet(s)
- Flooring: Vinyl
- Has fireplace: No
Interior area
- Total structure area: 1,963
- Total interior livable area: 1,963 sqft
Property
Parking
- Total spaces: 2
- Parking features: Garage Faces Front, Paved, Garage
- Attached garage spaces: 2
Accessibility
- Accessibility features: None
Features
- Levels: Two
- Patio & porch: Patio
- Fencing: Privacy,Back Yard,Wood,Fenced
- View description: None
- Frontage type: See Remarks
Lot
- Size: 9,801 Square Feet
Details
- Parcel number: 169mc021
- Zoning: Co-R-6000
- Special conditions: Standard
Construction
Type & style
- Home type: SingleFamily
- Property subtype: Single Family Residence
Materials
- Vinyl Siding, Wood Frame
- Foundation: Slab
- Roof: Shingle
Condition
- New construction: No
- Year built: 2017
Utilities & green energy
- Sewer: Public Sewer
- Water: Public
- Utilities for property: Sewer Available, Water Available
Community & HOA
Community
- Subdivision: New South Bridge
HOA
- Has HOA: Yes
- Amenities included: Clubhouse, Pool
- HOA fee: $1,320 annually
- HOA name: New South Bridge Master Home Owners
- HOA phone: 910-509-7276
Location
- Region: Bolivia
Financial & listing details
- Price per square foot: $135/sqft
- Tax assessed value: $308,980
- Annual tax amount: $1,306
- Date on market: 9/28/2026
- Cumulative days on market: 26 days
- Listing agreement: Exclusive Right To Sell
- Listing terms: Cash,Conventional
- Road surface type: Paved
Estimated market value
$260,100
$247,000 - $273,000
$2,111/mo
Price history
| Date | Event | Price |
|---|---|---|
| 9/28/2026 | Listed for sale | $265,000+47.2%$135/sqft |
Source:  Hive MLS #100606571 Report a problem | ||
| 9/29/2017 | Sold | $180,000$92/sqft |
Source: Public Record Report a problem | ||
Public tax history
| Year | Property taxes | Tax assessment |
|---|---|---|
| 2025 | $1,257 | $308,980 |
| 2024 | $1,257 | $308,980 |
| 2023 | $1,257 -1.7% | $308,980 +39.1% |
| 2022 | $1,278 +0% | $222,180 |
| 2021 | $1,278 | $222,180 |
| 2020 | $1,278 +3% | $222,180 |
| 2019 | $1,240 +38.4% | $222,180 +1186.5% |
| 2018 | $896 | $17,270 +15.1% |
| 2017 | -- | $15,000 |
Find assessor info on the county website
Monthly payment
Est. payment
Payment breakdown
Explore the cost of this home by adjusting the details. Changes won't be saved.Climate risks
Neighborhood: 28422
Nearby schools
Schools provided by the listing agent
- Elementary: Virginia Williamson
- Middle: Cedar Grove
- High: South Brunswick
Source: Hive MLS. This data may not be complete. We recommend contacting the local school district to confirm school assignments for this home.
Similar homes
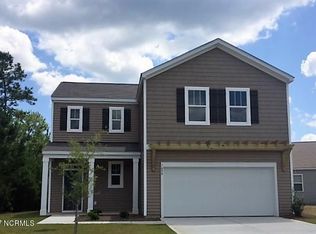
- $289,0003 bd2 ba1.5k sqft1486 Judith Drive SE, Bolivia, NC 28422For Sale
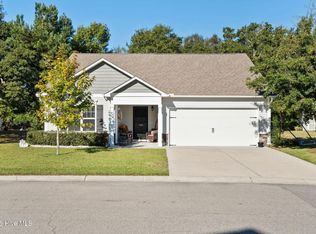
 MLS ID #100610999, Suzanne M Hoskins, Coldwell Banker Sea Coast Advantage-Midtown. Hive MLS
- $284,9003 bd2 ba1.7k sqft1690 Haldon Lane SE, Bolivia, NC 28422For Sale
 MLS ID #100582954, The Dooley Group, Discover NC Homes. Hive MLS
- $299,0003 bd2 ba1.6k sqft1682 Haldon Lane SE, Bolivia, NC 28422For Sale
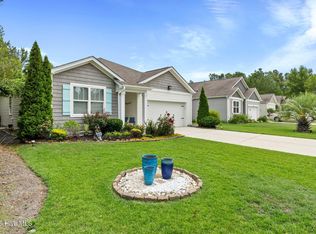 MLS ID #100610671, Krueger Team, Coldwell Banker Sea Coast Advantage. Hive MLS
- $234,9003 bd3 ba1.5k sqft1431 Gate Hill Road SE, Bolivia, NC 28422For Sale
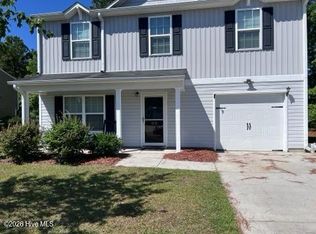 MLS ID #100583800, Pam W Wooddell, Live Oak Real Estate. Hive MLS
- $308,0004 bd2 ba1.7k sqft1736 Culdees Lane SE Lot 11, Bolivia, NC 28422For SaleMLS ID #100607979, Kate E Cole-Ienna, Discover NC Homes. Hive MLS
- $310,0004 bd3 ba1.9k sqft1561 St Joseph Drive SE, Bolivia, NC 28422For SaleMLS ID #100590594, Amy Boltz, Margaret Rudd Assoc/Sp. Hive MLS
- $315,0003 bd2 ba1.6k sqft1342 Cadbury Castle Drive SE, Bolivia, NC 28422For SaleMLS ID #100607731, Helen J Wils, Corcoran HM Properties. Hive MLS
- $290,0004 bd3 ba1.8k sqft1306 Patti Lane SE, Bolivia, NC 28422For SaleMLS ID #100584568, Stephanie F Deese, The Saltwater Agency. Hive MLS
- $278,0003 bd2 ba1.1k sqft1542 King Lucius Way SE, Bolivia, NC 28422For SaleMLS ID #100592460, Ramona Richardson, Coastal Lights Realty. Hive MLS
- $338,5004 bd2 ba1.8k sqft1001 S Fisher King Drive SE, Bolivia, NC 28422For SaleMLS ID #100609607, Lynn E Miller, eXp Realty. Hive MLS
- $307,0004 bd2 ba1.7k sqft1326 Cadbury Castle Dr SE, Castle Dr Se, NC 28422For Sale
 MLS ID #10180817, Hazel Nicholas Ransome. Doorify MLS
- $307,0004 bd2 ba1.7k sqft1326 Cadbury Castle Drive SE #40, Bolivia, NC 28422For SaleMLS ID #100589694, HAZEL NICHOLAS RANSOME, EXP Realty LLC - C. Hive MLS
- $278,0003 bd2 ba1.1k sqft1515 King Lucius Way SE, Bolivia, NC 28422For SaleMLS ID #100560906, Claire E Yoder, Coldwell Banker Sloane. Hive MLS
- $275,0003 bd2 ba1.7k sqft1568 W New Carraway Place SE, Bolivia, NC 28422For SaleMLS ID #100591215, Natalie M Moore, NorthGroup Real Estate LLC. Hive MLS
- $299,9003 bd2 ba1.5k sqft1317 Patti Lane SE, Bolivia, NC 28422For SaleMLS ID #100587169, Ronda Scott, RE/MAX Homestead Swansboro. Hive MLS
- $310,5004 bd2 ba1.4k sqft1550 King Lucius Way SE, Bolivia, NC 28422For SaleMLS ID #100566662, Charlie T McCullen, McCullen Real Estate. Hive MLS
- $329,0003 bd3 ba1.7k sqft1498 Judith Drive SE, Bolivia, NC 28422For SaleMLS ID #100594616, Aryana D. Baker, Coldwell Banker Sea Coast Advantage. Hive MLS
- $321,5004 bd2 ba1.7k sqft1001 Burled Oak Ridge Loop SE, Bolivia, NC 28422For SaleMLS ID #100601108, Kelly J King, REAL Broker LLC. Hive MLS
- $289,0003 bd2 ba1.3k sqft1316 N Fisher King Drive SE, Bolivia, NC 28422For SaleMLS ID #100572728, Jessica M Wainwright, Live Love Brunswick. Hive MLS
