4-BEDROOM HOME WITH LARGE FENCED YARD IN AVALON
A fresh new look is coming to this sought-after 4-bedroom home in Avalon, where easy single-level living meets an amenity-rich coastal lifestyle. The home is currently getting a little makeover of its own with some fresh interior paint, brand-new carpet, and a super-spiffy professional cleaning--so it will be feeling fresh and ready for its next chapter.
The popular Cali floor plan offers an open, functional layout with soaring 9-foot ceilings and plenty of space for everyday living and entertaining. The kitchen features an oversized granite island, abundant cabinetry, and a large walk-in pantry, opening seamlessly to the living and dining areas. Sliding glass doors extend the living space to a screened-in porch and the spacious fenced backyard--a wonderful setup for pets, play, gardening, or simply enjoying the coastal Carolina outdoors.
The owner's suite offers a double vanity, walk-in shower, and generous walk-in closet, while three additional bedrooms provide flexibility for guests, a home office, hobbies, or whatever life requires.
And then there's Avalon. Residents enjoy access to an impressive collection of amenities, including a community pool, 15-acre lake with kayak launch, pickleball courts, dog park, fitness room, and more.
Conveniently located less than 15 minutes from Oak Island and Southport, this home puts beaches, boating, dining, shopping, and all the coastal lifestyle has to offer within easy reach.
Freshened up. Fenced in. Four bedrooms... and coming soon. Stay tuned!
For sale
$324,900
1001 Burled Oak Ridge Loop SE, Bolivia, NC 28422
4beds
1,774sqft
Single Family Residence
Built in 2022
0.31 Acres Lot
$319,500 Zestimate®
$183/sqft
$125/mo HOA
What's special
Large fenced yardWalk-in showerOversized granite islandEasy single-level livingSpacious fenced backyardScreened-in porchLarge walk-in pantry
- 25 days
- 27
- 2
Zillow last checked:
Listing updated:
Listed by:
Kelly J King 919-802-1547,
REAL Broker LLC
Source: Hive MLS,MLS#: 100601108 Originating MLS: Brunswick County Association of Realtors
Originating MLS: Brunswick County Association of RealtorsFacts & features
Interior
Bedrooms & bathrooms
- Bedrooms: 4
- Bathrooms: 2
- Full bathrooms: 2
Rooms
- Room types: Master Bedroom, Bedroom 2, Bedroom 3, Bedroom 4, Living Room, Dining Room
Primary bedroom
- Dimensions: 15 x 12
Bedroom 2
- Dimensions: 11 x 10.4
Bedroom 3
- Dimensions: 11 x 10.4
Bedroom 4
- Dimensions: 11.8 x 11
Dining room
- Dimensions: 11 x 10.5
Kitchen
- Dimensions: 18 x 11.3
Living room
- Dimensions: 16.4 x 15.1
Heating
- Electric, Heat Pump
Cooling
- Central Air, Zoned
Appliances
- Included: Electric Oven, Built-In Microwave, Disposal, Dishwasher
- Laundry: Laundry Room
Features
- Master Downstairs, Walk-in Closet(s), High Ceilings, Entrance Foyer, Pantry, Walk-in Shower, Walk-In Closet(s)
- Flooring: LVT/LVP
- Doors: Thermal Doors
- Windows: Thermal Windows
- Basement: None
- Attic: Scuttle
- Has fireplace: No
Interior area
- Total structure area: 1,774
- Total interior livable area: 1,774 sqft
Property
Parking
- Total spaces: 2
- Parking features: Garage Faces Front, Off Street, Paved, Garage
- Attached garage spaces: 2
Accessibility
- Accessibility features: None
Features
- Levels: One
- Patio & porch: Covered, Porch, Screened, Rear Porch
- Exterior features: Thermal Doors
- Fencing: Back Yard,Vinyl
- Has view: Yes
- View description: See Remarks
- Frontage type: See Remarks
Lot
- Size: 0.31 Acres
- Dimensions: 49.43 x 177.92 x 105.68 x 101.4
Details
- Parcel number: 185fr033
- Zoning: Co-R-6000
- Special conditions: Standard
Construction
Type & style
- Home type: SingleFamily
- Property subtype: Single Family Residence
Materials
- Vinyl Siding, Wood Frame
- Foundation: Slab
- Roof: Shingle
Condition
- New construction: No
- Year built: 2022
Utilities & green energy
- Sewer: Public Sewer
- Water: Public
- Utilities for property: Sewer Available, Water Available
Green energy
- Green verification: HERS Index Score
Community & HOA
Community
- Security: Smoke Detector(s)
- Subdivision: Avalon
HOA
- Has HOA: Yes
- Amenities included: Pool, Fitness Center, Maintenance Common Areas, Maintenance Roads, Management, Pickleball, Picnic Area, Playground, Sidewalks, Street Lights, Taxes
- HOA fee: $1,500 annually
- HOA name: Avalon South
- HOA phone: 910-679-3012
Location
- Region: Bolivia
Financial & listing details
- Price per square foot: $183/sqft
- Tax assessed value: $341,910
- Annual tax amount: $1,369
- Date on market: 9/19/2026
- Cumulative days on market: 25 days
- Listing agreement: Exclusive Right To Sell
- Listing terms: Cash,Conventional,FHA,USDA Loan,VA Loan
- Road surface type: Paved
Estimated market value
$319,500
$304,000 - $335,000
$2,207/mo
Price history
| Date | Event | Price |
|---|---|---|
| 9/19/2026 | Listed for sale | $324,900+8.3%$183/sqft |
Source:  Hive MLS #100601108 Report a problem Hive MLS #100601108 Report a problem | ||
| 1/26/2023 | Sold | $300,000$169/sqft |
Source: Public Record Report a problem | ||
Public tax history
| Year | Property taxes | Tax assessment |
|---|---|---|
| 2025 | $1,369 | $341,910 |
| 2024 | $1,369 | $341,910 |
| 2023 | $1,369 +602.2% | $341,910 +849.8% |
| 2022 | $195 | $36,000 |
Find assessor info on the county website
Monthly payment
Est. payment
Payment breakdown
Explore the cost of this home by adjusting the details. Changes won't be saved.Climate risks
Neighborhood: 28422
Nearby schools
Schools provided by the listing agent
- Elementary: Virginia Williamson
- Middle: Cedar Grove
- High: South Brunswick
Source: Hive MLS. This data may not be complete. We recommend contacting the local school district to confirm school assignments for this home.
- $401,0004 bd3 ba2.6k sqft1005 Burled Oak Ridge Loop SE, Bolivia, NC 28422Off Market
- $374,4004 bd3 ba2.6k sqft1005 Burled Oak Ridge Loop SE LOT 32, Bolivia, NC 28422Off Market
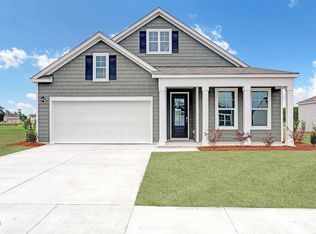
- $309,0003 bd2 ba1.6k sqft1132 Burled Oak Ridge Loop SE, Bolivia, NC 28422Sold
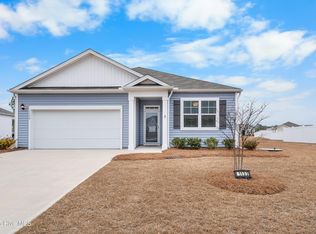
- $363,1003 bd2 ba1.7k sqft1538 Celtic Ct SE LOT 331, Bolivia, NC 28422Off Market
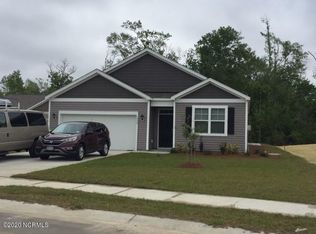
Similar homes
- $355,0004 bd3 ba2.2k sqft1054 S Fisher King Drive SE, Bolivia, NC 28422For Sale

 MLS ID #100578181, Kim A Moss, Southport Realty, Inc.. Hive MLS
 - $323,0004 bd2 ba1.7k sqft1774 Culdees Lane SE, Bolivia, NC 28422For Sale
 MLS ID #100597924, Kim E Cotton, RE/MAX Southern Coast. Hive MLS
 - $310,0004 bd3 ba1.9k sqft1561 St Joseph Drive SE, Bolivia, NC 28422For Sale
 MLS ID #100590594, Amy Boltz, Margaret Rudd Assoc/Sp. Hive MLS
 - $312,0003 bd2 ba1.6k sqft1038 Burled Oak Ridge Loop SE, Bolivia, NC 28422For Sale
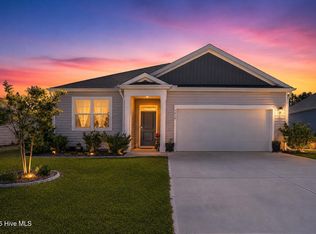 MLS ID #100566336, Kim E Cotton, RE/MAX Southern Coast. Hive MLS
 - $319,0003 bd2 ba1.6k sqft1617 Meridian Forest Drive SE, Bolivia, NC 28422For SaleMLS ID #100599427, Pam L Katz, Margaret Rudd Assoc/O.I.. Hive MLS
- $317,9904 bd2 ba1.7k sqft1326 Cadbury Castle Drive SE #40, Bolivia, NC 28422For SaleMLS ID #100589694, HAZEL NICHOLAS RANSOME, EXP Realty LLC - C. Hive MLS
- $317,9904 bd2 ba1.7k sqft1326 Cadbury Castle Dr SE, Castle Dr Se, NC 28422For Sale
 MLS ID #10180817, Hazel Nicholas Ransome. Doorify MLS
 - $334,0003 bd2 ba1.6k sqft1611 E New Carraway Place SE, Bolivia, NC 28422For SaleMLS ID #100601463, Seth C Barbee, The Saltwater Agency. Hive MLS
- $325,0003 bd2 ba1.6k sqft1320 N Fisher King Drive SE, Bolivia, NC 28422For SaleMLS ID #100589144, Ceilidh A Creech, Southern Realty Advantage LLC. Hive MLS
- $318,5003 bd2 ba1.6k sqft1115 Burled Oak Ridge Loop SE, Bolivia, NC 28422For SaleMLS ID #100569205, Sarah Young, RE/MAX Southern Properties. Hive MLS
- $312,5004 bd2 ba1.4k sqft1550 King Lucius Way SE, Bolivia, NC 28422For SaleMLS ID #100566662, Charlie T McCullen, McCullen Real Estate. Hive MLS
- $299,0003 bd2 ba1.5k sqft1861 Bards Drive SE, Bolivia, NC 28422For SaleMLS ID #100602623, Carolina Coastal Group, Northrop Realty. Hive MLS
- $329,0003 bd3 ba1.7k sqft1498 Judith Drive SE, Bolivia, NC 28422For SaleMLS ID #100594616, Aryana D. Baker, Coldwell Banker Sea Coast Advantage. Hive MLS
- $319,9003 bd2 ba1.6k sqft1358 Cadbury Castle Drive SE, Bolivia, NC 28422For SaleMLS ID #100581382, April H Annas, Island Life Real Estate, LLC. Hive MLS
- $369,0004 bd3 ba2.4k sqft1580 Maltwood Court SE, Bolivia, NC 28422For SaleMLS ID #100595888, Hamilton Realty Group, eXp Realty. Hive MLS
- $324,9993 bd3 ba2k sqft1519 Judith Drive SE, Bolivia, NC 28422For SaleMLS ID #100592858, The Dooley Group, Discover NC Homes. Hive MLS
- $300,0003 bd3 ba1.8k sqft1559 W New Carraway Place SE, Bolivia, NC 28422For SaleMLS ID #100600965, Lee Anne Rouse, Sol Property Group LLC. Hive MLS
- $317,9003 bd2 ba1.6k sqft1682 Haldon Lane SE, Bolivia, NC 28422For SaleMLS ID #100591552, Krueger Team, Coldwell Banker Sea Coast Advantage. Hive MLS
- $334,5904 bd2 ba1.7k sqft3027 Maravella Court #39, Bolivia, NC 28422New ConstructionMLS ID #100605465, Team D.R. Horton, D.R. Horton, Inc. Hive MLS
