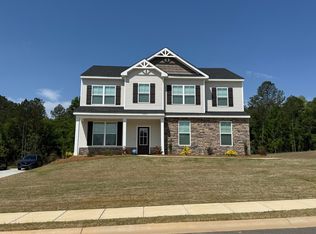
The spacious Ashford features a split bedroom floor plan designed for family living. This ranch-style home offers a wide-open layout complete with a private study with French doors and a sprawling kitchen, including a flat bar top peninsula for drinks and appetizers. In the owner's suite, you'll enjoy a luxury master bathroom equipped with a four-foot shower, separate garden tub and water closet, and double vanities with plenty of space to spare. Looking for a spacious and cozy home to call your own? The Ashford is calling your name!
Pending
$309,250
1699 Pine Ridge Drive N, Hephzibah, GA 30815
3beds
1,662sqft
Single Family Residence
Built in 2026
1.5 Acres Lot
$-- Zestimate®
$186/sqft
$-- HOA
What's special
Split bedroom floor planWide-open layoutWater closetFour-foot showerSprawling kitchenLuxury master bathroomSeparate garden tub
- 5 days
- 4
- 0
Zillow last checked:
Listing updated:
Listed by:
Anthony L Wright 706-945-7988,
Better Homes & Gardens Executive Partners,
Kalin Fulton 706-799-5288,
Better Homes & Gardens Executive Partners
Source: Hive MLS,MLS#: 100608865 Originating MLS: REALTORS® of Greater Augusta
Facts & features
Interior
Bedrooms & bathrooms
- Bedrooms: 3
- Bathrooms: 2
- Full bathrooms: 2
Rooms
- Room types: Bonus Room, Bedroom 2, Bedroom 3, Family Room, Breakfast Room, Master Bedroom, Laundry
Primary bedroom
- Dimensions: 18 x 13
Bedroom 2
- Level: Main
- Dimensions: 11 x 11
Bedroom 3
- Level: Main
- Dimensions: 11 x 10
Bonus room
- Description: Flex Room
- Level: Main
- Dimensions: 10 x 11
Breakfast room
- Level: Main
- Dimensions: 13 x 11
Family room
- Level: Main
- Dimensions: 15 x 18
Kitchen
- Level: Main
- Dimensions: 14 x 11
Laundry
- Dimensions: 8 x 7
Heating
- Electric, Heat Pump
Cooling
- Central Air
Appliances
- Laundry: Dryer Hookup, Washer Hookup, Laundry Room
Features
- Whirlpool, Pantry, See Remarks
- Flooring: LVT/LVP
- Has fireplace: No
Interior area
- Total structure area: 1,662
- Total interior livable area: 1,662 sqft
Property
Parking
- Total spaces: 2
- Parking features: Garage Faces Side, Attached, Garage Door Opener, Garage
- Attached garage spaces: 2
Features
- Levels: One
- Patio & porch: Covered, Patio, Front Porch, Rear Porch
- Fencing: None
- View description: None
- Frontage type: See Remarks
Lot
- Size: 1.5 Acres
- Dimensions: 63.85' x 454.45' x 367.71'
- Features: See Remarks
Details
- Parcel number: 2323017000
- Zoning: R3
- Special conditions: Standard
Construction
Type & style
- Home type: SingleFamily
- Property subtype: Single Family Residence
Materials
- See Remarks, Vinyl Siding, Wood Frame
- Foundation: Slab
- Roof: Composition
Condition
- New construction: Yes
- Year built: 2026
Utilities & green energy
- Utilities for property: Cable Available, See Remarks
Community & HOA
Community
- Subdivision: Cedar Ridge Farms
HOA
- Has HOA: No
- Amenities included: Street Lights
Location
- Region: Hephzibah
Financial & listing details
- Price per square foot: $186/sqft
- Tax assessed value: $9,200
- Annual tax amount: $247
- Date on market: 10/7/2026
- Cumulative days on market: 5 days
- Listing agreement: Exclusive Right To Sell
- Listing terms: Cash,Conventional,FHA,VA Loan,Other,See Remarks
Estimated market value
Not available
Estimated sales range
Not available
$2,035/mo
Price history
| Date | Event | Price |
|---|---|---|
| 10/7/2026 | Pending sale | $309,250$186/sqft |
Source:  Hive MLS #100608865 Report a problem | ||
| 10/7/2026 | Listed for sale | $309,250+415.4%$186/sqft |
Source: Hive MLS #100608865 Report a problem | ||
| 9/14/2026 | Sold | $60,000$36/sqft |
Source: Public Record Report a problem | ||
Public tax history
| Year | Property taxes | Tax assessment |
|---|---|---|
| 2025 | $340 | $9,200 |
Find assessor info on the county website
Monthly payment
Est. payment
Payment breakdown
Explore the cost of this home by adjusting the details. Changes won't be saved.Climate risks
Neighborhood: McBean
Nearby schools
Schools provided by the listing agent
- Elementary: McBean
- Middle: Pine Hill Middle
- High: Crosscreek
Source: Hive MLS. This data may not be complete. We recommend contacting the local school district to confirm school assignments for this home.

Similar homes
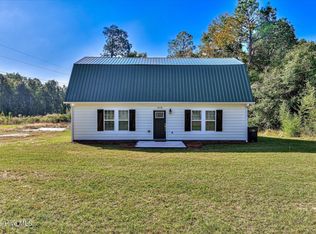
- $250,0004 bd2 ba2.4k sqft1576 Keron Way, Hephzibah, GA 30815For Sale
 MLS ID #100614939, Christine May, Leading Edge Real Estate. Hive MLS
- $299,9004 bd2 ba2.2k sqft3914 Crest Drive, Hephzibah, GA 30815For Sale
 MLS ID #100601299, Caleb Willing, Better Homes & Gardens Executive Partners. Hive MLS
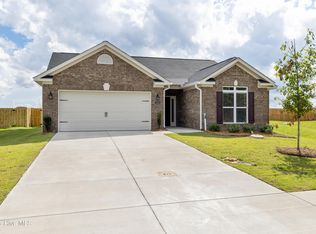
- $304,9003 bd2 ba1.8k sqft2324 Bellingham Drive, Hephzibah, GA 30815New Construction
 MLS ID #100578083, Cherelle Bonds, Berkshire Hathaway HomeServices Beazley Realtors. Hive MLS
- $275,0004 bd3 ba1.7k sqft2890 Pepperdine Drive, Hephzibah, GA 30815For Sale
 MLS ID #100614821, Sarah Swan, Century 21 Magnolia. Hive MLS
- $302,9003 bd2 ba1.8k sqft2336 Bellingham Drive, Hephzibah, GA 30815New ConstructionMLS ID #100578109, Cherelle Bonds, Berkshire Hathaway HomeServices Beazley Realtors. Hive MLS
- $299,9003 bd2 ba1.7k sqft3512 Morgan Road, Hephzibah, GA 30815New ConstructionMLS ID #98253489, Donatella M Armstrong Key, Blanchard & Calhoun - Evans. Hive MLS
- $309,9003 bd3 ba1.8k sqft1226 Belgrove Dr, Augusta, GA 30909Active
 MLS ID #10892730, Jamie Long, Augusta Partners, LLC. GAMLS
- $294,9003 bd2 ba1.8k sqft2722 Inverness Drive, Hephzibah, GA 30815New ConstructionMLS ID #98253331, Cherelle Bonds, Berkshire Hathaway HomeServices Beazley Realtors. Hive MLS
- $329,9004 bd3 ba2.1k sqft2356 Bellingham Drive, Hephzibah, GA 30815New ConstructionMLS ID #100578140, Cherelle Bonds, Berkshire Hathaway HomeServices Beazley Realtors. Hive MLS
- $329,9003 bd2 ba1.7k sqft260 Hillwood Court, Augusta, GA 30907New ConstructionMLS ID #100617087, Greg Oldham, Meybohm Real Estate - Evans. Hive MLS
- $280,0003 bd2 ba1.3k sqft327 Sims Avenue, Augusta, GA 30906New ConstructionMLS ID #100607673, Vanessa Silman, Keller Williams Realty Augusta Partners. Hive MLS
- $324,9003 bd2 ba1.6k sqft1052 Burlington Drive, Augusta, GA 30909For SaleMLS ID #98253743, Bharat Datta, Berkshire Hathaway HomeServices Beazley Realtors. Hive MLS
- $283,9904 bd3 ba2.1k sqft2775 Saltwater Bend, Beech Island, SC 29842New ConstructionHive MLS
- $305,0003 bd2 ba1.7k sqft3266 Colonel Court #128, Grovetown, GA 30813For SaleMLS ID #100587074, Cathy L Austin, EXP Realty, LLC. Hive MLS
- $340,0003 bd3 ba1.6k sqft4518 Plantation Rd, Martinez, GA 30907ActiveMLS ID #10884369, Jasmin Bradley, The Bradley Real Estate Group. GAMLS
