Welcome Home to 16N730 Sumter Drive! This brick home is situated on approximately 0.68 acres and features 4 Bedrooms/4 Bathrooms with a 2 car attached garage! Property is SOLD AS-IS. Equal Housing Opportunity
Auction
Price Unknown
16N730 Sumter Dr, Dundee, IL 60118
4beds
--sqft
Single Family Residence
Built in ----
0.68 Acres Lot
$547,900 Zestimate®
$--/sqft
$21/mo HOA
What's special
Brick home
- 46 days
- 311
- 14
Zillow last checked:
Listing updated:
Listed by:
Frank Rusin 847-934-9100,
Four Seasons Realty, Inc.
Source: MRED as distributed by MLS GRID,MLS#: 12765753
Facts & features
Interior
Bedrooms & bathrooms
- Bedrooms: 4
- Bathrooms: 4
- Full bathrooms: 4
Rooms
- Room types: Office, Recreation Room, Eating Area, Bonus Room, Mud Room
Primary bedroom
- Features: Bathroom (Full)
- Level: Second
- Area: 285 Square Feet
- Dimensions: 19X15
Bedroom 2
- Level: Second
- Area: 168 Square Feet
- Dimensions: 14X12
Bedroom 3
- Level: Second
- Area: 210 Square Feet
- Dimensions: 14X15
Bedroom 4
- Level: Second
- Area: 108 Square Feet
- Dimensions: 12X9
Bonus room
- Level: Main
- Area: 156 Square Feet
- Dimensions: 13X12
Eating area
- Level: Main
- Area: 168 Square Feet
- Dimensions: 14X12
Family room
- Level: Main
- Area: 285 Square Feet
- Dimensions: 19X15
Kitchen
- Level: Main
- Area: 380 Square Feet
- Dimensions: 19X20
Laundry
- Level: Main
- Area: 84 Square Feet
- Dimensions: 12X7
Living room
- Level: Main
- Area: 294 Square Feet
- Dimensions: 14X21
Mud room
- Level: Main
- Area: 28 Square Feet
- Dimensions: 4X7
Office
- Level: Main
- Area: 143 Square Feet
- Dimensions: 13X11
Recreation room
- Level: Basement
- Area: 782 Square Feet
- Dimensions: 23X34
Heating
- Forced Air
Cooling
- Central Air
Features
- Basement: Partially Finished,Full
- Number of fireplaces: 1
Interior area
- Total structure area: 0
Property
Parking
- Total spaces: 2.5
- Parking features: Yes, Attached, Garage
- Attached garage spaces: 2.5
Accessibility
- Accessibility features: No Disability Access
Features
- Stories: 2
Lot
- Size: 0.68 Acres
Details
- Parcel number: 0320176002
- Special conditions: Real Estate Owned
Construction
Type & style
- Home type: SingleFamily
- Property subtype: Single Family Residence
Materials
- Brick, Frame
Condition
- New construction: No
Utilities & green energy
- Sewer: Septic Tank
- Water: Well
Community & HOA
HOA
- Has HOA: Yes
- Services included: Other
- HOA fee: $250 annually
Location
- Region: Dundee
Financial & listing details
- Tax assessed value: $506,442
- Annual tax amount: $10,450
- Date on market: 9/21/2026
- Ownership: Fee Simple
Foreclosure details
Estimated market value
$547,900
$515,000 - $581,000
$3,975/mo
Price history
| Date | Event | Price |
|---|---|---|
| 6/15/2022 | Sold | $445,000-0.9% |
Source:  MRED as distributed by MLS GRID #11395425 Report a problem | ||
| 5/18/2022 | Pending sale | $449,000 |
Source:  Coldwell Banker Real Estate Group #11395425 Report a problem | ||
| 5/17/2022 | Contingent | $449,000+43% |
Source: MRED as distributed by MLS GRID #11395425 Report a problem | ||
| 7/21/2017 | Sold | $314,000-1.8% |
Source: MRED as distributed by MLS GRID #09524678 Report a problem | ||
| 6/29/2017 | Pending sale | $319,900 |
Source: Baird & Warner #09524678 Report a problem | ||
| 6/7/2017 | Price change | $319,900-1.5% |
Source: Baird & Warner #09524678 Report a problem | ||
| 4/21/2017 | Price change | $324,900-7.1% |
Source: Baird & Warner #09524678 Report a problem | ||
| 3/8/2017 | Listed for sale | $349,900-17.7% |
Source: Baird & Warner #09524678 Report a problem | ||
| 10/11/2014 | Listing removed | $425,000 |
Source: EXIT Real Estate Partners #08641859 Report a problem | ||
| 6/12/2014 | Listed for sale | $425,000 |
Source: EXIT Real Estate Partners #08641859 Report a problem | ||
Public tax history
| Year | Property taxes | Tax assessment |
|---|---|---|
| 2025 | $10,451 +4.4% | $168,814 +9.4% |
| 2024 | $10,007 +4.7% | $154,281 +11.1% |
| 2023 | $9,558 +9.8% | $138,817 +13.6% |
| 2022 | $8,704 +3% | $122,229 +5.9% |
| 2021 | $8,450 +1.9% | $115,408 +2.3% |
| 2020 | $8,292 +2.8% | $112,813 +5.3% |
| 2019 | $8,070 -14.6% | $107,094 -10.7% |
| 2018 | $9,448 +24.6% | $119,952 +6.9% |
| 2017 | $7,581 -23.1% | $112,210 +3.3% |
| 2016 | $9,863 | $108,646 +6.7% |
| 2015 | -- | $101,805 -2.7% |
| 2014 | -- | $104,577 -3% |
| 2013 | -- | $107,778 -8.3% |
| 2012 | -- | $117,546 -14.4% |
| 2011 | -- | $137,252 -2% |
| 2010 | -- | $140,013 -7.4% |
| 2009 | -- | $151,186 -1% |
| 2008 | -- | $152,713 -0.4% |
| 2007 | -- | $153,263 +49.3% |
| 2006 | -- | $102,661 +2.3% |
| 2005 | -- | $100,323 |
| 2004 | -- | $100,323 +8.1% |
| 2003 | -- | $92,772 +2.5% |
| 2002 | -- | $90,544 +2.1% |
| 2001 | -- | $88,725 +1.4% |
| 2000 | -- | $87,525 |
Find assessor info on the county website
Monthly payment
Climate risks
Neighborhood: 60118
Nearby schools
Schools provided by the listing agent
- District: 300
Source: MRED as distributed by MLS GRID. This data may not be complete. We recommend contacting the local school district to confirm school assignments for this home.

Similar homes
- $820,0004 bd3 ba2.5k sqft35W090 Lathrop Ln, Dundee, IL 60118Active
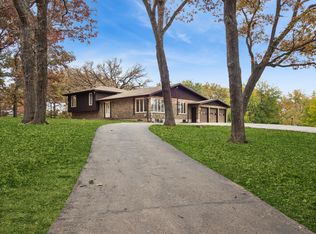 MLS ID #12797271, Don Cook, Baird & Warner Real Estate - Algonquin. MRED as distributed by MLS GRID
- $484,9004 bd3 ba3.1k sqft745 Jamestowne Ct, Sleepy Hollow, IL 60118Active
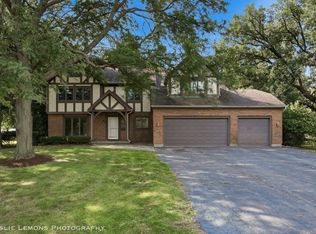 MLS ID #12775434, Mary DeLaLeurs, Torg Realty Inc. MRED as distributed by MLS GRID
- $439,9003 bd2 ba1.8k sqft806 Balmoral Dr, Dundee, IL 60118New
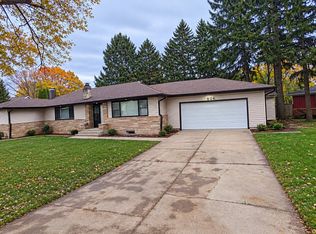 MLS ID #12803383, Jesus Perez, Realty of America, LLC. MRED as distributed by MLS GRID
- $--4 bd3 ba1.8k sqft726 Hillcrest Dr, Dundee, IL 60118AuctionXome
