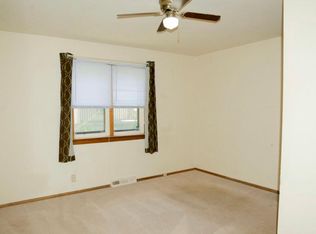
Welcome to this charming Victorian home where historic character meets practical updates and versatile living options. This property is ideal as a single-family residence multi-generational or in-law setup, or income-producing property. Previously operated as a legal two-flat, the upstairs remains a fully self-contained unit complete with its own private kitchen, full bathroom, and two bedrooms. The heart of the main floor is the beautifully updated kitchen (2022), featuring granite countertops, classic subway-tile backsplash, white cabinetry, stainless steel appliances, and durable luxury vinyl plank flooring. Just beyond, the inviting family room centers on a cozy wood-burning stove-perfect for relaxing on cooler evenings. Double doors open to a freshly stained deck that overlooks the backyard with shed. The living room on the first floor can be a 5th bedroom, den or any other flexible space that suits your needs. Major improvements are already complete for peace of mind: new roof (2024), fresh exterior paint (2026), and new carpeting throughout (2026).Location shines here-just steps from the vibrant downtown East Dundee entertainment district with its restaurants, bars, historic depot, and year-round community festivals and events. Outdoor lovers will appreciate being a short distance from the scenic Fox River, ideal for kayaking or strolling the picturesque trails.
Active
$450,000
11 North St, Dundee, IL 60118
4beds
2,317sqft
Single Family Residence
Built in 1889
10,184 Square Feet Lot
$-- Zestimate®
$194/sqft
$-- HOA
What's special
Charming victorian homeCozy wood-burning stoveHistoric characterClassic subway-tile backsplashInviting family roomWhite cabinetryGranite countertops
- --
- 650
- views
- 29
- saves
Zillow last checked:
Listing updated:
Listed by:
John Sabella (815)459-5900,
Berkshire Hathaway HomeServices Starck Real Estate,
Karen Conley Sabella 847-910-7515,
Berkshire Hathaway HomeServices Starck Real Estate
Source: MRED as distributed by MLS GRID,MLS#: 12762473
Facts & features
Interior
Bedrooms & bathrooms
- Bedrooms: 4
- Bathrooms: 2
- Full bathrooms: 2
Rooms
- Room types: Kitchen, Foyer
Primary bedroom
- Features: Flooring (Carpet), Window Treatments (Blinds)
- Level: Main
- Area: 195 Square Feet
- Dimensions: 13X15
Bedroom 2
- Features: Flooring (Carpet), Window Treatments (Blinds)
- Level: Second
- Area: 169 Square Feet
- Dimensions: 13X13
Bedroom 3
- Features: Flooring (Carpet), Window Treatments (Blinds)
- Level: Second
- Area: 120 Square Feet
- Dimensions: 8X15
Bedroom 4
- Features: Flooring (Carpet), Window Treatments (Blinds)
- Level: Second
- Area: 168 Square Feet
- Dimensions: 14X12
Dining room
- Features: Flooring (Hardwood)
- Level: Main
- Area: 210 Square Feet
- Dimensions: 15X14
Family room
- Features: Flooring (Carpet), Window Treatments (Blinds)
- Level: Main
- Area: 273 Square Feet
- Dimensions: 13X21
Foyer
- Features: Flooring (Ceramic Tile)
- Level: Main
- Area: 110 Square Feet
- Dimensions: 11X10
Kitchen
- Features: Kitchen (Eating Area-Table Space, Granite Counters, Updated Kitchen), Flooring (Luxury Vinyl), Window Treatments (Blinds)
- Level: Main
- Area: 204 Square Feet
- Dimensions: 12X17
Kitchen 2nd
- Features: Flooring (Luxury Vinyl)
- Level: Second
- Area: 104 Square Feet
- Dimensions: 8X13
Laundry
- Level: Basement
- Area: 100 Square Feet
- Dimensions: 10X10
Living room
- Features: Flooring (Carpet), Window Treatments (Blinds)
- Level: Main
- Area: 169 Square Feet
- Dimensions: 13X13
Heating
- Natural Gas
Cooling
- Central Air
Appliances
- Included: Range, Microwave, Dishwasher, Refrigerator, Washer, Dryer, Humidifier
Features
- 1st Floor Bedroom, In-Law Floorplan, 1st Floor Full Bath
- Basement: Unfinished,Cellar,Exterior Entry,Partial
- Number of fireplaces: 1
- Fireplace features: Wood Burning Stove, Family Room
Interior area
- Total structure area: 0
- Total interior livable area: 2,317 sqft
Video & virtual tour
Property
Parking
- Total spaces: 1
- Parking features: Yes, Detached, Garage
- Garage spaces: 1
Accessibility
- Accessibility features: No Disability Access
Features
- Stories: 2
Lot
- Size: 10,184 Square Feet
- Dimensions: 67x152
Details
- Parcel number: 0322427013
- Special conditions: None
- Other equipment: Water-Softener Owned, Intercom, Ceiling Fan(s)
Construction
Type & style
- Home type: SingleFamily
- Architectural style: Victorian
- Property subtype: Single Family Residence
Materials
- Shingle Siding
Condition
- New construction: No
- Year built: 1889
Utilities & green energy
- Electric: Circuit Breakers
- Sewer: Public Sewer
- Water: Public
Community & HOA
Community
- Security: Carbon Monoxide Detector(s)
HOA
- Services included: None
Location
- Region: Dundee
Financial & listing details
- Price per square foot: $194/sqft
- Tax assessed value: $303,114
- Annual tax amount: $6,380
- Date on market: 10/1/2026
- Ownership: Fee Simple
Estimated market value
Not available
Estimated sales range
Not available
Not available
Price history
| Date | Event | Price |
|---|---|---|
| 10/1/2026 | Listed for sale | $450,000+233.3%$194/sqft |
Source: BHHS broker feed #12762473 Report a problem | ||
| 9/1/1995 | Sold | $135,000$58/sqft |
Source: Public Record Report a problem | ||
Public tax history
| Year | Property taxes | Tax assessment |
|---|---|---|
| 2025 | $6,380 +6.2% | $101,038 +9.4% |
| 2024 | $6,007 -3.7% | $92,340 +11.1% |
| 2023 | $6,241 +7.7% | $83,085 +12.9% |
| 2022 | $5,794 +4.2% | $73,568 +5.9% |
| 2021 | $5,559 +2.4% | $69,463 +2.3% |
| 2020 | $5,429 +2.6% | $67,902 +5.3% |
| 2019 | $5,292 -0.9% | $64,460 +2% |
| 2018 | $5,339 +5.6% | $63,184 +6.9% |
| 2017 | $5,055 -5.4% | $59,105 +11.8% |
| 2016 | $5,342 | $52,875 +6.7% |
| 2015 | -- | $49,545 +2.8% |
| 2014 | -- | $48,177 -3% |
| 2013 | -- | $49,652 -8.3% |
| 2012 | -- | $54,151 -9.9% |
| 2011 | -- | $60,068 -6.3% |
| 2010 | -- | $64,125 -7.4% |
| 2009 | -- | $69,242 -1% |
| 2008 | -- | $69,941 +4.2% |
| 2007 | -- | $67,090 +1.6% |
| 2006 | -- | $66,001 +2.3% |
| 2005 | -- | $64,498 |
| 2004 | -- | $64,498 +8.1% |
| 2003 | -- | $59,643 +17.8% |
| 2002 | -- | $50,618 +2.1% |
| 2001 | -- | $49,601 +1.4% |
| 2000 | -- | $48,930 |
Find assessor info on the county website
Monthly payment
Est. payment
Payment breakdown
Explore the cost of this home by adjusting the details. Changes won't be saved.Climate risks
Neighborhood: 60118
Nearby schools
Schools provided by the listing agent
- Elementary: Parkview Elementary School
- Middle: Carpentersville Middle School
- High: Dundee-Crown High School
- District: 300
Source: MRED as distributed by MLS GRID. This data may not be complete. We recommend contacting the local school district to confirm school assignments for this home.
Similar homes
- $449,0004 bd3 ba2.4k sqft534 Ryan Ct, Dundee, IL 60118Active
 MLS ID #12752361, Dina House, Brokerocity Inc. MRED as distributed by MLS GRID
 - $--4 bd3 ba1.8k sqft726 Hillcrest Dr, Dundee, IL 60118AuctionXome
- $415,0004 bd3 ba2.8k sqft2 Summit Ave, Dundee, IL 60118Active
 MLS ID #12717810, Elizabeth Oine, Compass. MRED as distributed by MLS GRID
 - $425,0004 bd2 ba2k sqft205 Sharon Dr, Dundee, IL 60118Active
 MLS ID #12768290, Ro Malik, RE/MAX Premier. MRED as distributed by MLS GRID
