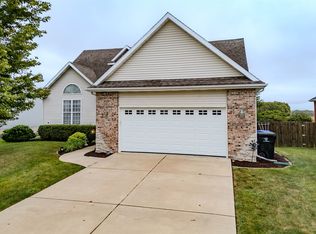
Beautiful ranch home in Spring Ridge that shares green space- no backyard neighbors with 4 bedrooms, 3 bath with a large finished area in lower level. Come experience the peaceful views from the Four- Season room that overlooks a beautiful green space! Hard to find location in Spring Ridge- premium lot on Arbor Court-backs up to wooded area-beautiful mature trees and a patio with brick divider for privacy. Spacious and open floor plan with 2- bedrooms on the main floor-one could be a flex room office space or for quests, the owners suite is away from the main kitchen and dining area and features 2- closets and a double sink vanity with a walk-in shower- just down the hall from main floor laundry area. Entertain your friends and family with this large dining area and the living room has custom built-ins and a gas fireplace that will warm you in the winter! The kitchen has all stainless steel appliance package, granite tops and a breakfast bar and room for a kitchen table with a pantry adjacent to the kitchen area. The lower level boasts a large family room ready for a pool table, game table or just a TV area. Adjacent are 2- full bedrooms with spacious closets and a full bath, there's even a bonus room that could be a work-out area or a craft room! Large 2- car garage space (20x20) with an Epoxy coated floor and a water hydrant for washing vehicles! Beautiful home and the seller has many rooms with custom Plantation style shutters!
Pending
$420,000
17 Arbor Ct #17, Bloomington, IL 61704
4beds
3,568sqft
:
Get pre-qualified$3,263/mo
Single Family Residence
Built in 2000
3,256 Square Feet Lot
$424,100 Zestimate®
$118/sqft
$260/mo HOA
What's special
Gas fireplaceMain floor laundry areaBeautiful mature treesBreakfast barLarge dining areaCustom plantation style shuttersGranite tops
- 11 days |
- 726 |
- 22 |
Zillow last checked:
Listing updated:
Listed by:
Barry Hammer 309-275-2516,
Coldwell Banker Real Estate Group
Source: MRED as distributed by MLS GRID,MLS#: 12675390
Facts & features
Interior
Bedrooms & bathrooms
- Bedrooms: 4
- Bathrooms: 3
- Full bathrooms: 3
Rooms
- Room types: Heated Sun Room, Bonus Room
Primary bedroom
- Features: Flooring (Hardwood), Window Treatments (Plantation Shutters), Bathroom (Full)
- Level: Main
- Area: 210 Square Feet
- Dimensions: 15X14
Bedroom 2
- Features: Flooring (Hardwood), Window Treatments (Plantation Shutters)
- Level: Main
- Area: 120 Square Feet
- Dimensions: 12X10
Bedroom 3
- Features: Flooring (Carpet), Window Treatments (Blinds)
- Level: Lower
- Area: 144 Square Feet
- Dimensions: 12X12
Bedroom 4
- Features: Flooring (Carpet), Window Treatments (Blinds)
- Level: Lower
- Area: 144 Square Feet
- Dimensions: 12X12
Bonus room
- Features: Flooring (Other)
- Level: Lower
- Area: 72 Square Feet
- Dimensions: 9X8
Dining room
- Features: Flooring (Hardwood), Window Treatments (Plantation Shutters)
- Level: Main
- Area: 120 Square Feet
- Dimensions: 12X10
Family room
- Features: Flooring (Carpet)
- Level: Lower
- Area: 522 Square Feet
- Dimensions: 29X18
Other
- Features: Flooring (Hardwood), Window Treatments (Blinds)
- Level: Main
- Area: 198 Square Feet
- Dimensions: 18X11
Kitchen
- Features: Kitchen (Eating Area-Breakfast Bar, Pantry-Closet, Granite Counters), Flooring (Ceramic Tile), Window Treatments (Plantation Shutters)
- Level: Main
- Area: 209 Square Feet
- Dimensions: 19X11
Laundry
- Features: Flooring (Vinyl)
- Level: Main
- Area: 56 Square Feet
- Dimensions: 8X7
Living room
- Features: Flooring (Hardwood), Window Treatments (Blinds)
- Level: Main
- Area: 252 Square Feet
- Dimensions: 14X18
Heating
- Natural Gas
Cooling
- Central Air
Appliances
- Included: Range, Microwave, Dishwasher, Refrigerator, Washer, Dryer, Disposal, Stainless Steel Appliance(s)
- Laundry: Main Level, Electric Dryer Hookup, In Unit, Sink
Features
- 1st Floor Bedroom, 1st Floor Full Bath, Built-in Features, Walk-In Closet(s), High Ceilings, Coffered Ceiling(s), Granite Counters, Separate Dining Room, Pantry
- Flooring: Hardwood, Carpet, Wood
- Windows: Window Treatments, Drapes
- Basement: Partially Finished,Crawl Space,Full
- Number of fireplaces: 1
- Fireplace features: Gas Log, Living Room
Interior area
- Total structure area: 0
- Total interior livable area: 3,568 sqft
Property
Parking
- Total spaces: 2
- Parking features: Concrete, Garage Door Opener, Yes, Garage Owned, Attached, Garage
- Attached garage spaces: 2
- Has uncovered spaces: Yes
Accessibility
- Accessibility features: No Disability Access
Lot
- Size: 3,256 Square Feet
- Dimensions: 44x74
Details
- Parcel number: 1425351037
- Special conditions: None
Construction
Type & style
- Home type: SingleFamily
- Property subtype: Single Family Residence
Materials
- Brick
Condition
- New construction: No
- Year built: 2000
Utilities & green energy
- Sewer: Public Sewer
- Water: Public
Community & HOA
Community
- Subdivision: Spring Ridge
HOA
- Has HOA: Yes
- Amenities included: In-Ground Sprinkler System, Patio
- Services included: Insurance, Cable TV, Lawn Care, Snow Removal
- HOA fee: $260 monthly
Location
- Region: Bloomington
Financial & listing details
- Price per square foot: $118/sqft
- Annual tax amount: $8,670
- Date on market: 7/16/2026
- Ownership: Fee Simple w/ HO Assn.
Estimated market value
$424,100
$403,000 - $445,000
$2,616/mo
Price history
| Date | Event | Price |
|---|---|---|
| 7/17/2026 | Pending sale | $420,000$118/sqft |
Source:  MRED as distributed by MLS GRID #12675390 Report a problem MRED as distributed by MLS GRID #12675390 Report a problem | ||
| 7/16/2026 | Listed for sale | $420,000$118/sqft |
Source: MRED as distributed by MLS GRID #12675390 Report a problem | ||
Public tax history
Tax history is unavailable.
Monthly payment
Est. payment
Payment breakdown
Explore the cost of this home by adjusting the details. Changes won't be saved.Climate risks
Neighborhood: 61704
Nearby schools
GreatSchools rating
- 5/10Colene Hoose Elementary SchoolGrades: K-5Distance: 1.5 mi
- 6/10Chiddix Jr High SchoolGrades: 6-8Distance: 1.9 mi
- 4/10Normal Community High SchoolGrades: 9-12Distance: 2.5 mi
Schools provided by the listing agent
- Elementary: Northpoint Elementary
- Middle: Chiddix Jr High
- High: Normal Community High School
- District: 5
Source: MRED as distributed by MLS GRID. This data may not be complete. We recommend contacting the local school district to confirm school assignments for this home.
- $382,3004 bd3 ba3k sqft17 Arbor Ct, Bloomington, IL 61704Off Market
- $362,1003 bd3 ba3.6k sqft19 Arbor Ct, Bloomington, IL 61704Off Market
- $375,000-- bd-- ba-- sqft15 Arbor Ct, Bloomington, IL 61704Sold
- $336,6002 bd2 ba3.1k sqft21 Arbor Ct, Bloomington, IL 61704Off Market

- $376,1003 bd3 ba3.7k sqft13 Arbor Ct, Bloomington, IL 61704Off Market
- $374,100-- bd-- ba-- sqft20 Arbor Ct, Bloomington, IL 61704Off Market
- $355,0003 bd3 ba1.7k sqft23 Arbor Ct, Bloomington, IL 61704Sold
- $394,2003 bd3 ba3.6k sqft22 Arbor Ct, Bloomington, IL 61704Off Market
A local agent can set up tours, give advice and negotiate with sellers.
A local lender can help you make sure your offer is ready when you are.
Similar homes
- $435,0004 bd4 ba3.4k sqft2713 Piney Run, Bloomington, IL 61704Active
 MLS ID #12679959, Amanda Armstrong, ABR,SRS, RE/MAX Rising. MRED as distributed by MLS GRID
 - $425,0004 bd4 ba3.5k sqft20 Fedor Cir, Bloomington, IL 61704Active
 MLS ID #12171238, Greg Zavitz, Coldwell Banker Real Estate Group. MRED as distributed by MLS GRID
 - $389,5003 bd3 ba3.5k sqft5 Spring Ridge Cir, Bloomington, IL 61704Active
 MLS ID #12702849, Sue Tretter, GRI, RE/MAX Rising. MRED as distributed by MLS GRID
 - $475,0005 bd3 ba3.8k sqft12 Northcrest Ct, Bloomington, IL 61701Active
 MLS ID #12695006, Taylor Hoffman, Coldwell Banker Real Estate Group. MRED as distributed by MLS GRID
 - $525,0005 bd4 ba4.5k sqft3102 Wisteria Ln, Bloomington, IL 61704Price ChangeMLS ID #12606214, Joy Szmaj, Coldwell Banker Real Estate Group. MRED as distributed by MLS GRID
- $399,9004 bd3 ba3.3k sqft15878 Old Orchard Rd, Bloomington, IL 61705Price ChangeMLS ID #12572347, Patricia Hadley, RE/MAX Choice. MRED as distributed by MLS GRID
- $369,9004 bd4 ba3.3k sqft1018 Porter Ln, Normal, IL 61761NewMLS ID #12705196, Aimee Spack, BHHS Central Illinois, REALTORS. MRED as distributed by MLS GRID
- $475,0004 bd4 ba3.5k sqft3914 Brookline Ln, Bloomington, IL 61705ActiveMLS ID #12684496, Cindy Eckols, RE/MAX Choice. MRED as distributed by MLS GRID
- $344,9003 bd4 ba2.7k sqft3401 Crossgate Dr, Bloomington, IL 61704ActiveMLS ID #12696087, Vicente Adame, Coldwell Banker Real Estate Group. MRED as distributed by MLS GRID
- $435,0005 bd4 ba3.4k sqft980 Balsam Rd, Normal, IL 61761ActiveMLS ID #12680159, Kathy O'Brien Boston, ABR,AHWD,GRI,PSA,SRS, Coldwell Banker Real Estate Group. MRED as distributed by MLS GRID
- $435,0005 bd4 ba3.1k sqft2908 Steppe Ln, Bloomington, IL 61705Price ChangeMLS ID #12698712, Brandon Shaffer, ABR,AHWD,PSA, BHHS Central Illinois, REALTORS. MRED as distributed by MLS GRID
- $389,4003 bd3 ba4k sqft1604 Six Points Rd, Bloomington, IL 61701Price ChangeMLS ID #12682960, Deb Connor, Coldwell Banker Real Estate Group. MRED as distributed by MLS GRID
- $565,0005 bd4 ba4k sqft2205 Revere Rd, Bloomington, IL 61705NewMLS ID #12706443, Kendra Keck, BHHS Central Illinois, REALTORS. MRED as distributed by MLS GRID
- $295,0003 bd3 ba2.2k sqft1014 Chicory Ln, Bloomington, IL 61704NewMLS ID #12712984, James Black, RE/MAX Rising. MRED as distributed by MLS GRID
- $455,0005 bd4 ba3k sqft2604 Red Rock Rd, Normal, IL 61761Price ChangeMLS ID #12678510, Emily Almeida, GRI, RE/MAX Rising. MRED as distributed by MLS GRID
- $475,0004 bd3 ba3.1k sqft2 Stetson Dr, Bloomington, IL 61701ActiveMLS ID #12688024, Stephen Sovereign, Coldwell Banker Real Estate Group. MRED as distributed by MLS GRID
- $299,0003 bd2 ba3.1k sqft305 Colton Ave, Bloomington, IL 61701ActiveMLS ID #12706758, Ryan Crowley, Vesta Real Estate LLC. MRED as distributed by MLS GRID
- $525,0004 bd3 ba2.7k sqft206 Imperial Dr, Bloomington, IL 61701ActiveMLS ID #12656820, Liliana Taimoorazi, ABR,CRS,GRI, Coldwell Banker Real Estate Group. MRED as distributed by MLS GRID
- $449,9004 bd3 ba3.5k sqft901 Barbara Dr, Heyworth, IL 61745For Sale By Owner
- $400,0004 bd3 ba2.7k sqft775 Kristin Dr, Normal, IL 61761ActiveMLS ID #12701890, Jared Litwiller, Freedom Realty. MRED as distributed by MLS GRID
