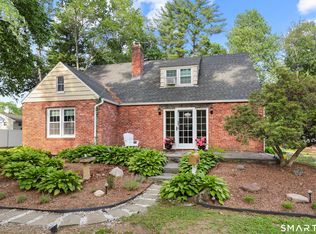
Perfectly situated within walking distance of West Hartford Center and Blue Back Square, this center hall Colonial offers 3 bedrooms and 2 full baths, plus an additional 304 sq ft of attic space and 290 sq ft in the lower level, both of which offer potential to be heated for expanded living and added value. The beautifully updated kitchen opens seamlessly to a light-filled dining room featuring a classic built-in hutch, creating a perfect space for gatherings and entertaining. An oversized living room/family room is the heart of the home, complete with a gas fireplace, charming bookcases, and an abundance of windows that fill the space with warm natural light. Hardwood floors extend throughout the first floor, with new carpeting on the stairs and second level. The primary suite offers a private retreat with an expansive shower, skylight, and in-suite washer and dryer. The attic is ideal for a home office, playroom, or flexible living space. The lower level provides additional room for recreation, fitness, or storage. Step outside to an expansive composite deck overlooking an above-ground pool, perfect for summer enjoyment, along with a nicely sized yard and a large rear shed. Updated mechanicals include a high-efficiency combo gas boiler/HWH (2025) and a ductless AC system (2024). Enjoy morning coffee on the deck, summer days by the pool, and evenings out just minutes from home, with dining, shopping, coffee shops, fitness studios, and year-round events all nearby.
Under contract
$590,000
17 Ballard Drive, West Hartford, CT 06119
3beds
1,650sqft
:
Get pre-qualified$4,213/mo
Single Family Residence
Built in 1926
7,405 Square Feet Lot
$584,400 Zestimate®
$358/sqft
$-- HOA
What's special
- 102 days |
- 109 |
- 5 |
Zillow last checked:
Listing updated:
Listed by:
Lori M. Rawls-Crosby (860)302-3602,
RE/MAX RISE 203-806-1435
Source: Smart MLS,MLS#: 24170974
Facts & features
Interior
Bedrooms & bathrooms
- Bedrooms: 3
- Bathrooms: 2
- Full bathrooms: 2
Primary bedroom
- Features: Full Bath
- Level: Upper
- Area: 223.21 Square Feet
- Dimensions: 22.1 x 10.1
Bedroom
- Features: Wall/Wall Carpet
- Level: Upper
- Area: 101 Square Feet
- Dimensions: 10.1 x 10
Bedroom
- Features: Wall/Wall Carpet
- Level: Upper
- Area: 81.1 Square Feet
- Dimensions: 8.11 x 10
Primary bathroom
- Features: Remodeled, Skylight, Double-Sink, Full Bath, Stall Shower
- Level: Upper
- Area: 105.78 Square Feet
- Dimensions: 12.3 x 8.6
Bathroom
- Features: Remodeled, Full Bath, Tub w/Shower
- Level: Upper
- Area: 32.7 Square Feet
- Dimensions: 6.4 x 5.11
Dining room
- Features: Built-in Features, Hardwood Floor
- Level: Main
- Area: 138 Square Feet
- Dimensions: 13.8 x 10
Kitchen
- Features: Remodeled, Granite Counters, Hardwood Floor
- Level: Main
- Area: 150.66 Square Feet
- Dimensions: 9.3 x 16.2
Living room
- Features: Fireplace, Hardwood Floor
- Level: Main
- Area: 225.52 Square Feet
- Dimensions: 22.11 x 10.2
Heating
- Hot Water, Natural Gas
Cooling
- Ductless
Appliances
- Included: Gas Range, Refrigerator, Dishwasher, Electric Water Heater, Solar Hot Water, Water Heater
- Laundry: Upper Level
Features
- Basement: Full,Walk-Out Access
- Attic: Walk-up
- Number of fireplaces: 1
Interior area
- Total structure area: 1,650
- Total interior livable area: 1,650 sqft
- Finished area above ground: 1,650
Property
Features
- Patio & porch: Covered
- Has private pool: Yes
- Pool features: Above Ground
Lot
- Size: 7,405 Square Feet
- Features: Level
Details
- Parcel number: 1891781
- Zoning: R-6
Construction
Type & style
- Home type: SingleFamily
- Architectural style: Colonial
- Property subtype: Single Family Residence
Materials
- Vinyl Siding
- Foundation: Concrete Perimeter
- Roof: Asphalt
Condition
- New construction: No
- Year built: 1926
Utilities & green energy
- Sewer: Public Sewer
- Water: Public
Green energy
- Energy generation: Solar
Community & HOA
Community
- Features: Park, Playground, Private School(s), Pool, Near Public Transport, Shopping/Mall
HOA
- Has HOA: No
Location
- Region: West Hartford
Financial & listing details
- Price per square foot: $358/sqft
- Tax assessed value: $230,860
- Annual tax amount: $10,338
- Date on market: 4/29/2026
Estimated market value
$584,400
$555,000 - $614,000
$3,059/mo
Price history
| Date | Event | Price |
|---|---|---|
| 6/5/2026 | Pending sale | $590,000$358/sqft |
Source:  Smart MLS #24170974 Report a problem Smart MLS #24170974 Report a problem | ||
| 5/2/2026 | Listed for sale | $590,000+21.6%$358/sqft |
Source: Smart MLS #24170974 Report a problem | ||
| 6/14/2024 | Sold | $485,000+14.1%$294/sqft |
Source: Smart MLS #24009989 Report a problem | ||
| 5/17/2024 | Pending sale | $425,000$258/sqft |
Source: Smart MLS #24009989 Report a problem | ||
| 4/27/2024 | Contingent | $425,000$258/sqft |
Source:  Berkshire Hathaway HomeServices New England Properties #24009989 Report a problem Berkshire Hathaway HomeServices New England Properties #24009989 Report a problem | ||
| 4/26/2024 | Listed for sale | $425,000+44.1%$258/sqft |
Source: Smart MLS #24009989 Report a problem | ||
| 7/17/2009 | Sold | $295,000+34.7%$179/sqft |
Source: Smart MLS #G524971 Report a problem | ||
| 2/20/2002 | Sold | $219,000+74.5%$133/sqft |
Source: Smart MLS #G275441 Report a problem | ||
| 4/7/1998 | Sold | $125,500-5.6%$76/sqft |
Source: Public Record Report a problem | ||
| 1/29/1993 | Sold | $133,000$81/sqft |
Source: Public Record Report a problem | ||
Public tax history
| Year | Property taxes | Tax assessment |
|---|---|---|
| 2025 | $10,338 +9.9% | $230,860 +3.9% |
| 2024 | $9,406 +3.5% | $222,110 |
| 2023 | $9,089 +0.6% | $222,110 |
| 2022 | $9,035 -1.5% | $222,110 +2.7% |
| 2021 | $9,175 +9.6% | $216,300 +8% |
| 2020 | $8,371 | $200,270 |
| 2019 | $8,371 +1.9% | $200,270 |
| 2018 | $8,211 -0.1% | $200,270 |
| 2017 | $8,219 +9% | $200,270 +1.7% |
| 2015 | $7,541 +4.1% | $196,840 +1.6% |
| 2014 | $7,243 +2.9% | $193,830 |
| 2013 | $7,036 +1.5% | $193,830 |
| 2012 | $6,929 -8.1% | $193,830 +1.4% |
| 2011 | $7,537 +7.3% | $191,100 +4.4% |
| 2010 | $7,027 +2.2% | $183,100 |
| 2009 | $6,874 +1.2% | $183,100 |
| 2008 | $6,791 +39.8% | $183,100 +45.6% |
| 2007 | $4,859 +21.6% | $125,788 +25% |
| 2006 | $3,995 -9.9% | $100,630 |
| 2005 | $4,435 +4.6% | $100,630 |
| 2004 | $4,239 +11.9% | $100,630 +0% |
| 2003 | $3,788 +7.3% | $100,600 +1.7% |
| 2001 | $3,530 +5.5% | $98,920 -11.2% |
| 1998 | $3,347 | $111,370 |
Find assessor info on the county website
Monthly payment
Est. payment
Payment breakdown
Explore the cost of this home by adjusting the details. Changes won't be saved.Climate risks
Neighborhood: 06119
Nearby schools
GreatSchools rating
- 8/10Morley SchoolGrades: K-5Distance: 0.2 mi
- 8/10Bristow Middle SchoolGrades: 6-8Distance: 1 mi
- 10/10Hall High SchoolGrades: 9-12Distance: 1.9 mi
Schools provided by the listing agent
- Elementary: Morley
- High: Hall
Source: Smart MLS. This data may not be complete. We recommend contacting the local school district to confirm school assignments for this home.
- $577,6003 bd1 ba2.5k sqft21 Ballard Dr, West Hartford, CT 06119Off Market
- $551,4003 bd2 ba1.9k sqft11 Ballard Dr, West Hartford, CT 06119Off Market

- $536,0003 bd1 ba1.8k sqft25 Ballard Dr, West Hartford, CT 06119Off Market
- $450,0003 bd2 ba1.9k sqft29 Ballard Dr, West Hartford, CT 06119Sold

- $567,0003 bd1 ba2k sqft382 Fern St, West Hartford, CT 06119Off Market
- $522,9003 bd1 ba1.5k sqft386 Fern St, West Hartford, CT 06119Off Market
- $640,0003 bd2 ba2.1k sqft22 Ballard Dr, West Hartford, CT 06119Sold
- $460,0003 bd2 ba1.3k sqft1186 Trout Brook Dr, West Hartford, CT 06119Sold
A local agent can set up tours, give advice and negotiate with sellers.
Similar homes
- $499,0003 bd2 ba2k sqft2 Old Field Road, West Hartford, CT 06117For Sale

 MLS ID #24194612, Deborah Dunlap, Coldwell Banker Realty. Smart MLS
 - $525,0004 bd2 ba1.8k sqft26 Fernbel Lane, West Hartford, CT 06107For Sale
 MLS ID #24179218, Suzanne W. Walsh, William Raveis Real Estate. Smart MLS
 - $624,9003 bd3 ba2.1k sqft64 Red Top Drive, West Hartford, CT 06110For Sale
 MLS ID #24189047, Mike Trinh, Naples Realty Group, LLC. Smart MLS
 - $699,0003 bd3 ba1.8k sqft63 Glenbrook Road, West Hartford, CT 06107For Sale
 MLS ID #24194051, Maura K. Hammick, Coldwell Banker Realty. Smart MLS
 - $415,0003 bd2 ba1.9k sqft36 Cortland Street, West Hartford, CT 06110For SaleMLS ID #24196707, Evan L. Berman, William Raveis Real Estate. Smart MLS
- $495,0004 bd2 ba2.1k sqft2425 Albany Avenue, West Hartford, CT 06117For SaleMLS ID #24192627, Bonnie Collins, William Raveis Real Estate. Smart MLS
- $579,9004 bd4 ba2.4k sqft102 Terry Lane, Rocky Hill, CT 06067For SaleMLS ID #24196408, Kelly Britt, Berkshire Hathaway NE Prop.. Smart MLS
- $549,9003 bd3 ba1.9k sqft751 West Avon Road, Avon, CT 06001For SaleMLS ID #24192455, Kamil Andrukiewicz, New Haus Group LLC. Smart MLS
- $559,9003 bd3 ba1.9k sqft119 Olde Stage Road, Glastonbury, CT 06033For SaleMLS ID #24190130, Linda A. Edelwich, William Raveis Real Estate. Smart MLS
- $609,0003 bd3 ba1.7k sqft265 Lead Mine Brook Road, Harwinton, CT 06791For SaleMLS ID #24193971, Lisa L. Bredice, Coldwell Banker Realty. Smart MLS
- $649,9004 bd2 ba2.3k sqft15 Blueberry Lane, Burlington, CT 06013For SaleMLS ID #24197245, Dian Shreenauth, Vision Real Estate. Smart MLS
- $649,9004 bd2 ba2.1k sqft16 Terrie Road, Farmington, CT 06032For SaleMLS ID #24193041, Chloe N. White, KW Legacy Partners. Smart MLS
- $599,9003 bd3 ba2.1k sqft136 Heritage Drive, Glastonbury, CT 06033For SaleMLS ID #24195120, Amy P. Rio, Better Homes and Gardens Real Estate Executive Real Estate. Smart MLS
- $625,0003 bd2 ba2.1k sqft46 Powder Hill Road, Middlefield, CT 06455For SaleMLS ID #24195242, Scott C. Nardozzi, Cavanaugh & Company LLC. Smart MLS
- $419,9003 bd2 ba1.6k sqft140 Chapel Road, South Windsor, CT 06074For SaleMLS ID #24181142, Amber L. Alcazar, Coldwell Banker Realty. Smart MLS
- $680,0004 bd3 ba2.3k sqft170 Southeast Road, New Hartford, CT 06057For SaleMLS ID #24189057, Rosemary B. Scanlon, Coldwell Banker Realty. Smart MLS
- $539,9993 bd3 ba1.6k sqft1512 Country Club Road, Middletown, CT 06457For SaleMLS ID #24191099, Rosemarie Smith, KW Legacy Partners. Smart MLS
- $470,0004 bd4 ba1.9k sqft25 Toll Gate Road, Wethersfield, CT 06109For SaleMLS ID #24189533, Dawn E. Satagaj, William Raveis Real Estate. Smart MLS
- $439,9003 bd3 ba2.3k sqft11 Concord Drive, East Granby, CT 06026For SaleMLS ID #24186293, Sally C. Albrecht, Coldwell Banker Realty. Smart MLS
- $599,9993 bd2 ba2.4k sqft3 Burger Road, Plymouth, CT 06786For SaleMLS ID #24178339, Amanda Nemense, Showcase Realty, Inc.. Smart MLS
