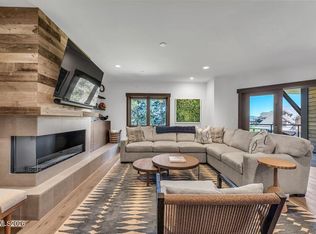
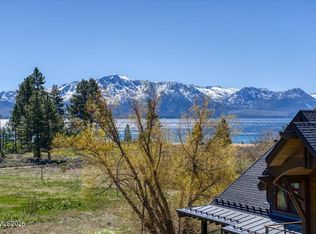
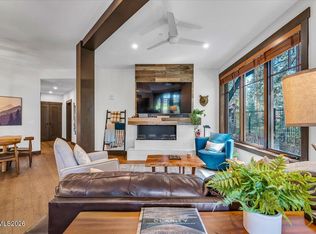
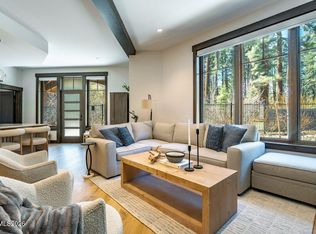
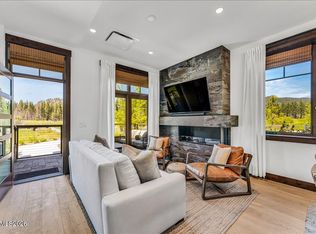
A rare opportunity to own a lakeview residence in Phase 1 of Tahoe Beach Club, just steps from the community's private, world-class Beach Club and shoreline amenities. Thoughtfully designed with refined mountain-modern finishes throughout, this fully furnished residence offers a bright and airy open-concept floor plan that blends comfort, sophistication, and effortless Tahoe living. Rare for the community, the home enjoys beautiful views of Lake Tahoe, the surrounding meadow, and Edgewood Tahoe Golf Course from two covered terraces — one located off the main living and dining area and the other adjoining the primary suite. Expansive windows and seamless indoor-outdoor living create a tranquil alpine setting ideal for both entertaining and relaxation. Interior features include radiant heated hardwood flooring, air conditioning, sleek imported Eggersmann cabinetry, premium appliances, and thoughtfully curated furnishings throughout. Conveniently located on the second level, the residence offers direct elevator access from the subterranean parking garage, allowing for easy single-level living with no stairs required.
Active under contract-show
$3,495,000
17 Beach Club Dr #213, Stateline, NV 89449
3beds
1,894sqft
:
Get pre-qualified$25,454/mo
Condominium
Built in 2020
-- sqft lot
$3,335,700 Zestimate®
$1,845/sqft
$2,755/mo HOA
What's special
Refined mountain-modern finishesAir conditioningThoughtfully curated furnishings throughoutFully furnished residenceExpansive windowsRadiant heated hardwood flooringTwo covered terraces
- 53 days |
- 472 |
- 15 |
Zillow last checked:
Listing updated:
Listed by:
Shayla Hope B.145642 775-434-4892,
IMI Resort Properties of NV
Source: NNRMLS,MLS#: 260006945
Facts & features
Interior
Bedrooms & bathrooms
- Bedrooms: 3
- Bathrooms: 3
- Full bathrooms: 3
Heating
- Fireplace(s), Radiant Floor
Cooling
- Has cooling: Yes
Appliances
- Included: Dishwasher, Disposal, ENERGY STAR Qualified Appliances, Gas Cooktop, Microwave, Oven, Smart Appliance(s)
- Laundry: Cabinets, Laundry Closet
Features
- Ceiling Fan(s), High Ceilings, Kitchen Island, Low VOC Products, No Interior Steps, Master Downstairs, Walk-In Closet(s)
- Flooring: Carpet, Tile, Wood
- Windows: Blinds, Double Pane Windows, Low Emissivity Windows, Metal Frames, Wood Frames
- Number of fireplaces: 1
- Fireplace features: Insert
- Common walls with other units/homes: 2+ Common Walls
Interior area
- Total structure area: 1,894
- Total interior livable area: 1,894 sqft
Property
Parking
- Total spaces: 2
- Parking features: Additional Parking, Garage, Garage Door Opener, Heated Garage, Under Building
- Garage spaces: 2
Features
- Levels: Two
- Stories: 1
- Patio & porch: Covered, Deck
- Exterior features: Rain Gutters
- Spa features: None
- Fencing: Partial
- Has view: Yes
- View description: Mountain(s), Park/Greenbelt, Trees/Woods
- Waterfront features: Beach, Boating, Buoy, Pier
- Body of water: Lake Tahoe
Lot
- Features: Adjoins Lake, Common Area, Landscaped, Level, Sprinklers In Front, Sprinklers In Rear
Details
- Additional structures: None
- Parcel number: 131822312013
- Zoning: Residential
Construction
Type & style
- Home type: Condo
- Property subtype: Condominium
- Attached to another structure: Yes
Materials
- Cedar, Steel Frame
- Foundation: Slab
- Roof: Flat,Pitched,Shingle
Condition
- New construction: No
- Year built: 2020
Utilities & green energy
- Sewer: Public Sewer
- Water: Public
- Utilities for property: Cable Connected, Electricity Connected, Internet Connected, Natural Gas Connected, Phone Connected, Sewer Connected, Water Connected, Cellular Coverage, Centralized Data Panel, Water Meter Installed
Community & HOA
Community
- Security: Carbon Monoxide Detector(s), Fire Alarm, Fire Sprinkler System, Keyless Entry, Smoke Detector(s)
- Subdivision: Tahoe Beach Club
HOA
- Has HOA: Yes
- Amenities included: Clubhouse, Elevator(s), Fitness Center, Gated, Landscaping, Management, Parking, Pool, Sauna, Security, Shuttle Service, Spa/Hot Tub, Storage
- Services included: Cable TV, Earthquake Insurance, Insurance, Internet, Maintenance Grounds, Maintenance Structure, Pest Control, Security, Snow Removal, Trash
- HOA fee: $2,755 monthly
- HOA name: Tahoe Beach Club Homeowners Association
Location
- Region: Stateline
Financial & listing details
- Price per square foot: $1,845/sqft
- Annual tax amount: $18,368
- Date on market: 6/1/2026
- Cumulative days on market: 54 days
- Listing terms: 1031 Exchange,Cash,Conventional
Estimated market value
$3,335,700
$3.17M - $3.50M
$5,725/mo
Price history
| Date | Event | Price |
|---|---|---|
| 7/11/2026 | Contingent | $3,495,000$1,845/sqft |
Source:  NNRMLS #260006945 Report a problem NNRMLS #260006945 Report a problem | ||
| 6/1/2026 | Listed for sale | $3,495,000+7.5%$1,845/sqft |
Source: NNRMLS #260006945 Report a problem | ||
| 9/5/2025 | Sold | $3,250,000-12%$1,716/sqft |
Source: NNRMLS #250051544 Report a problem | ||
| 8/15/2025 | Contingent | $3,695,000$1,951/sqft |
Source: NNRMLS #250051544 Report a problem | ||
| 6/14/2025 | Listed for sale | $3,695,000$1,951/sqft |
Source: NNRMLS #250051544 Report a problem | ||
| 6/10/2025 | Listing removed | $3,695,000$1,951/sqft |
Source: NNRMLS #250001000 Report a problem | ||
| 2/25/2025 | Price change | $3,695,000-2.6%$1,951/sqft |
Source: NNRMLS #250001000 Report a problem | ||
| 1/28/2025 | Listed for sale | $3,795,000+8.4%$2,004/sqft |
Source: NNRMLS #250001000 Report a problem | ||
| 3/25/2024 | Sold | $3,500,000-7.8%$1,848/sqft |
Source: NNRMLS #230013292 Report a problem | ||
| 3/14/2024 | Pending sale | $3,795,000$2,004/sqft |
Source: NNRMLS #230013292 Report a problem | ||
| 11/19/2023 | Listed for sale | $3,795,000$2,004/sqft |
Source: NNRMLS #230013292 Report a problem | ||
| 7/13/2023 | Listing removed | -- |
Source: Zillow Rentals Report a problem | ||
| 6/2/2023 | Listed for rent | $12,000$6/sqft |
Source: Zillow Rentals Report a problem | ||
Public tax history
Tax history is unavailable.
Monthly payment
Est. payment
Payment breakdown
Explore the cost of this home by adjusting the details. Changes won't be saved.Climate risks
Neighborhood: 89449
Nearby schools
GreatSchools rating
- 8/10Zephyr Cove Elementary SchoolGrades: PK-5Distance: 2.6 mi
- 8/10George Whittell High SchoolGrades: 6-12Distance: 2.7 mi
Schools provided by the listing agent
- Elementary: Zephyr Cove
- Middle: Whittell High School - Grades 7 + 8
- High: Whittell - Grades 9-12
Source: NNRMLS. This data may not be complete. We recommend contacting the local school district to confirm school assignments for this home.
- $3,449,0003 bd3 ba1.8k sqft17 Beach Club Dr #216, Stateline, NV 89449For Sale
- $5,995,0004 bd6 ba3.1k sqft17 Beach Club Dr #215, Stateline, NV 89449For Sale

- $4,950,0004 bd4 ba2.7k sqft17 Beach Club Dr #219, Stateline, NV 89449Sold
- $--2 bd2 ba1.6k sqft17 Beach Club Dr #201, Stateline, NV 89449Off Market

- $8,0002 bd2 ba1.1k sqft17 Beach Club Dr #203, Stateline, NV 89449For Rent
- $17,0003 bd4 ba2.3k sqft17 Beach Club Dr #205, Stateline, NV 89449For Rent
- $16,0003 bd4 ba2.3k sqft17 Beach Club Dr #206, Stateline, NV 89449For Rent
- $14,0002 bd3 ba1.8k sqft17 Beach Club Dr #207, Stateline, NV 89449For Rent
A local agent can set up tours, give advice and negotiate with sellers.
Similar homes
- $3,295,0003 bd2 ba1.7k sqft25 Beach Club Dr Unit 303, Stateline, NV 89449Active
 MLS ID #260005436, Shayla Hope, IMI Resort Properties of NV. NNRMLS
 - $3,250,0003 bd2 ba1.7k sqft33 Beach Club Dr Unit 502, Stateline, NV 89449Active
 MLS ID #260004174, Jean Merkelbach, Engel & Volkers Lake Tahoe. NNRMLS
 - $3,499,0003 bd4 ba2.4k sqft104 Daggett Way, Stateline, NV 89449Active
 MLS ID #260008558, James Porter, Coldwell Banker Select ZC. NNRMLS
 - $2,395,0002 bd3 ba1.2k sqft25 Beach Club Dr #301, Stateline, NV 89449Active
 MLS ID #260007199, Shayla Hope, IMI Resort Properties of NV. NNRMLS
 - $2,228,0001 bd2 ba1.2k sqft17 Beach Club Dr #221, Stateline, NV 89449ActiveMLS ID #260004802, Shayla Hope, IMI Resort Properties of NV. NNRMLS
- $1,995,0003 bd3 ba2.1k sqft171 Sierra Colina Dr, Stateline, NV 89449ActiveMLS ID #260000462, Stephanie Griffith, Sierra Sotheby's International. NNRMLS
- $1,950,0003 bd3 ba2.1k sqft160 Sierra Colina Dr, Stateline, NV 89449ActiveMLS ID #250054329, Angelia Morelli, Coldwell Banker Select RE M. NNRMLS
- $3,290,0005 bd4 ba2.7k sqft3838 Meadow Rd, South Lake Tahoe, CA 96150For SaleMLS ID #143107, Ryan S Smith, Compass. STAOR
- $2,100,0004 bd3 ba2.6k sqft294 Orion Ln #3A, Stateline, NV 89449ActiveMLS ID #260006731, Anthony Laurian, Coldwell Banker Select ZC. NNRMLS
- $3,500,0004 bd2 ba1.3k sqft2117 Cascade Rd, South Lake Tahoe, CA 96150For SaleMLS ID #143151, Debra K Howard, Berkshire Hathaway HS - SLT. STAOR
- $2,200,0005 bd3 ba2.4k sqft1096 Deer Cliff Dr, Zephyr Cove, NV 89448ActiveMLS ID #260009337, Elliot Young, Chase International - ZC. NNRMLS
- $2,025,0002 bd4 ba2.1k sqft323 Tramway Dr #107, Stateline, NV 89449ActiveMLS ID #260002682, Mike Leach, Sierra Sotheby's Int'l. Realty. NNRMLS
- $3,500,0002 bd2 ba1.4k sqft1461 Foothill Rd, Gardnerville, NV 89460ActiveMLS ID #230011772, Todd Renfrew, Outdoor Properties of Nevada. NNRMLS
- $1,900,0003 bd3 ba1.6k sqft4101 Lake Tahoe Blvd Unit 213, South Lake Tahoe, CA 96150For SaleMLS ID #141295, Peter J Erdody, Chase International SLT. STAOR
- $2,499,0005 bd4 ba1.7k sqft652 Freel Dr, Zephyr Cove, NV 89448ActiveMLS ID #260008661, Chris Lamb, Realty One Group Eminence. NNRMLS
- $3,500,0005 bd3 ba2.4k sqft2980 Us Highway 395 N, Minden, NV 89423ActiveMLS ID #250006396, Morgan Nevin, Far West Real Estate LLC. NNRMLS
- $3,000,0003 bd2 ba2.2k sqft1 Kelly Cir, Glenbrook, NV 89413ActiveMLS ID #260007149, Claudia Thompson, Chase International - ZC. NNRMLS
- $4,175,0003 bd3 ba2.6k sqft120 Old Cedars Pl, Tahoma, CA 96142For Sale
 MLS ID #20260539, Kimberly D Boyle, Mountain Luxury Properties Tah. TSMLS
 - $1,950,0003 bd3 ba2.4k sqft1641 Sherman Way, South Lake Tahoe, CA 96150For SaleMLS ID #143146, Michael E Phillips, Realty World Lake Tahoe. STAOR
- $3,995,0003 bd3 ba1.7k sqft5505 Golden Eagle Ln, Carson City, NV 89701ActiveMLS ID #260008650, Rachael Ipsen, Coldwell Banker Select RE M. NNRMLS
