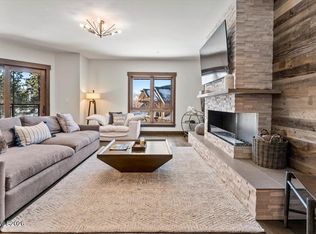
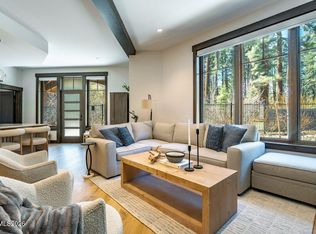
Discover a rare opportunity to own a designer-furnished, lakeview residence in Tahoe Beach Club's coveted Phase 1, just steps from the world-class Beach Club. Perched on the top level with direct elevator access from the subterranean parking garage (no stairs required), this richly layered home showcases a spacious open-concept layout thoughtfully designed for both effortless entertaining and everyday comfort. A seamless blend of architectural sophistication and livability, the residence includes a dedicated game room and a generously appointed bunk room comfortably sleeping six, ideal for hosting family and guests. Each bedroom is complete with a walk-in closet and a private ensuite bath, offering exceptional privacy throughout. Four covered terraces provide over 650 square feet of outdoor living, framing sweeping views of Lake Tahoe, Edgewood Golf Course, and the surrounding 300-acre National Forest.Tahoe Beach Club is Lake Tahoe's premier year-round private club community, offering an exceptional lifestyle supported by a comprehensive suite of amenities. Members enjoy a full-service restaurant, a spa providing manicures, pedicures, massages, hair services, and more, along with a 24-hour fitness center offering complimentary fitness classes six days per week. The spa includes locker rooms with showers, sauna, and steam rooms, while the heated outdoor pool and hot tub are available year-round. The private beach features chaise loungers, cabanas, kayaks, paddleboards, and on-site boat and jet ski rentals. The Kid's Zone offers dedicated spaces for all ages, including an art studio, gaming area, and movie room, as well as a variety of organized camps and lessons such as skiing, golf, swimming, and waterskiing. With over 130 events hosted annually, the community supports an active, social, and family-friendly lifestyle throughout all seasons. Monthly HOA dues include Beach Club membership, landscaping, snow removal, building insurance, security, common-area maintenance, high-speed internet, cable, owner storage, trash service, and electric vehicle charging stations.
Active under contract-show
$5,995,000
17 Beach Club Dr #215, Stateline, NV 89449
4beds
3,100sqft
:
Get pre-qualified$41,889/mo
Condominium
Built in 2020
-- sqft lot
$5,758,300 Zestimate®
$1,934/sqft
$3,178/mo HOA
What's special
Spacious open-concept layoutDedicated game roomLakeview residence
- 42 days |
- 240 |
- 8 |
Likely to sell faster than
Zillow last checked:
Listing updated:
Listed by:
Shayla Hope B.145642 775-434-4892,
IMI Resort Properties of NV
Source: NNRMLS,MLS#: 260007458
Facts & features
Interior
Bedrooms & bathrooms
- Bedrooms: 4
- Bathrooms: 6
- Full bathrooms: 6
Heating
- Fireplace(s), Radiant Floor
Cooling
- Has cooling: Yes
Appliances
- Included: Dishwasher, Disposal, ENERGY STAR Qualified Appliances, Gas Cooktop, Gas Range, Microwave, Oven, Refrigerator, Smart Appliance(s), Washer
- Laundry: Laundry Closet
Features
- Elevator, High Ceilings, Kitchen Island, Low VOC Products, Master Downstairs, Smart Thermostat, Walk-In Closet(s)
- Flooring: Carpet, Tile, Wood
- Windows: Double Pane Windows, Low Emissivity Windows, Window Coverings
- Number of fireplaces: 1
- Fireplace features: Insert
- Common walls with other units/homes: 2+ Common Walls,No One Above
Interior area
- Total structure area: 3,100
- Total interior livable area: 3,100 sqft
Property
Parking
- Total spaces: 2
- Parking features: Additional Parking, Garage, Garage Door Opener, Heated Garage, Under Building
- Garage spaces: 2
Features
- Levels: Two
- Stories: 2
- Patio & porch: Terrace, Covered, Deck
- Exterior features: Balcony, Rain Gutters
- Spa features: None
- Fencing: Partial
- Has view: Yes
- View description: Meadow, Mountain(s), Park/Greenbelt, Trees/Woods
- Waterfront features: Beach, Boating, Buoy, Pier, Powered Boats Allowed
- Body of water: Lake Tahoe
Lot
- Features: Adjoins Lake, Common Area, Landscaped, Level, Sprinklers In Front, Sprinklers In Rear
Details
- Additional structures: None
- Parcel number: 131822312015
- Zoning: Residential
Construction
Type & style
- Home type: Condo
- Property subtype: Condominium
Materials
- Cedar, Steel Frame
- Foundation: Slab
- Roof: Flat,Pitched,Shingle
Condition
- New construction: No
- Year built: 2020
Utilities & green energy
- Sewer: Public Sewer
- Water: Public
- Utilities for property: Cable Connected, Electricity Connected, Internet Connected, Natural Gas Connected, Phone Connected, Sewer Connected, Water Connected, Cellular Coverage, Centralized Data Panel, Water Meter Installed
Community & HOA
Community
- Security: Carbon Monoxide Detector(s), Fire Alarm, Fire Sprinkler System, Keyless Entry, Security Gate, Smoke Detector(s)
- Subdivision: Tahoe Beach Club
HOA
- Has HOA: Yes
- Amenities included: Clubhouse, Fitness Center, Gated, Landscaping, Management, Parking, Pool, Sauna, Security, Shuttle Service, Spa/Hot Tub, Storage
- Services included: Cable TV, Earthquake Insurance, Insurance, Internet, Maintenance Grounds, Maintenance Structure, Pest Control, Security, Snow Removal, Trash
- HOA fee: $3,178 monthly
- HOA name: Tahoe Beach Club Homeowners Association
Location
- Region: Stateline
Financial & listing details
- Price per square foot: $1,934/sqft
- Annual tax amount: $25,750
- Date on market: 6/11/2026
- Cumulative days on market: 43 days
- Listing terms: 1031 Exchange,Cash,Conventional
Estimated market value
$5,758,300
$5.47M - $6.05M
$7,069/mo
Price history
| Date | Event | Price |
|---|---|---|
| 6/30/2026 | Contingent | $5,995,000$1,934/sqft |
Source:  NNRMLS #260007458 Report a problem NNRMLS #260007458 Report a problem | ||
| 6/11/2026 | Listed for sale | $5,995,000+43.6%$1,934/sqft |
Source: NNRMLS #260007458 Report a problem | ||
| 1/14/2026 | Listing removed | $35,000$11/sqft |
Source: Zillow Rentals Report a problem | ||
| 8/31/2025 | Listed for rent | $35,000$11/sqft |
Source: Zillow Rentals Report a problem | ||
| 10/15/2020 | Sold | $4,175,000$1,347/sqft |
Source: Agent Provided Report a problem | ||
Public tax history
Tax history is unavailable.
Monthly payment
Est. payment
Payment breakdown
Explore the cost of this home by adjusting the details. Changes won't be saved.Climate risks
Neighborhood: 89449
Nearby schools
GreatSchools rating
- 8/10Zephyr Cove Elementary SchoolGrades: PK-5Distance: 2.6 mi
- 8/10George Whittell High SchoolGrades: 6-12Distance: 2.7 mi
Schools provided by the listing agent
- Elementary: Zephyr Cove
- Middle: Whittell High School - Grades 7 + 8
- High: Whittell - Grades 9-12
Source: NNRMLS. This data may not be complete. We recommend contacting the local school district to confirm school assignments for this home.
- $3,495,0003 bd3 ba1.8k sqft17 Beach Club Dr #213, Stateline, NV 89449For Sale
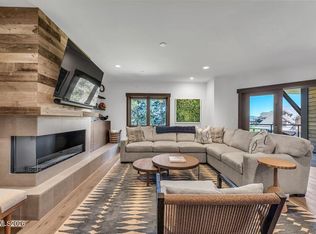
- $3,449,0003 bd3 ba1.8k sqft17 Beach Club Dr #216, Stateline, NV 89449For Sale
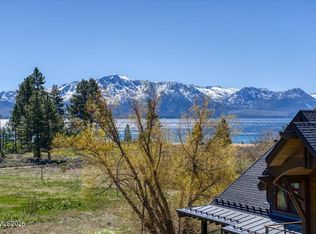
- $4,950,0004 bd4 ba2.7k sqft17 Beach Club Dr #219, Stateline, NV 89449Sold
- $--2 bd2 ba1.6k sqft17 Beach Club Dr #201, Stateline, NV 89449Off Market

- $8,0002 bd2 ba1.1k sqft17 Beach Club Dr #203, Stateline, NV 89449For Rent
- $17,0003 bd4 ba2.3k sqft17 Beach Club Dr #205, Stateline, NV 89449For Rent
- $16,0003 bd4 ba2.3k sqft17 Beach Club Dr #206, Stateline, NV 89449For Rent
- $14,0002 bd3 ba1.8k sqft17 Beach Club Dr #207, Stateline, NV 89449For Rent
A local agent can set up tours, give advice and negotiate with sellers.
Similar homes
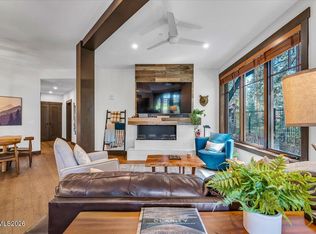
- $3,295,0003 bd2 ba1.7k sqft25 Beach Club Dr Unit 303, Stateline, NV 89449Active
 MLS ID #260005436, Shayla Hope, IMI Resort Properties of NV. NNRMLS
 - $4,998,0005 bd7 ba4.6k sqft1631 Needle Peak Rd, Stateline, NV 89449Active
 MLS ID #260007411, Gregory Ochoa, Mountain Luxury Properties. NNRMLS
 - $3,250,0003 bd2 ba1.7k sqft33 Beach Club Dr Unit 502, Stateline, NV 89449Active
 MLS ID #260004174, Jean Merkelbach, Engel & Volkers Lake Tahoe. NNRMLS
 - $3,499,0003 bd4 ba2.4k sqft104 Daggett Way, Stateline, NV 89449Active
 MLS ID #260008558, James Porter, Coldwell Banker Select ZC. NNRMLS
 - $3,950,0005 bd5 ba4.6k sqft396 Sherwood Dr, Stateline, NV 89449ActiveMLS ID #250058133, Jana Bednar, Chase International - ZC. NNRMLS
- $6,500,0005 bd4 ba3k sqft616 Lake Shore Blvd, Zephyr Cove, NV 89448ActiveMLS ID #260003725, Jenny Johnson, Sierra Sotheby's International. NNRMLS
- $4,650,0005 bd4 ba3.1k sqft2081 Tahoe Mountain Rd, South Lake Tahoe, CA 96150For Sale By Owner
- $4,000,0004 bd7 ba4.3k sqft220 Sleepy Hollow Gln, Zephyr Cove, NV 89448ActiveMLS ID #260007038, Haily Mitchell, Sierra Sotheby's Int'l. Realty. NNRMLS
- $5,450,0004 bd5 ba4k sqft2147 The Back Rd, Glenbrook, NV 89413For SaleMLS ID #1018760, Karen Bruno, Dickson Realty. INCMLS
- $3,290,0005 bd4 ba2.7k sqft3838 Meadow Rd, South Lake Tahoe, CA 96150For SaleMLS ID #143107, Ryan S Smith, Compass. STAOR
- $4,950,0004 bd5 ba3.4k sqft289 Gray Mill Ct, Carson City, NV 89705ActiveMLS ID #260006604, Georgia Chase, Chase International - ZC. NNRMLS
- $4,990,0004 bd5 ba3.3k sqft261 Redding Way, Carson City, NV 89705ActiveMLS ID #250059382, Jean Merkelbach, Engel & Volkers Lake Tahoe. NNRMLS
- $7,500,0004 bd4 ba3.9k sqft160 Yerington Ct, Glenbrook, NV 89413ActiveMLS ID #260009234, Susan Clemons, Chase International -Glenbrook. NNRMLS
- $4,695,0003 bd5 ba3.6k sqft132 Walton Toll Rd, Carson City, NV 89705ActiveMLS ID #260004374, Georgia Chase, Chase International - ZC. NNRMLS
- $3,498,0004 bd5 ba4.2k sqft285 Sierra Country Cir, Gardnerville, NV 89460ActiveMLS ID #260008581, Michelle Francis, Intero. NNRMLS
- $3,850,0006 bd5 ba4.4k sqft1280 Hidden Woods Dr, Zephyr Cove, NV 89448ActiveMLS ID #260005249, Star Brooks, Chase International - ZC. NNRMLS
- $6,100,0004 bd4 ba2.7k sqft120 State Route 28 #37, Crystal Bay, NV 89402For SaleMLS ID #1018829, Kristi Thordarson, Sierra Sotheby's International. INCMLS
- $3,295,0004 bd5 ba3.4k sqft1374 Winding Way, Glenbrook, NV 89413ActiveMLS ID #260006963, Marge Lugo Hauge, Chase International - ZC. NNRMLS
- $4,200,0004 bd5 ba2.8k sqft710 Fallen Leaf Rd, South Lake Tahoe, CA 96150For SaleMLS ID #142575, Jackie Arthur, Compass. STAOR
- $4,450,0004 bd4 ba2.7k sqft600 Artemesia Ln, Gardnerville, NV 89460ActiveMLS ID #250054826, Jason Kent, eXp Realty. NNRMLS
