Discover the ultimate family retreat with approximately 3,700 sq. ft. of finished living space on a private aprox 3/4 acre lot in a prestigious executive enclave, where luxury meets peaceful country living. This custom bungalow offers 3+1 bedrooms, 3 bathrooms, and a sun-filled south-facing backyard with panoramic views of mature conservation space and rolling farmland. The gourmet kitchen is the heart of the home is designed for entertaining, featuring a stunning 4' x 8' centre island, bourbon bar, premium appliances including a double-oven gas range, wine fridge, and walkout to a 3.5-season sunroom and then to large composite deck. The spacious family room showcases a radiant fireplace with a 150-year-old reclaimed barn beam mantel, while the adjoining living room offers additional space to relax. Enjoy family meals in the open concept dining rm, a bright front office which is perfect for working from home or as a 3rd bedroom. The primary suite overlooks the conservation area and features a walk-in closet, a spa-inspired ensuite with heated floors and oversized glass shower. The 2nd bedroom enjoys its own private balcony overlooking the beautifully landscaped grounds. The fully finished lower level is built for family fun which boasts a spectacular 30' x 30' games room with a three-sided gas fireplace, oversized windows, and pre-wired home theatre space, plus a fourth bedroom, office, heated-floor 4-pc bathroom, and abundant storage. Outside is where it feels like your own resort while you enjoy your private backyard oasis with an Ixtapa saltwater pool, hot tub, lush gardens, and tranquil conservation views and multiple sitting areas. The oversized 3-car garage includes a heated workshop bay, while the expansive driveway easily accommodates multiple vehicles and a motorhome. Ideally located minutes to Hwy. 400, Barrie, parks, schools, and the Trans Canada Trail, this exceptional home delivers luxury, privacy, and an unparalleled lifestyle.
For sale
C$1,688,800
17 Brolley Cres, Essa, ON L0L 2N2
4beds
3baths
Single Family Residence
Built in ----
0 Square Feet Lot
$-- Zestimate®
C$--/sqft
C$-- HOA
What's special
Sun-filled south-facing backyardGourmet kitchenBourbon barWine fridgeLarge composite deckSpacious family roomBright front office
- 6 hours |
- 3 |
- 0 |
Zillow last checked:
Listing updated:
Listed by:
RE/MAX REALTRON REALTY INC.
Source: TRREB,MLS®#: N13592152 Originating MLS®#: Toronto Regional Real Estate Board
Originating MLS®#: Toronto Regional Real Estate BoardFacts & features
Interior
Bedrooms & bathrooms
- Bedrooms: 4
- Bathrooms: 3
Primary bedroom
- Level: Main
- Dimensions: 4.19 x 5.12
Bedroom 2
- Level: Main
- Dimensions: 3.95 x 4.26
Bedroom 3
- Level: Main
- Dimensions: 3.89 x 4.66
Bedroom 4
- Level: Basement
- Dimensions: 4.13 x 4.72
Bathroom
- Level: Basement
- Dimensions: 3.15 x 3.13
Breakfast
- Level: Main
- Dimensions: 0 x 0
Dining room
- Level: Main
- Dimensions: 4.47 x 4.42
Family room
- Level: Main
- Dimensions: 8.85 x 6.83
Foyer
- Level: Main
- Dimensions: 2.42 x 2.52
Game room
- Level: Basement
- Dimensions: 0 x 0
Kitchen
- Level: Main
- Dimensions: 4.53 x 4.36
Laundry
- Level: Main
- Dimensions: 2.16 x 2.76
Living room
- Level: Main
- Dimensions: 8.85 x 6.83
Office
- Level: Basement
- Dimensions: 4.6 x 4.77
Other
- Level: Basement
Other
- Level: Basement
- Dimensions: 3.79 x 3.13
Recreation
- Level: Basement
- Dimensions: 9.88 x 10.82
Sunroom
- Level: Main
- Dimensions: 2.54 x 4.21
Utility room
- Level: Basement
- Dimensions: 7.69 x 4.62
Heating
- Forced Air, Propane
Cooling
- Central Air
Appliances
- Included: Disposal
Features
- In-Law Capability
- Basement: Finished
- Has fireplace: Yes
- Fireplace features: Propane
Interior area
- Living area range: 2000-2500 null
Video & virtual tour
Property
Parking
- Total spaces: 12
- Parking features: Private Triple, Garage Door Opener
- Has garage: Yes
Features
- Patio & porch: Deck, Patio, Enclosed
- Exterior features: Backs On Green Belt, Landscaped, Awning(s), Privacy, Landscape Lighting
- Has private pool: Yes
- Pool features: In Ground
- Has spa: Yes
- Spa features: Hot Tub
- Has view: Yes
- View description: Park/Greenbelt, Trees/Woods
- Waterfront features: None
Lot
- Size: 0 Square Feet
- Features: Greenbelt/Conservation, Irregular Lot
- Topography: Level,Open Space,Wooded/Treed
Details
- Additional structures: Shed, Fence - Partial
- Parcel number: 581170118
Construction
Type & style
- Home type: SingleFamily
- Architectural style: Bungalow
- Property subtype: Single Family Residence
Materials
- Brick
- Foundation: Concrete
- Roof: Asphalt Shingle
Utilities & green energy
- Sewer: Septic
- Water: Drilled Well
Community & HOA
Community
- Security: Carbon Monoxide Detector(s), Smoke Detector(s)
Location
- Region: Essa
Financial & listing details
- Annual tax amount: C$5,700
- Date on market: 7/22/2026
RE/MAX REALTRON REALTY INC.
RE/MAX REALTRON REALTY INC.
By pressing Contact Agent, you agree that the real estate professional identified above may call/text you about your search, which may involve use of automated means and pre-recorded/artificial voices. You don't need to consent as a condition of buying any property, goods, or services. Message/data rates may apply. You also agree to our Terms of Use. Zillow does not endorse any real estate professionals. We may share information about your recent and future site activity with your agent to help them understand what you're looking for in a home.
Price history
Price history is unavailable.
Public tax history
Tax history is unavailable.
Climate risks
Neighborhood: L0L
Nearby schools
GreatSchools rating
No schools nearby
We couldn't find any schools near this home.
- C$1,799,0004 bd3 ba-- sqft13 Brolley Cres, Essa, ON L0L2N2For Sale

- C$1,999,9993 bd4 ba2.4k sqft10 Brolley Cres, Essa, ON L0L2N2For Sale
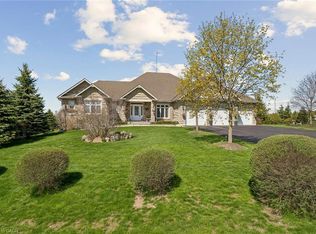
- C$--4 bd4 ba2.4k sqft30 Brolley Cres, Essa, ON L0L2N2Off Market
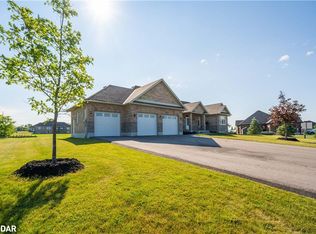
- C$1,449,0004 bd4 ba-- sqft6111 10th Line, Essa, ON L0L2N2For Sale

- C$1,549,0004 bd2 ba-- sqft6422 10th Line, Essa, ON L0L2N0For Sale
- C$1,599,9994 bd3 ba-- sqft14 Pioneer Ridge Ct, Egbert, ON L0L1N0For Sale
- C$1,799,0004 bd4 ba-- sqft22 Stewart Cres, Simcoe, ON L0L2N0For Sale
- C$1,599,0006 bd6 ba-- sqft7 Stewart Cres, Essa, ON L0L2N0For Sale
Similar homes
- C$1,799,0004 bd3 ba-- sqft13 Brolley Cres, Essa, ON L0L 2N2For SaleMLS ID #N13572576, MAIN STREET REALTY LTD.. TRREB
- C$1,449,0004 bd4 ba-- sqft6111 10th Line, Essa, ON L0L 2N2For SaleMLS ID #N13589018, MANOR HILL REALTY INC.. TRREB
- C$1,999,9993 bd4 ba2.4k sqft10 Brolley Cres, Essa, ON L0L 2N2For SaleMLS ID #40829756, Michael Di Genova, Salesperson, Right at Home Realty. ITSO
- C$1,599,0006 bd6 ba-- sqft7 Stewart Cres, Essa, ON L0L 2N0For Sale
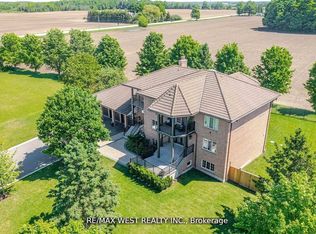 MLS ID #N13573846, RE/MAX WEST REALTY INC.. TRREB
 - C$1,549,0004 bd2 ba-- sqft6422 10th Line, Essa, ON L0L 2N0For SaleMLS ID #N13441310, PETTIFER, TARRA . TRREB
- C$1,799,0004 bd4 ba-- sqft22 Stewart Cres, Simcoe, ON L0L 2N0For SaleMLS ID #N13461634, RE/MAX CROSSTOWN REALTY INC.. TRREB
- C$1,399,9995 bd4 ba-- sqft6 Brykman Rd, Essa, ON L0L 2N2For SaleMLS ID #N13427840, RARE REAL ESTATE. TRREB
- C$1,888,8006 bd4 ba-- sqft2003 Grand Vista Ct, Innisfil, ON L9S 4A6For SaleMLS ID #N13591018, RE/MAX EXPERTS. TRREB
- C$1,899,9995 bd3 ba-- sqft54 Brykman Rd, Essa, ON L0L 2N2For SaleMLS ID #N13058712, COLDWELL BANKER THE REAL ESTATE CENTRE. TRREB
- C$1,099,9903 bd2 ba-- sqft8276 County Road 27 Rd, Essa, ON L0L 2N2For SaleMLS ID #N13564426, Royal LePage Royal City Realty. TRREB
- C$1,899,0005 bd5 ba-- sqft39 McKeown St, Thornton, ON L0L 2N0For SaleMLS ID #N13159184, SAM MCDADI REAL ESTATE INC.. TRREB
- C$859,9005 bd3 ba-- sqft52 Denney Dr, Essa, ON L0L 1N0For SaleMLS ID #N13583206, ROYAL LEPAGE REALTY PLUS OAKVILLE. TRREB
- C$1,699,0005 bd5 ba-- sqft780 Essa Rd E, Barrie, ON L4N 9E9For SaleMLS ID #S12905306, GET SOLD REALTY INC.. TRREB
- C$1,499,0005 bd4 ba-- sqft1976 Forest Valley Dr, Innisfil, ON L9S 4A5For SaleMLS ID #N13564784, HOMELIFE LANDMARK REALTY INC.. TRREB
- C$1,549,9005 bd3 ba-- sqft20 King St S, Innisfil, ON L0L 1L0For SaleMLS ID #N13538958, ANALYST REALTY INC.. TRREB
- C$1,500,0004 bd3 ba-- sqft7831 5th Line, Essa, ON L3W 0S7For SaleMLS ID #N13484992, KELLER WILLIAMS EXPERIENCE REALTY. TRREB
- C$1,599,9994 bd3 ba-- sqft14 Pioneer Ridge Ct, Egbert, ON L0L 1N0For SaleMLS ID #N12613812, CENTURY 21 BEST SELLERS LTD.. TRREB
- C$899,0004 bd4 ba-- sqft7132 County Road 27 Rd, Essa, ON L0L 2N2For SaleMLS ID #N13532582, SINCERE REALTY INC.. TRREB
- C$1,495,0004 bd4 ba-- sqft250 Denney Dr, Essa, ON L3W 0T8For SaleMLS ID #N13121616, SUTTON GROUP-ADMIRAL REALTY INC.. TRREB
- C$1,168,0004 bd3 ba-- sqft6776 County Road 10, Essa, ON L9R 1V2For SaleMLS ID #N13573070, SUTTON GROUP-ADMIRAL REALTY INC.. TRREB
