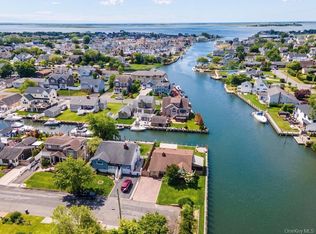
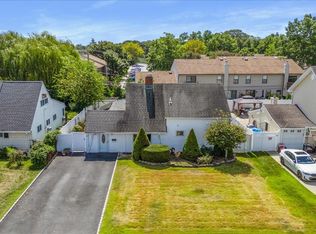
Waterfront South Amityville Gem! This meticulously maintained waterfront 3-bedroom, 2-bath ranch offers the perfect blend of comfort and coastal living. Featuring high ceilings, a cozy fireplace, gas heating, and central air, this home is truly move-in ready. The kitchen, roof, and siding have all been updated within the last six years, and a brand-new washer and dryer add to the home’s convenience. Thoughtful updates and pride of ownership are evident throughout. Step outside to a beautifully landscaped, fully fenced yard with firepit—perfect for relaxing or entertaining. Boaters and water enthusiasts will appreciate the private bulkhead with Trex dock, equipped with electric and water, along with a floating dock, offering easy access to the Great South Bay just minutes away. A rare opportunity for waterfront living with low flood —don’t miss this one!
Pending
$699,000
17 Central Avenue, Amityville, NY 11701
3beds
1,500sqft
Single Family Residence, Residential
Built in 1955
7,500 Square Feet Lot
$-- Zestimate®
$466/sqft
$-- HOA
What's special
Cozy fireplaceCentral airFloating dockBrand-new washer and dryerGas heatingHigh ceilings
- 96 days |
- 102 |
- 2 |
Likely to sell faster than
Zillow last checked:
Listing updated:
Listed by:
Signature Premier Properties 516-799-7100,
Tricia English 516-314-0997
Source: OneKey® MLS as distributed by MLS GRID,MLS#: 982309
Facts & features
Interior
Bedrooms & bathrooms
- Bedrooms: 3
- Bathrooms: 2
- Full bathrooms: 2
Other
- Description: 3 Bedrooms, Full Bathroom, Laundry, Living Room with Fireplace, Kitchen with designated Dining Area
- Level: First
Heating
- Forced Air, Natural Gas
Cooling
- Central Air
Appliances
- Included: Convection Oven, Dishwasher, Dryer, Exhaust Fan, Gas Cooktop, Gas Oven, Microwave, Refrigerator, Washer
- Laundry: In Bathroom
Features
- First Floor Bedroom, First Floor Full Bath, High Ceilings, Open Floorplan, Quartz/Quartzite Counters, Recessed Lighting
- Flooring: Tile
- Attic: None
- Number of fireplaces: 1
- Fireplace features: Gas
Interior area
- Total structure area: 1,500
- Total interior livable area: 1,500 sqft
Property
Parking
- Parking features: Driveway
- Has uncovered spaces: Yes
Features
- Levels: One
- Fencing: Full
- On waterfront: Yes
- Waterfront features: Bulkhead, Canal Access, Canal Front, Waterfront
- Frontage length: 50
Lot
- Size: 7,500 Square Feet
Details
- Parcel number: 0101011000800006000
- Special conditions: None
Construction
Type & style
- Home type: SingleFamily
- Architectural style: Ranch
- Property subtype: Single Family Residence, Residential
Materials
- Frame, Vinyl Siding
Condition
- Year built: 1955
Utilities & green energy
- Sewer: Public Sewer
- Water: Public
- Utilities for property: Electricity Connected, Natural Gas Connected, Sewer Connected, Trash Collection Public, Water Connected
Community & HOA
HOA
- Has HOA: No
Location
- Region: Amityville
Financial & listing details
- Price per square foot: $466/sqft
- Tax assessed value: $3,810
- Annual tax amount: $13,305
- Date on market: 4/8/2026
- Cumulative days on market: 85 days
- Listing agreement: Exclusive Right To Sell
- Electric utility on property: Yes
Estimated market value
Not available
Estimated sales range
Not available
Not available
Price history
| Date | Event | Price |
|---|---|---|
| 5/4/2026 | Pending sale | $699,000$466/sqft |
Source:  OneKey® MLS as distributed by MLS GRID #982309 Report a problem OneKey® MLS as distributed by MLS GRID #982309 Report a problem | ||
| 4/21/2026 | Listing removed | $699,000$466/sqft |
Source: OneKey® MLS as distributed by MLS GRID #982309 Report a problem | ||
| 4/8/2026 | Listed for sale | $699,000+27.1%$466/sqft |
Source: OneKey® MLS as distributed by MLS GRID #982309 Report a problem | ||
| 11/14/2019 | Sold | $550,000+0%$367/sqft |
Source: OneKey® MLS as distributed by MLS GRID #L3136094 Report a problem | ||
| 7/21/2019 | Pending sale | $549,999$367/sqft |
Source: Realty Connect USA LLC #10613352 Report a problem | ||
| 6/7/2019 | Listed for sale | $549,999+61.8%$367/sqft |
Source: Realty Connect USA LLC #10613311 Report a problem | ||
| 7/21/2016 | Sold | $340,000-7.9%$227/sqft |
Source: OneKey® MLS as distributed by MLS GRID #L2819498 Report a problem | ||
| 4/10/2016 | Price change | $369,000-2.6%$246/sqft |
Source: Coach Real Estate Assoc Inc #2819498 Report a problem | ||
| 3/5/2016 | Price change | $379,000-1.6%$253/sqft |
Source: Coach Realtors #2819498 Report a problem | ||
| 1/8/2016 | Price change | $385,000+1.6%$257/sqft |
Source: Coach Realtors #2819498 Report a problem | ||
| 12/7/2015 | Price change | $379,000-2.8%$253/sqft |
Source: Owner Report a problem | ||
| 9/30/2015 | Price change | $389,990-2.3%$260/sqft |
Source: Above Board Real Estate Inc #2785586 Report a problem | ||
| 9/1/2015 | Price change | $399,000-2.4%$266/sqft |
Source: Above Board Real Estate Inc #2785586 Report a problem | ||
| 8/12/2015 | Price change | $409,000+2.5%$273/sqft |
Source: Above Board Real Estate Inc #2785586 Report a problem | ||
| 6/16/2015 | Listed for sale | $399,000+104.6%$266/sqft |
Source: Owner Report a problem | ||
| 8/1/2014 | Sold | $195,000-30.1%$130/sqft |
Source: OneKey® MLS as distributed by MLS GRID #L2685812 Report a problem | ||
| 7/7/2014 | Price change | $279,000-3.5%$186/sqft |
Source: Long Island Property Shoppe Inc. #2685812 Report a problem | ||
| 7/3/2014 | Price change | $289,000-3.3%$193/sqft |
Source: Long Island Property Shoppe Inc. #2685812 Report a problem | ||
| 6/27/2014 | Listed for sale | $299,000+11.2%$199/sqft |
Source: Long Island Property Shoppe Inc. #2685812 Report a problem | ||
| 12/23/2013 | Listing removed | $269,000$179/sqft |
Source: Long Island Property Shoppe Inc. #2585709 Report a problem | ||
| 8/27/2013 | Price change | $269,000-3.6%$179/sqft |
Source: Long Island Property Shoppe Inc. #2585709 Report a problem | ||
| 6/29/2013 | Price change | $279,000+12%$186/sqft |
Source: Long Island Property Shoppe Inc. #2585709 Report a problem | ||
| 5/22/2013 | Price change | $249,000-3.9%$166/sqft |
Source: Long Island Property Shoppe Inc. #2557751 Report a problem | ||
| 4/14/2013 | Price change | $259,000-7.2%$173/sqft |
Source: Long Island Property Shoppe Inc. #2557751 Report a problem | ||
| 2/15/2013 | Listed for sale | $279,000$186/sqft |
Source: Long Island Property Shoppe Inc. #2557751 Report a problem | ||
Public tax history
| Year | Property taxes | Tax assessment |
|---|---|---|
| 2025 | -- | $3,810 |
| 2024 | -- | $3,810 |
| 2023 | -- | $3,810 |
| 2022 | -- | $3,810 |
| 2021 | -- | $3,810 |
| 2020 | -- | $3,810 |
| 2019 | -- | $3,810 |
| 2018 | -- | $3,810 -12% |
| 2017 | $13,493 | $4,330 |
| 2016 | -- | $4,330 |
| 2015 | -- | $4,330 |
| 2014 | -- | $4,330 |
| 2013 | -- | $4,330 |
| 2012 | -- | $4,330 |
| 2011 | -- | $4,330 |
| 2010 | -- | $4,330 |
| 2009 | -- | $4,330 |
| 2008 | -- | $4,330 |
| 2007 | $7,305 -11.1% | $4,330 |
| 2005 | $8,212 +9.5% | $4,330 |
| 2004 | $7,500 +10.1% | $4,330 |
| 2003 | $6,814 +5.2% | $4,330 |
| 2002 | $6,478 | $4,330 |
| 2001 | -- | $4,330 |
| 2000 | $5,479 | $4,330 |
Find assessor info on the county website
Monthly payment
Climate risks
Neighborhood: 11701
Nearby schools
GreatSchools rating
- 3/10Park Avenue SchoolGrades: 2-5Distance: 0.9 mi
- 4/10Edmund W Miles Middle SchoolGrades: 6-8Distance: 1.8 mi
- 3/10Amityville Memorial High SchoolGrades: 9-12Distance: 0.7 mi
Schools provided by the listing agent
- Elementary: Northwest Elementary School
- Middle: Edmund W Miles Middle School
- High: Amityville Memorial High School
Source: OneKey® MLS as distributed by MLS GRID. This data may not be complete. We recommend contacting the local school district to confirm school assignments for this home.
- $555,800-- bd-- ba-- sqft19 Central Ave, Amityville, NY 11701Off Market
- $729,0004 bd2 ba-- sqft15 Central Ave, Amityville, NY 11701Sold
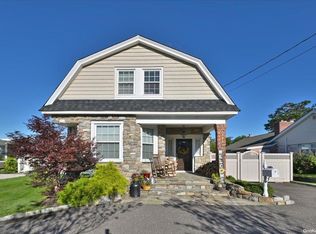
- $910,7008 bd10 ba1.3k sqft23 Central Ave, Amityville, NY 11701Off Market
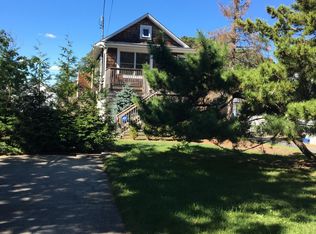
- $779,1004 bd2 ba1.6k sqft13 Central Ave, Amityville, NY 11701Off Market
- $638,8003 bd2 ba-- sqft27 Central Ave, Amityville, NY 11701Off Market
- $674,200-- bd-- ba-- sqft24 Central Ave, Amityville, NY 11701Off Market
- $771,5001 bd1 ba-- sqft70 Morris St, Amityville, NY 11701Off Market
- $693,800-- bd1 ba7.5k sqft31 Central Ave, Amityville, NY 11701Off Market
A local agent can set up tours, give advice and negotiate with sellers.
Similar homes
- $699,9993 bd2 ba1.4k sqft25 Rhode Island Avenue, Massapequa, NY 11758For Sale
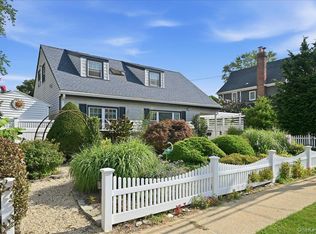
 MLS ID #1033792, Laura Dupkin Memisha SRES RENE, Listing by: Realty Advisors Inc. OneKey® MLS as distributed by MLS GRID
 - $869,0003 bd3 ba1.4k sqft34 Cape Road, Amityville, NY 11701For Sale
 MLS ID #1012844, Rosemarie Bozza RENE, Listing by: Above Board Real Estate Inc. OneKey® MLS as distributed by MLS GRID
 - $599,9993 bd2 ba1.6k sqft66 N Emerson Avenue, Copiague, NY 11726For Sale
 MLS ID #1032078, Jeffrey Memisha, Listing by: Realty Advisors Inc. OneKey® MLS as distributed by MLS GRID
 - $680,0004 bd2 ba1.5k sqft236 Duckpond Drive S, Wantagh, NY 11793For Sale
 MLS ID #983279, Joseph D. Ferone CBR, Listing by: Weichert Realtors TMT Group. OneKey® MLS as distributed by MLS GRID
 - $699,0003 bd1 ba1k sqft51 Butternut Lane, Levittown, NY 11756For SaleMLS ID #1028890, James A. McKenna, Listing by: Coldwell Banker American Homes. OneKey® MLS as distributed by MLS GRID
- $699,0003 bd2 ba1.5k sqft408 N Broome Avenue, Lindenhurst, NY 11757For SaleMLS ID #1018076, Yanira Taveras, Listing by: TZM Realty Properties. OneKey® MLS as distributed by MLS GRID
- $769,0004 bd2 ba1k sqft17 Joludow Drive, Massapequa Park, NY 11762For SaleMLS ID #1027218, James DePierro, Listing by: EXIT Realty Premier. OneKey® MLS as distributed by MLS GRID
- $769,0004 bd5 ba2.1k sqft920 9th Street, West Babylon, NY 11704For SaleMLS ID #1028419, Kristine Rudner, Listing by: Netter Real Estate Inc. OneKey® MLS as distributed by MLS GRID
- $599,9994 bd2 ba1.2k sqft2 Ford Drive W, Massapequa, NY 11758For SaleMLS ID #1022316, Anthony Napolitano Jr, Listing by: Anthony Napolitano Homes. OneKey® MLS as distributed by MLS GRID
- $729,0003 bd2 ba1.7k sqft301 W 22nd Street, Deer Park, NY 11729For SaleMLS ID #1032535, Anderson Minaya PSA SFR, Listing by: Legacy Capital Realty LLC. OneKey® MLS as distributed by MLS GRID
- $699,0003 bd2 ba1.3k sqft282 W 22nd Street, Deer Park, NY 11729For SaleMLS ID #1009777, Arlene Weil CBR, Listing by: Compass Greater NY LLC. OneKey® MLS as distributed by MLS GRID
- $799,0004 bd2 ba1.9k sqft78 Broadway, Bethpage, NY 11714For SaleMLS ID #1021830, Mary M. Macaluso, Listing by: Compass Greater NY LLC. OneKey® MLS as distributed by MLS GRID
- $699,0004 bd2 ba1.5k sqft42 Haven Lane, Levittown, NY 11756For SaleMLS ID #988921, Susan R. McCoy GRI CBR, Listing by: Your Home Sold Guaranteed Rlty. OneKey® MLS as distributed by MLS GRID
- $675,0003 bd1 ba1k sqft259 Elm Drive S, Levittown, NY 11756For SaleMLS ID #1031165, Stanley W. Krauze, Listing by: Corcoran. OneKey® MLS as distributed by MLS GRID
- $769,0003 bd2 ba1.5k sqft2154 Marion Avenue, Merrick, NY 11566For SaleMLS ID #1026770, Lisa N. Boncich ABR SRES SRS, Listing by: Signature Premier Properties. OneKey® MLS as distributed by MLS GRID
- $799,7774 bd3 ba1.6k sqft25 Lois Lane, Farmingdale, NY 11735For SaleMLS ID #1023197, Kamal Khurana, Listing by: Realty Connect USA LLC. OneKey® MLS as distributed by MLS GRID
- $699,9995 bd3 ba1.7k sqft22 Manitton Court, Islip, NY 11751For SaleMLS ID #1029500, Christine Cirillo, Listing by: Netter Real Estate Inc. OneKey® MLS as distributed by MLS GRID
- $825,0003 bd2 ba1.6k sqft1812 Gormley Avenue, Merrick, NY 11566For SaleMLS ID #1027522, Glen Fox, Listing by: Douglas Elliman Real Estate. OneKey® MLS as distributed by MLS GRID
- $740,0004 bd1 ba1.1k sqft913 Merillon Avenue, Westbury, NY 11590For SaleMLS ID #1033908, Thomas J. Nails, Listing by: Coldwell Banker American Homes. OneKey® MLS as distributed by MLS GRID
- $829,9993 bd3 ba1.6k sqft933 Thompson Drive, Bay Shore, NY 11706For SaleMLS ID #1030178, Anthony J. Vitta, Listing by: Real Broker NY LLC. OneKey® MLS as distributed by MLS GRID
