Welcome to 17 Claire Avenue, an impressive Post Modern style home tucked away on a tree lined street and located at the end of a desirable cul-de-sac! This fabulous home offers the perfect blend of comfort, space, and privacy in a picturesque setting on an over-sized almost 1/2 acre lush property. Step inside to find an impressive 2 story Entry Hall, Formal Living Room with dramatic cathedral ceiling and Formal Dining Room, both with gleaming hardwood floors. There is a convenient powder room or 1/2 bath off the entry. The stunning Eat-In Kitchen features white cabinetry, granite countertops, stainless steel appliances and flows into the cozy Family Room with the focal point of the wood-burning fireplace and 2 Anderson sliders that open to a private deck and sprawling backyard. 2nd floor features a stunning Primary Bedroom with Cathedral ceiling and private office, that can easily be converted to a walk-in closet, plus 2 double closets. 2 additional spacious bedrooms and large Hall Bathroom with tub and separate shower. The basement features Entertaining area, office, Laundry and Utility area and lots of storage. The expansive nearly .50 property is professionally landscaped and features specimen plantings and inground sprinklers front and back. The sprawling backyard boasts a large deck that's great for entertaining and plenty of room for a pool, play areas, more!!! The home features add'l amenities such as 2 zone Central AC system, Newer Roof, Andersen Windows, 2 Car Garage w/storage, plus much more! Tucked away for added privacy yet conveniently close to all, this home offers the best of both worlds. Don't miss the opportunity to own this beautiful, move-in ready home in the South Huntington area!
Pending
$799,000
17 Claire Avenue, Huntington Station, NY 11746
3beds
2,200sqft
Single Family Residence, Residential
Built in 1990
0.46 Acres Lot
$-- Zestimate®
$363/sqft
$-- HOA
What's special
- 83 days |
- 64 |
- 8 |
Likely to sell faster than
Zillow last checked:
Listing updated:
Listed by:
Douglas Elliman Real Estate 631-499-9191,
Alicia V. Ramaizel 631-987-4109,
Anthony Ramaizel 631-487-6912,
Douglas Elliman Real Estate
Source: OneKey® MLS as distributed by MLS GRID,MLS#: 997936
Facts & features
Interior
Bedrooms & bathrooms
- Bedrooms: 3
- Bathrooms: 3
- Full bathrooms: 2
- 1/2 bathrooms: 1
Heating
- Oil
Cooling
- Central Air
Appliances
- Included: Dishwasher, Dryer, Microwave, Oven, Range, Refrigerator, Washer
- Laundry: In Basement, Laundry Room
Features
- Cathedral Ceiling(s), Crown Molding, Eat-in Kitchen, Entrance Foyer, Formal Dining, Granite Counters, High Ceilings, His and Hers Closets
- Flooring: Ceramic Tile, Hardwood, Wood
- Basement: Partially Finished
- Attic: Partial
- Number of fireplaces: 1
- Fireplace features: Wood Burning
Interior area
- Total structure area: 2,200
- Total interior livable area: 2,200 sqft
Video & virtual tour
Property
Parking
- Total spaces: 2
- Parking features: Driveway, Garage, Garage Door Opener
- Garage spaces: 2
- Has uncovered spaces: Yes
Features
- Levels: Two
- Patio & porch: Deck, Porch
- Exterior features: Mailbox
Lot
- Size: 0.46 Acres
- Features: Back Yard, Cul-De-Sac, Landscaped, Level, Sprinklers In Front, Sprinklers In Rear
Details
- Parcel number: 0400201000200072004
- Special conditions: None
Construction
Type & style
- Home type: SingleFamily
- Architectural style: Colonial
- Property subtype: Single Family Residence, Residential
Materials
- Frame, Vinyl Siding
Condition
- Year built: 1990
Utilities & green energy
- Sewer: Cesspool
- Water: Public
- Utilities for property: Electricity Connected, Water Connected
Community & HOA
HOA
- Has HOA: No
Location
- Region: Huntington Station
Financial & listing details
- Price per square foot: $363/sqft
- Tax assessed value: $3,250
- Annual tax amount: $14,685
- Date on market: 5/14/2026
- Cumulative days on market: 74 days
- Listing agreement: Exclusive Right To Sell
- Electric utility on property: Yes
Estimated market value
Not available
Estimated sales range
Not available
Not available
Price history
| Date | Event | Price |
|---|---|---|
| 5/22/2026 | Pending sale | $799,000$363/sqft |
Source:  OneKey® MLS as distributed by MLS GRID #997936 Report a problem OneKey® MLS as distributed by MLS GRID #997936 Report a problem | ||
| 5/14/2026 | Listed for sale | $799,000$363/sqft |
Source: OneKey® MLS as distributed by MLS GRID #997936 Report a problem | ||
Public tax history
| Year | Property taxes | Tax assessment |
|---|---|---|
| 2025 | -- | $3,250 |
| 2024 | -- | $3,250 |
| 2023 | -- | $3,250 |
| 2022 | -- | $3,250 |
| 2021 | -- | $3,250 |
| 2020 | -- | $3,250 |
| 2019 | -- | $3,250 |
| 2018 | -- | $3,250 -4.4% |
| 2017 | $11,500 | $3,400 |
| 2016 | -- | $3,400 -5.6% |
| 2015 | -- | $3,600 |
| 2014 | -- | $3,600 |
| 2013 | -- | $3,600 |
| 2012 | -- | $3,600 -7.5% |
| 2011 | -- | $3,890 |
| 2010 | -- | $3,890 -4.9% |
| 2009 | -- | $4,090 |
| 2008 | -- | $4,090 |
| 2007 | $10,561 +12.5% | $4,090 |
| 2005 | $9,389 +7.1% | $4,090 |
| 2004 | $8,768 +7.7% | $4,090 |
| 2003 | $8,144 +6.5% | $4,090 |
| 2002 | $7,648 +4.4% | $4,090 |
| 2001 | $7,329 +0.9% | $4,090 |
| 2000 | $7,266 | $4,090 |
Find assessor info on the county website
Monthly payment
Climate risks
Neighborhood: 11746
Nearby schools
GreatSchools rating
- NACountrywood Primary CenterGrades: K-2Distance: 1 mi
- 3/10Henry L Stimson Middle SchoolGrades: 7-8Distance: 1.9 mi
- 8/10Walt Whitman High SchoolGrades: 9-12Distance: 1.7 mi
Schools provided by the listing agent
- Elementary: Oakwood Primary Center
- Middle: Henry L Stimson Middle School
- High: Walt Whitman High School
Source: OneKey® MLS as distributed by MLS GRID. This data may not be complete. We recommend contacting the local school district to confirm school assignments for this home.
- $685,0004 bd3 ba-- sqft17 Kellogg Pl, Huntington Station, NY 11746Sold
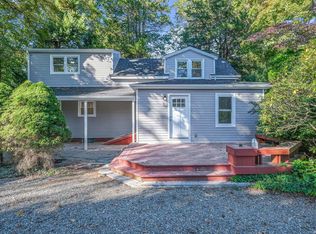
- $801,5004 bd3 ba-- sqft79 Birchwood Dr, Huntington Station, NY 11746Off Market
- $225-- bd-- ba-- sqft79 Birchwood Dr, Huntington Station, NY 11746Off Market
- $607,300-- bd-- ba-- sqft21 Kellogg Pl, Huntington Station, NY 11746Off Market
- $851,800-- bd-- ba-- sqft13 Claire Ave, Huntington Station, NY 11746Off Market
- $672,2001 bd1 ba-- sqft75 Birchwood Dr, Huntington Station, NY 11746Off Market
- $5-- bd-- ba-- sqft75 Birchwood Dr, Huntington Station, NY 11746Off Market
- $620,900-- bd-- ba-- sqft25 Kellogg Pl, Huntington Station, NY 11746Off Market
A local agent can set up tours, give advice and negotiate with sellers.
Similar homes
- $749,0004 bd2 ba2k sqft24 Luther Place, Huntington Station, NY 11746For Sale

 MLS ID #1032536, Kieran Rodgers, Listing by: The Agency Northshore NY. OneKey® MLS as distributed by MLS GRID
 - $739,0003 bd3 ba1.9k sqft37 Coe Place, Huntington Station, NY 11746For Sale
 MLS ID #1003811, Marion M. Wagner, Listing by: RE/MAX Integrity Leaders. OneKey® MLS as distributed by MLS GRID
 - $799,0004 bd2 ba2.7k sqft41 Semon Road, Huntington, NY 11743For Sale
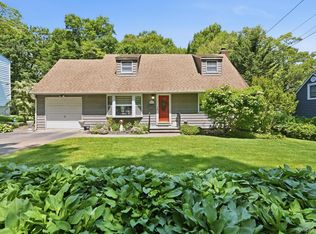 MLS ID #1002228, Maegan Lutz, Listing by: Cross Star Realty. OneKey® MLS as distributed by MLS GRID
 - $799,0004 bd3 ba2.4k sqft19 Stimson Place, Huntington, NY 11743For Sale
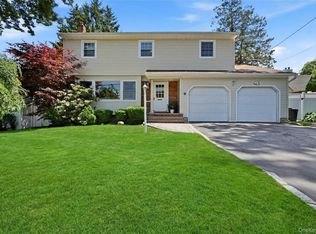 MLS ID #1011870, Julia Weissberg, Listing by: Signature Premier Properties. OneKey® MLS as distributed by MLS GRID
 - $839,0003 bd3 ba3k sqft38 E Lyons Street, Melville, NY 11747For SaleMLS ID #1022258, Nirmal Sarin, Listing by: Property Professionals Realty. OneKey® MLS as distributed by MLS GRID
- $779,9003 bd3 ba1.5k sqft126 Bellecrest Avenue, East Northport, NY 11731For SaleMLS ID #1021793, Nancy Kelly Fauser, Listing by: Signature Premier Properties. OneKey® MLS as distributed by MLS GRID
- $799,0004 bd2 ba1.8k sqft100 Elwood Road, Northport, NY 11768For SaleMLS ID #1005280, Arleen L. Lopardo, Listing by: Bon Anno Realty ERA Powered. OneKey® MLS as distributed by MLS GRID
- $799,9004 bd4 ba2.1k sqft65 Avenue D, Farmingville, NY 11738For SaleMLS ID #1032002, Karen Clark, Listing by: Handsome Real Estate Inc. OneKey® MLS as distributed by MLS GRID
- $849,0004 bd4 ba1.8k sqft121 Wright Avenue, Deer Park, NY 11729For SaleMLS ID #1032359, Michele Gray E-PRO, Listing by: Coldwell Banker Easton Prop. OneKey® MLS as distributed by MLS GRID
- $799,0004 bd2 ba2k sqft26 Heritage Place S, Nesconset, NY 11767For SaleMLS ID #1029526, Ron Zimmerman, Listing by: Keller Williams Realty Elite. OneKey® MLS as distributed by MLS GRID
- $769,0003 bd3 ba1.7k sqft12 William Penn Drive, Stony Brook, NY 11790For SaleMLS ID #1031434, Beth Hayde, Listing by: Real Broker NY LLC. OneKey® MLS as distributed by MLS GRID
- $979,9993 bd4 ba2.1k sqft42 Shady Lane, Huntington, NY 11743For SaleMLS ID #997444, Michelle Stabile, Listing by: Oversouth LLC. OneKey® MLS as distributed by MLS GRID
- $849,9004 bd2 ba2.2k sqft118 Ledgewood Drive, Smithtown, NY 11787For SaleMLS ID #1006953, Ronni B. Tranes CRS, Listing by: Douglas Elliman Real Estate. OneKey® MLS as distributed by MLS GRID
- $825,0003 bd4 ba2.9k sqft16 Lindbergh Circle, Huntington, NY 11743For SaleMLS ID #1016687, Janet C. Pushee, Listing by: Coldwell Banker American Homes. OneKey® MLS as distributed by MLS GRID
- $1,025,0003 bd2 ba2.5k sqft17 Duncan Lane, Huntington, NY 11743For SaleMLS ID #1024322, Kathleen T. Thornton CBR E-PRO, Listing by: Compass Greater NY LLC. OneKey® MLS as distributed by MLS GRID
- $725,0004 bd3 ba2k sqft21 Wilson Avenue, Nesconset, NY 11767For SaleMLS ID #1031693, Maria Caifa, Listing by: Coldwell Banker American Homes. OneKey® MLS as distributed by MLS GRID
- $899,9994 bd3 ba2k sqft2553 Motor Parkway, Ronkonkoma, NY 11779For SaleMLS ID #1030366, Nicole Chimento, Listing by: Coldwell Banker American Homes. OneKey® MLS as distributed by MLS GRID
- $799,0004 bd3 ba1.9k sqft31 Empress Pines Drive, Nesconset, NY 11767For SaleMLS ID #995121, Karen A. O'Boyle, Listing by: Coldwell Banker American Homes. OneKey® MLS as distributed by MLS GRID
- $799,9903 bd3 ba2k sqft4 Saint Marks Place, Stony Brook, NY 11790For SaleMLS ID #1022245, Lisa M. Ortiz, Listing by: Kelly Real Estate Inc. OneKey® MLS as distributed by MLS GRID
- $779,9994 bd3 ba2.3k sqft22 Cornelia Lane, Lake Grove, NY 11755For SaleMLS ID #1026900, Bryan J. Karp CBR, Listing by: Coldwell Banker American Homes. OneKey® MLS as distributed by MLS GRID
