Introducing 17B Crosby St, Webster, a stunning new construction condo where modern elegance meets effortless living. This beautifully designed home offers 3 spacious bedrooms, 2 full bathrooms and 2 half bathrooms, complemented by stylish finishes, thoughtful details, and a bright, inviting layout. The kitchen is sure to impress with sleek quartz countertops and stainless steel appliances, while beautiful hardwood floors add warmth and sophistication throughout the main living areas. Adding even more versatility is a finished basement room with a bathroom conveniently located off the garage, creating the perfect space for a home office, game room, media room, or private hangout area. Ideally situated near Webster’s lake area, shopping, dining, recreation, and everyday conveniences, this home delivers an exceptional combination of location, space, and lifestyle. Enjoy all the benefits of brand-new construction with room to live, work, and entertain. Beautiful finishes, flexible living space, and a fantastic location make 17B Crosby St one you simply do not want to miss!
For sale
$499,900
17 Crosby St #B, Webster, MA 01570
3beds
2,484sqft
Condominium, Townhouse
Built in 2026
-- sqft lot
$-- Zestimate®
$201/sqft
$250/mo HOA
What's special
Stylish finishesStainless steel appliancesBright inviting layoutBeautiful hardwood floorsFlexible living space
- 4 days
- 61
- 3
Likely to sell faster than
Zillow last checked:
Listing updated:
Listed by:
Steven Pizzarella 774-275-1229,
RE/MAX Partners 508-635-1600
Source: MLS PIN,MLS#: 73580572
Facts & features
Interior
Bedrooms & bathrooms
- Bedrooms: 3
- Bathrooms: 4
- Full bathrooms: 2
- 1/2 bathrooms: 2
Primary bedroom
- Features: Bathroom - Full, Walk-In Closet(s), Flooring - Hardwood, Lighting - Overhead
- Level: Second
- Area: 303.13
- Dimensions: 18.75 x 16.17
Bedroom 2
- Features: Closet, Lighting - Overhead
- Level: Second
- Area: 223.36
- Dimensions: 14.33 x 15.58
Bedroom 3
- Features: Closet, Lighting - Overhead
- Level: Second
- Area: 135.97
- Dimensions: 9.17 x 14.83
Primary bathroom
- Features: Yes
Bathroom 1
- Features: Bathroom - Half
- Level: First
- Area: 30.24
- Dimensions: 5.58 x 5.42
Bathroom 2
- Features: Bathroom - Full
- Level: Second
- Area: 43.06
- Dimensions: 5.17 x 8.33
Bathroom 3
- Features: Bathroom - Full
- Level: Second
- Area: 43.06
- Dimensions: 5.17 x 8.33
Dining room
- Features: Flooring - Hardwood, Lighting - Overhead
- Level: First
- Area: 152.85
- Dimensions: 12.92 x 11.83
Kitchen
- Features: Dining Area, Kitchen Island, Lighting - Overhead
- Level: First
- Area: 303.13
- Dimensions: 18.75 x 16.17
Living room
- Features: Bathroom - Half, Flooring - Hardwood, Lighting - Overhead
- Level: First
- Area: 418.75
- Dimensions: 18.75 x 22.33
Office
- Features: Bathroom - Half
- Level: Basement
- Area: 155.3
- Dimensions: 8.92 x 17.42
Heating
- Forced Air
Cooling
- Central Air
Appliances
- Included: Range, Dishwasher, Microwave, Refrigerator
- Laundry: First Floor, In Unit
Features
- Bathroom - Half, Bathroom, Office
- Flooring: Tile, Hardwood
- Doors: Insulated Doors
- Windows: Insulated Windows
- Has basement: Yes
- Has fireplace: No
Interior area
- Total structure area: 2,484
- Total interior livable area: 2,484 sqft
- Finished area above ground: 2,016
- Finished area below ground: 468
Property
Parking
- Total spaces: 4
- Parking features: Attached, Under, Off Street, Paved
- Attached garage spaces: 2
- Uncovered spaces: 2
Features
- Patio & porch: Deck - Wood
- Exterior features: Deck - Wood
Details
- Zoning: Res
Construction
Type & style
- Home type: Townhouse
- Property subtype: Condominium, Townhouse
Materials
- Frame
- Roof: Shingle
Condition
- Year built: 2026
Utilities & green energy
- Electric: 200+ Amp Service
- Sewer: Public Sewer
- Water: Public
- Utilities for property: for Electric Range
Green energy
- Energy efficient items: Thermostat
Community & HOA
Community
- Features: Public Transportation, Shopping, Park, Medical Facility, Highway Access, House of Worship, Public School
HOA
- Services included: Insurance
- HOA fee: $250 monthly
Location
- Region: Webster
Financial & listing details
- Price per square foot: $201/sqft
- Date on market: 9/25/2026
Estimated market value
Not available
Estimated sales range
Not available
Not available
Price history
| Date | Event | Price |
|---|---|---|
| 9/22/2026 | Listed for sale | $499,900+4.2%$201/sqft |
Source: MLS PIN #73580572 Report a problem | ||
| 12/3/2025 | Listing removed | $479,900$193/sqft |
Source: MLS PIN #73336892 Report a problem | ||
| 2/20/2025 | Listed for sale | $479,900$193/sqft |
Source: MLS PIN #73336892 Report a problem | ||
Public tax history
Tax history is unavailable.
Monthly payment
Est. payment
Payment breakdown
Explore the cost of this home by adjusting the details. Changes won't be saved.Climate risks
Neighborhood: 01570
Nearby schools
Schools provided by the listing agent
- Elementary: Park Avenue Elementary
- Middle: Webster Middle
- High: Bartlett High
Source: MLS PIN. This data may not be complete. We recommend contacting the local school district to confirm school assignments for this home.
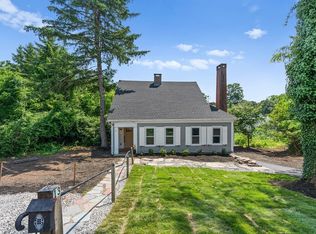
Similar homes
- $449,9003 bd3 ba1.8k sqftTwinpoint Residences, Webster, MA 01570For Sale
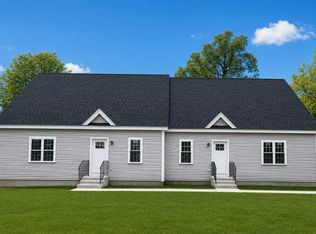 MLS ID #73522741, Donna Caissie, 2 Sisters Realty & Associates. MLS PIN
 - $449,9003 bd3 ba1.8k sqftTwinpoint Residences, Webster, MA 01570For Sale
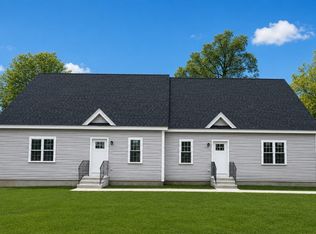 MLS ID #73522740, Donna Caissie, 2 Sisters Realty & Associates. MLS PIN
 - $609,9004 bd2 ba2.5k sqft67 Lower Gore Rd, Webster, MA 01570For Sale
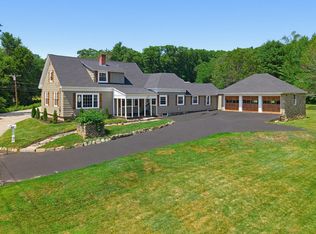 MLS ID #73548516, James Greelish, Greelish Realty. MLS PIN
 - $449,9003 bd3 ba1.8k sqft39 Lincoln St #A/b, Webster, MA 01570For SaleMLS ID #73524012, Donna Caissie, 2 Sisters Realty & Associates. MLS PIN
- $499,9003 bd3 ba1.6k sqft10 Clover Court, Killingly, CT 06241New Construction
 MLS ID #24206307, Robert P. Letskus, Platinum Associates. Smart MLS
