Don't miss this extraordinary Pratt model in the highly sought-after Hilltop at Cedar Grove! Located just 14 miles west of NYC, this stunning 4 bedroom, 3.5 bath residence offers approximately 3,800 square feet of luxurious living space across three finished levels. Perfectly positioned on one of the community's most desirable elevated lots, this exceptional home showcases beautifully both inside and out. The open concept main level is designed for effortless everyday living and entertaining, featuring a spectacular chef's kitchen with SS appliances, oversized center island, abundant cabinetry, dining area, soaring two-story great room w gas fireplace, mudroom, laundry room, powder room & a luxurious first floor primary suite w walk-in closets & a spa-inspired bath. Upstairs offers two spacious bedrooms, a versatile loft, office, & a full bath. The finished walkout lower level is truly a showstopper, boasting a built-in bar, family room, gym, custom full bath & a 4th bedroom, all leading out to the spacious backyard. Additional highlights include wide plank flooring throughout with no carpet, soaring ceilings, central air, deck, patio, and attached two-car garage. Residents enjoy resort-style amenities including an infinity pool, clubhouse, fitness center, party room, picnic and BBQ areas, scenic nature trails, and an on-site shuttle to the Upper Montclair train station for a seamless NYC commute. Luxury, location, lifestyle...this home truly checks every box!
Under contract
$1,350,000
17 Cypress Ln, Cedar Grove Twp., NJ 07009
4beds
3,724sqft
:
Get pre-qualified$9,553/mo
Townhouse
Built in 2020
48.26 Acres Lot
$-- Zestimate®
$363/sqft
$484/mo HOA
What's special
Versatile loftSoaring ceilingsCentral airFinished walkout lower levelPowder roomInfinity poolScenic nature trails
- 16 days |
- 986 |
- 40 |
Zillow last checked:
Listing updated:
Listed by:
Kristen Cook 914-475-8001,
Keller Williams Team Realty
Source: GSMLS,MLS#: 4039200
Facts & features
Interior
Bedrooms & bathrooms
- Bedrooms: 4
- Bathrooms: 4
- Full bathrooms: 3
- 1/2 bathrooms: 1
Primary bedroom
- Description: 1st Floor, Full Bath, Walk-In Closet
Bedroom 1
- Level: First
Bedroom 2
- Level: Second
Bedroom 3
- Level: Second
Bedroom 4
- Level: Ground
Primary bathroom
- Features: Stall Shower
Dining room
- Features: Living/Dining Combo
- Level: First
Kitchen
- Features: Kitchen Island, Pantry
- Level: First
Living room
- Level: First
Heating
- 1 Unit, Zoned, Natural Gas
Cooling
- 1 Unit, Central Air, Zoned
Appliances
- Included: Carbon Monoxide Detector, Dishwasher, Dryer, Microwave, Range/Oven-Gas, Refrigerator, Washer, Gas Water Heater
Features
- Office, Bathroom, Loft, Bath(s) Other, Exercise Room, Family Room, Outside Entrance, Storage Room, Utility Room, Walkout
- Flooring: Vinyl-Linoleum
- Windows: Blinds
- Basement: Yes,Finished,Full,Walk-Out Access,Sump Pump
- Number of fireplaces: 1
- Fireplace features: Gas, Great Room
- Common walls with other units/homes: 2+ Common Walls,Townhouse-Interior
Interior area
- Total structure area: 3,724
- Total interior livable area: 3,724 sqft
Property
Parking
- Total spaces: 2
- Parking features: 2 Car Width, Asphalt, Attached Garage
- Attached garage spaces: 2
- Uncovered spaces: 2
Features
- Levels: Multi Floor Unit
- Patio & porch: Deck, Patio
- Exterior features: Sidewalk, Underground Lawn Sprinkler
- Has private pool: Yes
- Pool features: Outdoor Pool, Association
Lot
- Size: 48.26 Acres
- Dimensions: 48.256 AC
Details
- Parcel number: 1604000740000000060000
Construction
Type & style
- Home type: Townhouse
- Property subtype: Townhouse
- Attached to another structure: Yes
Materials
- Vinyl Siding
- Roof: Asphalt Shingle
Condition
- Year built: 2020
- Major remodel year: 2022
Utilities & green energy
- Gas: Gas-Natural
- Sewer: Association
- Water: Public
- Utilities for property: Natural Gas Connected, Fiber Optic Available, Garbage Included
Community & HOA
Community
- Features: Clubhouse, Fitness Center, Jogging/Biking Path
- Security: Carbon Monoxide Detector
- Subdivision: Hilltop At Cedar Grove
HOA
- Has HOA: Yes
- Services included: Maintenance-Common Area, Maintenance Structure, Sewer, Snow Removal, Trash
- HOA fee: $484 monthly
Location
- Region: Cedar Grove
Financial & listing details
- Price per square foot: $363/sqft
- Tax assessed value: $1,302,000
- Annual tax amount: $16,734
- Date on market: 7/8/2026
- Exclusions: All gym equipment, Tv (mount remains) and furnishings
- Ownership type: Fee Simple
Estimated market value
Not available
Estimated sales range
Not available
Not available
Price history
| Date | Event | Price |
|---|---|---|
| 7/15/2026 | Pending sale | $1,350,000$363/sqft |
Source:  NJMLS #26025172 Report a problem NJMLS #26025172 Report a problem | ||
| 7/8/2026 | Listed for sale | $1,350,000+76.5%$363/sqft |
Source:  GSMLS #4039200 Report a problem GSMLS #4039200 Report a problem | ||
| 10/7/2020 | Listing removed | $764,999$205/sqft |
Source: K Hovnanian Homes Report a problem | ||
| 5/28/2020 | Listed for sale | $764,999+2.7%$205/sqft |
Source: K Hovnanian Homes Report a problem | ||
| 2/25/2008 | Sold | $745,000-75.4%$200/sqft |
Source: Public Record Report a problem | ||
| 9/19/1998 | Sold | $3,033,300$815/sqft |
Source: Public Record Report a problem | ||
Public tax history
| Year | Property taxes | Tax assessment |
|---|---|---|
| 2025 | $13,686 +2.2% | $593,000 |
| 2024 | $13,390 -1.2% | $593,000 |
| 2023 | $13,554 | $593,000 |
| 2022 | $13,554 +0.8% | $593,000 +4.7% |
| 2021 | $13,452 +1.4% | $566,400 |
| 2020 | $13,271 -0.7% | $566,400 |
| 2019 | $13,361 +2.6% | $566,400 |
| 2018 | $13,027 +2.3% | $566,400 |
| 2017 | $12,733 +0.8% | $566,400 |
| 2016 | $12,631 +1% | $566,400 |
| 2015 | $12,506 +1.9% | $566,400 |
| 2014 | $12,268 -3.4% | $566,400 |
| 2013 | $12,702 +3.7% | $566,400 -5.8% |
| 2012 | $12,245 +5.8% | $601,400 |
| 2011 | $11,577 -0.7% | $601,400 |
| 2010 | $11,658 +4.5% | $601,400 -13.6% |
| 2009 | $11,156 +0.1% | $696,400 |
| 2008 | $11,150 | $696,400 |
Find assessor info on the county website
Monthly payment
Est. payment
Payment breakdown
Explore the cost of this home by adjusting the details. Changes won't be saved.Climate risks
Neighborhood: 07009
Nearby schools
GreatSchools rating
- 8/10South End Elementary SchoolGrades: PK-4Distance: 0.8 mi
- 6/10Cedar Grove Memorial Middle SchoolGrades: 5-8Distance: 1.1 mi
- 7/10Cedar Grove High SchoolGrades: 9-12Distance: 0.9 mi
Schools provided by the listing agent
- Elementary: North End
- Middle: Memorial
- High: Cedar Grov
Source: GSMLS. This data may not be complete. We recommend contacting the local school district to confirm school assignments for this home.
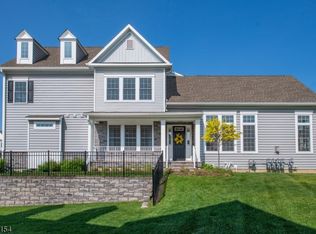
- $1,050,0004 bd5 ba-- sqft10 Cypress Ln, Cedar Grove, NJ 07009Sold
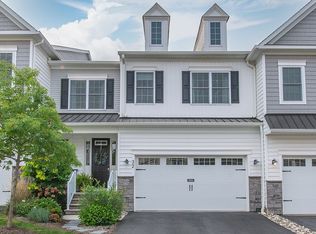
- $1,124,3003 bd4 ba-- sqft32 Sequoia Dr, Cedar Grove, NJ 07009Off Market
- $1,138,8004 bd4 ba3k sqft2 Cypress Ln, Cedar Grove, NJ 07009Off Market
- $1,193,4004 bd4 ba3k sqft8 Cypress Ln, Cedar Grove, NJ 07009Off Market
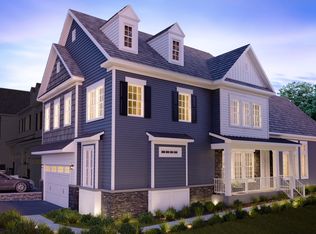
- $1,224,6004 bd4 ba4.1k sqft16 Cypress Ln, Cedar Grove, NJ 07009Off Market
- $1,220,1004 bd5 ba3k sqft18 Cypress Ln, Cedar Grove, NJ 07009Off Market
- $1,553,8003 bd3 ba2.5k sqft6 Aspen Dr, Cedar Grove, NJ 07009Off Market
- $906,7003 bd3 ba2.7k sqft13 Cypress Ln, Cedar Grove, NJ 07009Off Market
A local agent can set up tours, give advice and negotiate with sellers.
A local lender can help you make sure your offer is ready when you are.
Similar homes
- $1,260,0004 bd4 ba3k sqft20 Juniper Ct, Cedar Grove Twp., NJ 07009For Sale
 MLS ID #4042198, Susan Lovit, Compass New Jersey Llc. GSMLS
 - $1,375,0003 bd4 ba2.5k sqft21 Fillmore Drive, Morris Twp., NJ 07960For Sale
 MLS ID #4042405, Gaye Pecker, Coldwell Banker Realty. GSMLS
 - $950,0004 bd4 ba3k sqft89 Susan Ct, Clifton City, NJ 07012For Sale
 MLS ID #4042436, Jazmine Clausen-soir, Bhgre Elite. GSMLS
 - $929,0004 bd4 ba1.9k sqft1 Haralson Ct, Livingston Twp., NJ 07039For Sale
 MLS ID #4031385, Carolann Clynes, The Agency One Rock. GSMLS
 - $1,495,0004 bd3 ba2.3k sqft24 Ridge Rd, Glen Rock Boro, NJ 07452For SaleMLS ID #4042430, Nena Colligan, Keller Williams Village Square. GSMLS
- $945,9995 bd4 ba3.5k sqft190 Pine Brook Rd, Montville Twp., NJ 07045For SaleMLS ID #4039755, Katerin Lecaro, Coldwell Banker Realty. GSMLS
- $939,0003 bd3 ba3.4k sqft522 Valley Rd #3, Clifton City, NJ 07013For SaleMLS ID #4027998, Ilia Veskov, New Jersey Homes And Estates. GSMLS
- $1,450,0005 bd5 ba5.2k sqft3 Christopher Ct, Montclair Twp., NJ 07042For SaleMLS ID #4027131, Pauline Panza, Keller Williams - Nj Metro Group. GSMLS
- $900,0004 bd4 ba2.2k sqft197 Roosevelt Dr, Wood Ridge, NJ 07075For Sale
 MLS ID #2700515R, CHARMY MORZARIA. All Jersey MLS
 - $1,295,0005 bd5 ba4.4k sqft237 Jacksonville Dr, Parsippany-Troy Hills Twp., NJ 07054For SaleMLS ID #4017251, Rekha Chopra, New And Modern Group. GSMLS
- $894,0003 bd3 ba2.8k sqft103 3rd Ave, Little Falls Twp., NJ 07424For SaleMLS ID #4027134, Teresa Maegerlein, Weichert Realtors. GSMLS
- $709,0002 bd3 ba2.3k sqft123 Barclay Drive, Nutley Twp., NJ 07110For SaleMLS ID #4019079, Amy Pejman, Compass New Jersey Llc. GSMLS
- $1,098,0004 bd3 ba2.5k sqft7 Mansfield Ct, Livingston Twp., NJ 07039For SaleMLS ID #4033330, Xinyu Ma, Coldwell Banker Realty. GSMLS
- $1,175,0004 bd4 ba3.6k sqft56 Rookwood Ter #56, Parsippany-Troy Hills Twp., NJ 07950For SaleMLS ID #4035447, Deepak Bansal, Keller Williams Cornerstone. GSMLS
- $869,0003 bd4 ba2.5k sqft24 Pineview Dr, Waldwick Boro, NJ 07463For SaleMLS ID #4042107, Shannon A. Xavier, The Agency One Rock. GSMLS
- $1,595,0005 bd5 ba4.2k sqft(Undisclosed Address), Berkeley Heights Twp., NJ 07922For SaleMLS ID #4030589, Louna Pierre, New And Modern Group. GSMLS
- $946,0004 bd3 ba2.8k sqft21 Hewlett Rd, Montville Twp., NJ 07082For SaleMLS ID #4021181, Russell Siminoff, Coldwell Banker Realty. GSMLS
- $1,940,0005 bd5 ba4.2k sqft803 Marshall Rd, River Vale Twp., NJ 07675For SaleMLS ID #4041942, Joseph Aziz, Prestige Property Group Montclair. GSMLS
- $1,799,0005 bd6 ba5.5k sqft3 Buckingham Rd, Lincoln Park Boro, NJ 07035For SaleMLS ID #4038794, Rasheedah Andrews, Exp Realty, Llc. GSMLS
- $1,999,0006 bd6 ba5.4k sqft16 Lenape Trail, Montclair Twp., NJ 07043For SaleMLS ID #4024469, Mary Therese Baird, Brown Harris Stevens New Jersey. GSMLS
