Beautifully maintained traditional home offering spacious rooms, an exceptional floorplan and recent updates. Thoughtfully designed for comfortable living and entertaining, this home features hardwood floors, new LVP flooring, extensive crown molding with beautiful dentil detailing throughout the main level and elegant picture frame and chair-rail molding in the dining room. The inviting kitchen is very functional, with abundant cabinetry, convenient pull-out shelving and a huge island with breakfast bar. Recent 2025 updates include a new kitchen sink, faucet and garbage disposal. The kitchen flows naturally into the family room, where illuminated built-in bookshelves add warmth and character. A bright sunroom provides the perfect spot to relax, read or enjoy your morning coffee, with a new skylight and remote-control shade added in 2025. The spacious primary suite offers a peaceful retreat with a large walk-in closet featuring a new custom shelving system added in 2023. The recently updated primary bathroom features a double vanity, new shower & lighting, painted cabinets and thoughtful finishes. Upstairs, you'll find generously sized bedrooms, including spacious guest accommondations with two private en-suite dressing and toilet areas connected by a shared tub/shower - providing excellent functionality and privacy. A huge bonus room offers tremendous flexibility as a home office, craft room, playroom or additional living space. An additional oversized storage closet with extensive shelving makes organization a breeze. Outdoor living is equally inviting, with a peaceful patio featuring a gas grill - perfect for entertaining, grilling or unwinding at the end of the day. Storage is abundant throughout the home, including extensive floored attic space. Recent improvements provide peace of mind and modern convenience, including a new roof and gutters (2025), new water heater (2024), recent interior and exterior paint, replacement windows, new skylights in the sunroom and upstairs bedroom with remote-control shades (2025), a new insulated storm front door (2024) and both HVAC systems replaced in 2016. An ultraviolet light system was added to the HVAC system in 2025 for air purification. Enjoy the convenience of weekly yard maintenance included in the HOA dues, giving you more time to enjoy the home's beautiful indoor and outdoor spaces. The location is hard to beat, with easy access to Oak Grove's popular restaurants and market, nearby shopping, major highways, Emory, Decatur and surrounding areas. With its gracious traditional architecture, generous living spaces, thoughtful updates, abundant storage and inviting indoor and outdoor spaces, this home offers the perfect blend of classic character and modern comfort. Don't miss this great opportunity to make this exceptional home your own!
Pending
$625,000
17 Downshire Cir, Decatur, GA 30033
3beds
2,769sqft
Single Family Residence
Built in 1983
9,583 Square Feet Lot
$626,200 Zestimate®
$226/sqft
$125/mo HOA
What's special
Hardwood floorsGenerous living spacesReplacement windowsInviting kitchenConvenient pull-out shelvingAbundant cabinetrySpacious rooms
- 15 days
- 515
- 41
Zillow last checked:
Listing updated:
Listed by:
Tanya Oursler 678-907-7400,
Realty Associates of Atlanta
Source: GAMLS,MLS#: 10853463
Facts & features
Interior
Bedrooms & bathrooms
- Bedrooms: 3
- Bathrooms: 3
- Full bathrooms: 2
- 1/2 bathrooms: 1
- Main level bathrooms: 1
- Main level bedrooms: 1
Rooms
- Room types: Bonus Room, Family Room, Foyer, Other, Sun Room
Dining room
- Features: Seats 12+, Separate Room
Kitchen
- Features: Breakfast Area, Breakfast Bar, Breakfast Room, Kitchen Island, Pantry, Solid Surface Counters
Heating
- Central, Forced Air, Natural Gas, Zoned
Cooling
- Attic Fan, Ceiling Fan(s), Central Air, Electric, Zoned
Appliances
- Included: Convection Oven, Dishwasher, Disposal, Gas Water Heater, Ice Maker, Microwave, Oven/Range (Combo), Refrigerator
- Laundry: In Hall, Laundry Closet
Features
- Bookcases, Central Vacuum, Double Vanity, Master On Main Level, Walk-In Closet(s)
- Flooring: Carpet, Hardwood, Other
- Windows: Double Pane Windows, Skylight(s)
- Basement: Concrete,Crawl Space
- Number of fireplaces: 1
- Fireplace features: Family Room, Gas Log, Gas Starter, Masonry
- Common walls with other units/homes: No Common Walls
Interior area
- Total structure area: 2,769
- Total interior livable area: 2,769 sqft
- Finished area above ground: 2,769
- Finished area below ground: 0
Property
Parking
- Parking features: Attached, Garage, Garage Door Opener, Kitchen Level
- Has attached garage: Yes
Features
- Levels: Two
- Stories: 2
- Patio & porch: Patio, Porch
- Exterior features: Gas Grill, Sprinkler System
- Body of water: None
Lot
- Size: 9,583 Square Feet
- Features: Other
Details
- Parcel number: 18 162 01 086
Construction
Type & style
- Home type: SingleFamily
- Architectural style: Brick 4 Side,Traditional
- Property subtype: Single Family Residence
Materials
- Brick
- Roof: Composition
Condition
- Resale
- New construction: No
- Year built: 1983
Utilities & green energy
- Electric: 220 Volts
- Sewer: Public Sewer
- Water: Public
- Utilities for property: Cable Available, Electricity Available, Natural Gas Available, Phone Available, Sewer Available, Sewer Connected, Underground Utilities, Water Available
Community & HOA
Community
- Features: Street Lights, Walk To Schools, Near Shopping
- Security: Security System, Smoke Detector(s)
- Subdivision: Westfield Square
HOA
- Has HOA: Yes
- Services included: Maintenance Grounds
- HOA fee: $1,500 annually
Location
- Region: Decatur
Financial & listing details
- Price per square foot: $226/sqft
- Tax assessed value: $637,700
- Annual tax amount: $7,263
- Date on market: 9/25/2026
- Cumulative days on market: 15 days
- Listing agreement: Exclusive Right To Sell
- Electric utility on property: Yes
Estimated market value
$626,200
$595,000 - $658,000
$3,413/mo
Price history
| Date | Event | Price |
|---|---|---|
| 9/28/2026 | Pending sale | $625,000$226/sqft |
Source:  GAMLS #10853463 Report a problem GAMLS #10853463 Report a problem | ||
| 9/25/2026 | Listed for sale | $625,000+50.6%$226/sqft |
Source: GAMLS #10853463 Report a problem | ||
| 11/24/2003 | Sold | $415,000+3.8%$150/sqft |
Source: Public Record Report a problem | ||
| 7/12/1999 | Sold | $400,000$144/sqft |
Source: Public Record Report a problem | ||
Public tax history
| Year | Property taxes | Tax assessment |
|---|---|---|
| 2025 | $7,263 +2.5% | $255,080 +7.8% |
| 2024 | $7,085 +24.1% | $236,520 +17% |
| 2023 | $5,708 -5.8% | $202,200 +5.5% |
| 2022 | $6,061 -0.2% | $191,680 -0.3% |
| 2021 | $6,074 -2.2% | $192,240 -2.9% |
| 2020 | $6,211 +7.1% | $197,880 +8.2% |
| 2019 | $5,802 -1.3% | $182,800 -2% |
| 2018 | $5,877 -3.8% | $186,560 -0.3% |
| 2017 | $6,108 +7.1% | $187,040 +6.6% |
| 2016 | $5,702 | $175,400 +17% |
| 2014 | $5,702 | $149,880 +22.2% |
| 2013 | -- | $122,680 |
| 2012 | -- | $122,680 +25.5% |
| 2011 | -- | $97,776 -35.5% |
| 2010 | $4,760 | $151,680 |
| 2009 | $4,760 +7% | $151,680 0% |
| 2008 | $4,448 -1% | $151,720 |
| 2007 | $4,495 | $151,720 |
| 2006 | $4,495 +2.6% | $151,720 |
| 2005 | $4,382 +2% | $151,720 |
| 2004 | $4,297 +262.3% | $151,720 +1.2% |
| 2003 | $1,186 +70.1% | $149,960 |
| 2002 | $697 +175.6% | $149,960 |
| 2001 | $253 | $149,960 |
Find assessor info on the county website
Monthly payment
Est. payment
Payment breakdown
Explore the cost of this home by adjusting the details. Changes won't be saved.Climate risks
Neighborhood: 30033
Nearby schools
Schools provided by the listing agent
- Elementary: Briarlake
- Middle: Henderson
- High: Lakeside
Source: GAMLS. This data may not be complete. We recommend contacting the local school district to confirm school assignments for this home.
Similar homes
- $640,0004 bd3 ba2.5k sqft1886 Briarlake Cir, Decatur, GA 30033Active

 MLS ID #10869447, Kathie J Lyons, Harry Norman Realtors. GAMLS
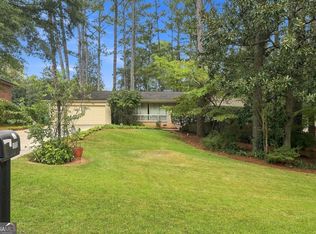
 - $599,0003 bd2 ba2.3k sqft1550 Diamond Head Cir, Decatur, GA 30033Active
 MLS ID #10858039, Krishna Akella, Virtual Properties Realty.com. GAMLS
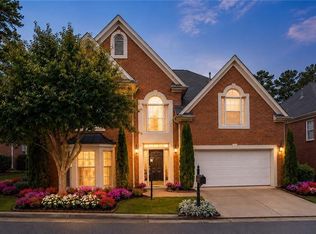
 - $659,9004 bd3 ba2.7k sqft1776 Lavista Oaks Dr, Decatur, GA 30033For Sale
 MLS ID #7804383, Intown Collective, Intown Collective. FMLS GA
 - $589,9004 bd2 ba2.3k sqft3053 E Ramble Ln, Decatur, GA 30033Active
 MLS ID #10844668, Bradley Poole, Compass. GAMLS
 - $675,0004 bd4 ba4k sqft6 Downshire Ln, Decatur, GA 30033ActiveMLS ID #10808558, Chris Holland, StarPoint Realty Partners. GAMLS
- $665,0005 bd3 ba3.1k sqft1591 Oak Park Cv, Decatur, GA 30033Active Under ContractMLS ID #10846234, Max Baerman, RE/MAX Metro Atlanta. GAMLS
- $725,0003 bd3 ba2.4k sqft1558 Reserve Cir, Decatur, GA 30033ActiveMLS ID #10850928, Joan Kaplan, Bolst. GAMLS
- $534,9003 bd3 ba2.1k sqft3542 N Druid Hills Rd, Decatur, GA 30033For SaleMLS ID #7851601, JASON HATCHER, Atlanta Fine Homes Sotheby's International. FMLS GA
- $585,0004 bd4 ba2.3k sqft2730 Millwood Ct, Decatur, GA 30033Active Under ContractMLS ID #10833327, Thomas Holt, Keller Williams Realty. GAMLS
- $575,0004 bd4 ba3.1k sqft1360 McLendon Dr, Decatur, GA 30033Active Under ContractMLS ID #10843174, Devyn Edelstein, Ansley RE|Christie's Int'l RE. GAMLS
- $549,0004 bd3 ba3.2k sqft2777 Briarlake Woods Way, Atlanta, GA 30345ActiveMLS ID #10866711, Vanessa Reilly, DOMO Realty. GAMLS
- $549,0003 bd2 ba1.7k sqft1793 Frazier Rd, Decatur, GA 30033ActiveMLS ID #10831524, Rob Holley, Holley Realty Team. GAMLS
- $549,0003 bd2 ba1.6k sqft1825 Fairoaks Pl, Decatur, GA 30033For SaleMLS ID #7833245, Alex Shim, The McGill Co. FMLS GA
- $610,0004 bd3 ba2.7k sqft2001 Castleway Ln NE, Atlanta, GA 30345For SaleMLS ID #7759347, Stacy Toporoff, Atlanta Fine Homes Sotheby's International. FMLS GA
- $649,0003 bd2 ba2.1k sqft1507 Knollwood Ter, Decatur, GA 30033ActiveMLS ID #10822994, Lisa E Bily, SRA Signature Realty. GAMLS
- $659,0004 bd3 ba2.8k sqft3240 N Druid Hills Rd, Decatur, GA 30033ActiveMLS ID #10769132, Wanda Nguyen, Atlanta Diamond Realty LLC. GAMLS
- $699,0006 bd5 ba3.9k sqft2896 Faraday Ct, Decatur, GA 30033ActiveMLS ID #10843192, Myers Beck, Bolst. GAMLS
- $769,0003 bd2 ba2.5k sqft2651 Pangborn Rd, Decatur, GA 30033For SaleMLS ID #7809018, Ann Finley, ERA Foster & Bond. FMLS GA
- $450,0003 bd2 ba1.4k sqft1611 Northlake Springs Ct, Decatur, GA 30033ActiveMLS ID #10866495, Nancy Harris Keenan, Keller Williams Realty PeachtreeRoad. GAMLS
- $649,9003 bd2 ba1.7k sqft1535 Berkeley Ln NE, Atlanta, GA 30329ActiveMLS ID #10867002, Karen Gipson, BHHS Georgia Properties. GAMLS
