Set on a circular drive in one of Warren's most desirable neighborhoods, this custom contemporary ranch offers a resort style property and over 6,000 sq ft of refined living, including a finished daylight walk-out lower level. Designed for effortless one-floor living, the home is highlighted by soaring ceilings, expansive windows, and seamless indoor-outdoor flow. A dramatic great room serves as the centerpiece, featuring a stunning floor-to-ceiling stone fireplace and direct access to an expansive deck, while the elegant formal dining room and inviting family room connect to an updated gourmet kitchen with quartz counters, large center island, stainless steel appliances, and a sunlit breakfast area. The main-level primary suite is a private retreat and offers deck access, walk-in closets, and a luxurious bath with dual vanities, oversized shower, and jetted tub. Three additional well-proportioned bedrooms share an updated full bath. Completing this level are two powder rooms, laundry, mudroom, and a 3-car garage. The sprawling lower level offers many options and the perfect in-law suite with a private entrance, summer kitchen, bedroom(s), full bath, and den plus a recreation room, gym, workshop, cedar closet, and ample storage. The private backyard is a true oasis with a heated in-ground pool, waterfalls, spa, flagstone surround, and built-in BBQ. New roof, gutters, and irrigation system enhance this exceptional offering. Close to Pingry School and convenient highway access.
Under contract
$1,749,900
17 Elmwood Dr, Warren Twp., NJ 07059
5beds
--sqft
:
Get pre-qualified$11,113/mo
Single Family Residence
Built in 1995
0.99 Acres Lot
$1,715,800 Zestimate®
$--/sqft
$-- HOA
What's special
- 82 days |
- 242 |
- 4 |
Zillow last checked:
Listing updated:
Listed by:
Maria D. Iliev 908-256-1429,
Weichert Realtors
Source: GSMLS,MLS#: 4025637
Facts & features
Interior
Bedrooms & bathrooms
- Bedrooms: 5
- Bathrooms: 5
- Full bathrooms: 3
- 1/2 bathrooms: 2
Primary bedroom
- Description: 1st Floor, Full Bath, Walk-In Closet
Bedroom 1
- Level: First
- Area: 336
- Dimensions: 21 x 16
Bedroom 2
- Level: First
- Area: 256
- Dimensions: 16 x 16
Bedroom 3
- Level: First
- Area: 224
- Dimensions: 16 x 14
Bedroom 4
- Level: First
- Area: 195
- Dimensions: 15 x 13
Primary bathroom
- Features: Stall Shower
Dining room
- Features: Formal Dining Room
- Level: First
- Area: 280
- Dimensions: 20 x 14
Family room
- Level: First
- Area: 270
- Dimensions: 18 x 15
Kitchen
- Features: Kitchen Island, Eat-in Kitchen, Pantry, Separate Dining Area
- Level: First
- Area: 420
- Dimensions: 28 x 15
Living room
- Level: First
- Area: 609
- Dimensions: 29 x 21
Heating
- 3 Units, Forced Air, Zoned, Natural Gas
Cooling
- 3 Units, Ceiling Fan(s), Central Air, Zoned
Appliances
- Included: Central Vacuum, Gas Cooktop, Dishwasher, Disposal, Microwave, Refrigerator, Self Cleaning Oven, Wall Oven(s) - Electric
Features
- Central Vacuum, Rec Room, Office, Bedroom, In-Law Floorplan, Bath Main, Exercise Room, Kitchen, Storage Room, Walkout
- Flooring: Carpet, Tile, Wood
- Windows: Skylight(s)
- Basement: Yes,Finished,Full,Walk-Out Access,Sump Pump
- Number of fireplaces: 1
- Fireplace features: Gas, Great Room
Property
Parking
- Total spaces: 3
- Parking features: Asphalt, Circular Driveway, Paver Block
- Garage spaces: 3
Features
- Patio & porch: Deck, Patio
- Exterior features: Barbecue, Underground Lawn Sprinkler
- Has private pool: Yes
- Pool features: Heated, In Ground
- Has spa: Yes
- Spa features: Bath
- Fencing: Metal Fence
Lot
- Size: 0.99 Acres
- Dimensions: .99
- Features: Level
Details
- Parcel number: 2720000290000000410000
- Zoning description: Residential
Construction
Type & style
- Home type: SingleFamily
- Architectural style: Custom Home,Ranch
- Property subtype: Single Family Residence
Materials
- Brick, Vinyl Siding
- Roof: Asphalt Shingle
Condition
- Year built: 1995
Utilities & green energy
- Gas: Gas-Natural
- Sewer: Public Sewer
- Water: Public
- Utilities for property: Electricity Connected, Natural Gas Connected, Garbage Extra Charge
Community & HOA
Community
- Subdivision: Greenwood Meadows
Location
- Region: Warren
Financial & listing details
- Tax assessed value: $1,409,900
- Annual tax amount: $23,233
- Date on market: 5/7/2026
- Exclusions: Washer/Dryer Negotiable
- Ownership type: Fee Simple
- Electric utility on property: Yes
Estimated market value
$1,715,800
$1.63M - $1.80M
$7,759/mo
Price history
| Date | Event | Price |
|---|---|---|
| 6/23/2026 | Pending sale | $1,749,900 |
Source:  GSMLS #4025637 Report a problem GSMLS #4025637 Report a problem | ||
| 5/7/2026 | Listed for sale | $1,749,900+29.7% |
Source: GSMLS #4025637 Report a problem | ||
| 7/21/2023 | Sold | $1,349,000 |
Source: GSMLS #3841439 Report a problem | ||
| 6/5/2023 | Pending sale | $1,349,000 |
Source:  NextHome #3841439 Report a problem NextHome #3841439 Report a problem | ||
| 5/3/2023 | Listed for sale | $1,349,000+157.5% |
Source: NextHome #3841439 Report a problem | ||
| 2/22/1995 | Sold | $523,955 |
Source: Public Record Report a problem | ||
Public tax history
| Year | Property taxes | Tax assessment |
|---|---|---|
| 2025 | $24,374 +8.2% | $1,326,100 +8.2% |
| 2024 | $22,527 +7.4% | $1,225,600 +13.3% |
| 2023 | $20,965 +1.4% | $1,081,800 +5% |
| 2022 | $20,679 | $1,030,000 +3.4% |
| 2021 | -- | $996,100 +1.4% |
| 2020 | $20,474 -0.4% | $982,200 -2.2% |
| 2019 | $20,558 | $1,004,600 -2.9% |
| 2018 | $20,558 +0.9% | $1,034,600 +0.9% |
| 2017 | $20,381 +2.8% | $1,025,200 +1.3% |
| 2016 | $19,823 +5% | $1,011,700 +4.5% |
| 2015 | $18,879 +3.4% | $967,900 +4.4% |
| 2014 | $18,264 +3% | $926,800 +2.4% |
| 2013 | $17,728 +1% | $905,500 +1.8% |
| 2012 | $17,557 -1.5% | $889,500 +1.7% |
| 2011 | $17,818 -2.3% | $874,800 +0.4% |
| 2010 | $18,241 +2.8% | $871,300 -13% |
| 2009 | $17,739 | $1,001,700 -3.8% |
| 2008 | -- | $1,041,600 -4.3% |
| 2007 | -- | $1,088,600 +8.8% |
| 2006 | -- | $1,000,100 +4.4% |
| 2005 | -- | $958,200 +23.7% |
| 2004 | $13,173 | $774,900 +2.2% |
| 2003 | -- | $758,300 +14.5% |
| 2002 | -- | $662,400 +6.9% |
| 2001 | -- | $619,900 |
Find assessor info on the county website
Monthly payment
Est. payment
Payment breakdown
Explore the cost of this home by adjusting the details. Changes won't be saved.Climate risks
Neighborhood: 07059
Nearby schools
GreatSchools rating
- 9/10Angelo Tomaso SchoolGrades: K-5Distance: 2 mi
- 8/10Middle SchoolGrades: 6-8Distance: 4.4 mi
- 9/10Watchung Hills Regional High SchoolGrades: 9-12Distance: 5.4 mi
Schools provided by the listing agent
- Elementary: A Tomaso
- Middle: Middle
- High: Whrhs
Source: GSMLS. This data may not be complete. We recommend contacting the local school district to confirm school assignments for this home.
- $1,148,8004 bd3 ba-- sqft16 Elmwood Ave, Warren, NJ 07059Off Market

- $1,352,6004 bd2 ba3.2k sqft16 Elmwood Dr, Warren, NJ 07059Off Market
- $1,264,0004 bd3 ba3.4k sqft15 Elmwood Dr, Warren, NJ 07059Off Market
- $1,727,200-- bd-- ba4.8k sqft14 Elmwood Dr, Warren, NJ 07059Off Market
- $1,611,1004 bd4 ba6.6k sqft18 Elmwood Dr, Warren, NJ 07059Off Market
- $1,168,300-- bd-- ba2.8k sqft65 Christy Dr, Warren, NJ 07059Off Market
- $1,357,8004 bd4 ba3.2k sqft12 Elmwood Dr, Warren, NJ 07059Off Market
- $1,357,4005 bd4 ba3.2k sqft20 Elmwood Dr, Warren, NJ 07059Off Market
A local agent can set up tours, give advice and negotiate with sellers.
A local lender can help you make sure your offer is ready when you are.
Similar homes
- $1,740,0004 bd5 ba-- sqft18 Downingtown Ct, Warren Twp., NJ 07059For Sale
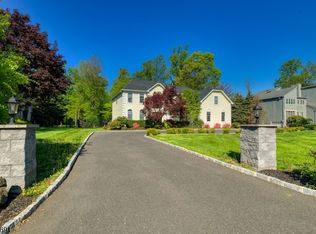 MLS ID #4028452, Moataz Ghounem, Nationwide Homes Realty Llc. GSMLS
 - $1,550,0006 bd6 ba4.8k sqft21 Angus Ln, Warren Twp., NJ 07059For Sale
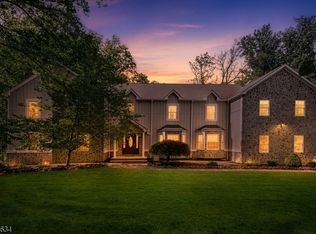 MLS ID #4035284, Amira Elgoneimy, Redfin Corporation. GSMLS
 - $1,349,0005 bd3 ba97k sqft17 Sandalwood Dr, Warren Twp., NJ 07059For Sale
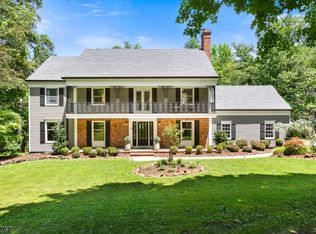 MLS ID #4038611, Mina Greiss, Alexander Anderson Real Estate. GSMLS
 - $1,585,0005 bd4 ba-- sqft45 ACORN ROAD, Watchung Boro, NJ 07069For Sale
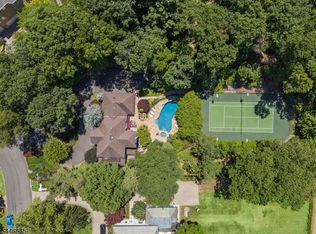 MLS ID #4041540, Cherie A. Berger, Compass New Jersey, Llc. GSMLS
 - $1,500,0005 bd4 ba-- sqft18 BAYVIEW TERRACE, Green Brook Twp., NJ 08812For SaleMLS ID #4038904, Ashley Freitas, Compass New Jersey, Llc. GSMLS
- $1,699,9994 bd4 ba-- sqft24 Claire Dr, Bridgewater Twp., NJ 08807For SaleMLS ID #4034276, Claire Lawrence, Franko Realty Llc. GSMLS
- $2,090,0005 bd6 ba6k sqft270 Mountain Rd, Bernards Twp., NJ 07920For SaleMLS ID #4026441, Hong Pu, Keller Williams Towne Square Real. GSMLS
- $1,475,0005 bd4 ba-- sqft1 Mckay Dr, Bridgewater Twp., NJ 08807For SaleMLS ID #4034551, Michele Klug, Keller Williams Towne Square Real. GSMLS
- $1,499,0005 bd5 ba4.5k sqft100 Pine Grove Rd, Berkeley Heights Twp., NJ 07922For SaleMLS ID #4042462, Sherry Vivona, Weichert Realtors. GSMLS
- $1,600,0004 bd5 ba-- sqft11 Valley Wood Dr, Franklin Twp., NJ 08873For SaleMLS ID #4033312, Rehab Maklad, Coldwell Banker Realty. GSMLS
- $1,690,0006 bd5 ba6k sqft164 E Mountain Rd, Hillsborough Twp., NJ 08844For SaleMLS ID #4038353, Linda Thell, Exp Realty, Llc. GSMLS
- $1,299,0005 bd4 ba4.7k sqft6 Proprietor Ln, Readington Twp., NJ 08889For SaleMLS ID #4042651, Christian Kavanaugh, Keller Williams Real Estate. GSMLS
- $1,799,0005 bd6 ba5.9k sqft237 Zion Rd, Hillsborough Twp., NJ 08844For SaleMLS ID #4037899, Cecelia Bogart, Keller Williams Cornerstone. GSMLS
- $2,099,0005 bd6 ba4.9k sqft142 Deer Run, Green Brook Twp., NJ 07069For SaleMLS ID #4023452, Xiaoxing Zhao, Compass New Jersey, Llc. GSMLS
- $1,235,0004 bd4 ba-- sqft14 LAKEVIEW AVENUE, Watchung Boro, NJ 07069For SaleMLS ID #4042339, Ashley Freitas, Compass New Jersey, Llc. GSMLS
- $1,900,0005 bd7 ba5.5k sqft18 Todd St, Hillsborough Twp., NJ 08844For SaleMLS ID #4027835, Hongyu Tang, Tang Group Real Estate Llc. GSMLS
- $1,469,9004 bd4 ba3.7k sqft93 Hills Dr, Montgomery Twp., NJ 08502For SaleMLS ID #4042201, Marie Decicco, Re/Max Instyle. GSMLS
- $1,799,0006 bd6 ba4.5k sqft637 Mountain Ave, Berkeley Heights Twp., NJ 07922For SaleMLS ID #4029445, Maryann Cantor, Exp Realty, Llc. GSMLS
- $1,325,0005 bd4 ba3.1k sqft16 Knollcroft Rd, Bernards Twp., NJ 07920For SaleMLS ID #4033919, Melissa Reynolds, Keller Williams Towne Square Real. GSMLS
- $1,350,0004 bd5 ba-- sqft1121 N Washington Ave, Green Brook Twp., NJ 08812For SaleMLS ID #4025089, Kenneth Worden, Coldwell Banker Realty. GSMLS
