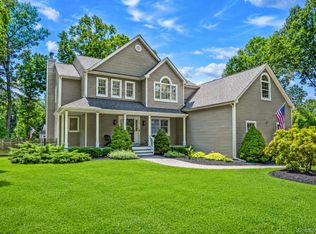
Nestled on a sprawling corner lot in the highly sought-after Oak Park Estates, this beautifully updated colonial offers 3600 +|- SF of living space! Built in 2000 and thoughtfully reimagined, this 4-bedroom home sits on .86 acres at the end of a quiet cul-de-sac, just minutes from the charm of Bellport Village and local amenities. Upon entry you will immediately notice the premium craftsmanship imprinted throughout. The kitchen in particular is a standout, featuring a robust kitchen island, quartz countertops, stainless steel appliances, soft closed cabinetry and a oversized pantry. Continuing across the first floor you will notice an inviting flow to the home highlighted by a formal dining room, gleaming hardwood floors, vaulted ceilings, recessed lighting, tons of natural light and a gas fireplace creating the perfect centerpiece for your oversized living room. Upstairs boasts 3 generously sized bedrooms, a full bathroom and an expansive primary suite with an in-room fireplace, vaulted ceilings, two walk-in closets and a luxurious primary bath. Step outside to a spacious rear patio overlooking the lush landscaped backyard. Plus, this home features a full finished basement with an outside entrance where your imagination and creativity can take hold of the immense space however you best see fit. Other notable highlights include a 200-amp electrical system, in-ground sprinkler system, 2 car garage, and an updated HVAC system. From the tasteful updates to the serene grounds, this home is truly a must see!
Pending
$999,999
17 Esplanade Drive, Patchogue, NY 11772
4beds
3,653sqft
Single Family Residence, Residential
Built in 2000
0.86 Acres Lot
$-- Zestimate®
$274/sqft
$-- HOA
What's special
Gas fireplaceIn-room fireplaceLush landscaped backyardTons of natural lightExpansive primary suiteSpacious rear patioRecessed lighting
- 56 days |
- 229 |
- 2 |
Likely to sell faster than
Zillow last checked:
Listing updated:
Listed by:
Compass Greater NY LLC 631-491-2926,
Garrett Forman 631-891-7090,
Kenneth Hirsch 631-902-6266,
Compass Greater NY LLC
Source: OneKey® MLS as distributed by MLS GRID,MLS#: 1016639
Facts & features
Interior
Bedrooms & bathrooms
- Bedrooms: 4
- Bathrooms: 4
- Full bathrooms: 4
Heating
- Forced Air, Natural Gas
Cooling
- Central Air
Appliances
- Included: Dishwasher, Dryer, Gas Range, Microwave, Refrigerator, Stainless Steel Appliance(s), Washer, Gas Water Heater
- Laundry: Washer/Dryer Hookup, In Garage
Features
- Cathedral Ceiling(s), Ceiling Fan(s), Central Vacuum, Chandelier, Crown Molding, Double Vanity, Eat-in Kitchen, Entrance Foyer, Formal Dining, High Ceilings, His and Hers Closets, Kitchen Island, Open Floorplan, Open Kitchen, Primary Bathroom, Quartz/Quartzite Counters, Recessed Lighting, Storage, Walk-In Closet(s)
- Flooring: Hardwood
- Basement: Finished,Full,See Remarks,Walk-Out Access
- Attic: Full
- Number of fireplaces: 2
- Fireplace features: Bedroom, Family Room, Gas
Interior area
- Total structure area: 3,653
- Total interior livable area: 3,653 sqft
Property
Parking
- Total spaces: 2
- Parking features: Driveway, Garage, Garage Door Opener
- Garage spaces: 2
- Has uncovered spaces: Yes
Features
- Patio & porch: Deck, Porch
- Fencing: Back Yard,Fenced,Vinyl
Lot
- Size: 0.86 Acres
- Features: Back Yard, Corner Lot, Cul-De-Sac, Front Yard, See Remarks
Details
- Parcel number: 0200981300300001042
- Special conditions: None
Construction
Type & style
- Home type: SingleFamily
- Architectural style: Colonial
- Property subtype: Single Family Residence, Residential
Materials
- Frame, Vinyl Siding
Condition
- Updated/Remodeled
- Year built: 2000
Utilities & green energy
- Sewer: Cesspool
- Water: Public
- Utilities for property: Cable Connected, Electricity Connected, Natural Gas Connected, Water Connected
Community & HOA
HOA
- Has HOA: No
Location
- Region: East Patchogue
Financial & listing details
- Price per square foot: $274/sqft
- Tax assessed value: $5,650
- Annual tax amount: $23,264
- Date on market: 6/23/2026
- Cumulative days on market: 55 days
- Listing agreement: Exclusive Right To Sell
- Electric utility on property: Yes
Estimated market value
Not available
Estimated sales range
Not available
Not available
Price history
| Date | Event | Price |
|---|---|---|
| 7/8/2026 | Pending sale | $999,999$274/sqft |
Source:  OneKey® MLS as distributed by MLS GRID #1016639 Report a problem OneKey® MLS as distributed by MLS GRID #1016639 Report a problem | ||
| 6/23/2026 | Listed for sale | $999,999+53.8%$274/sqft |
Source: OneKey® MLS as distributed by MLS GRID #1016639 Report a problem | ||
| 2/2/2012 | Listing removed | $650,000$178/sqft |
Source: Swan Realty #2360940 Report a problem | ||
| 1/27/2011 | Listed for sale | $650,000+11.1%$178/sqft |
Source: NCI #2360940 Report a problem | ||
| 1/16/2009 | Sold | $585,000-12%$160/sqft |
Source: Public Record Report a problem | ||
| 11/14/2003 | Sold | $665,000+76.9%$182/sqft |
Source: Public Record Report a problem | ||
| 7/25/2000 | Sold | $376,000$103/sqft |
Source: Public Record Report a problem | ||
Public tax history
| Year | Property taxes | Tax assessment |
|---|---|---|
| 2025 | -- | $5,650 |
| 2024 | -- | $5,650 |
| 2023 | -- | $5,650 |
| 2022 | -- | $5,650 |
| 2021 | -- | $5,650 |
| 2020 | -- | $5,650 |
| 2019 | -- | $5,650 |
| 2018 | -- | $5,650 |
| 2017 | $19,835 | $5,650 |
| 2016 | -- | $5,650 |
| 2015 | -- | $5,650 |
| 2014 | -- | $5,650 |
| 2013 | -- | $5,650 |
| 2012 | -- | $5,650 |
| 2011 | -- | $5,650 |
| 2010 | -- | $5,650 |
| 2009 | -- | $5,650 |
| 2008 | -- | $5,650 |
| 2007 | $14,780 +16.2% | $5,650 -3.6% |
| 2005 | $12,718 -20.1% | $5,858 -17.2% |
| 2004 | $15,923 +8% | $7,075 |
| 2003 | $14,744 +7.4% | $7,075 |
| 2002 | $13,734 | $7,075 |
Find assessor info on the county website
Monthly payment
Climate risks
Neighborhood: 11772
Nearby schools
GreatSchools rating
- 4/10Verne W Critz Elementary SchoolGrades: K-3Distance: 0.7 mi
- 2/10Bellport Middle SchoolGrades: 6-8Distance: 1.5 mi
- 4/10Bellport Senior High SchoolGrades: 9-12Distance: 2.9 mi
Schools provided by the listing agent
- Elementary: Verne W Critz Elementary School
- Middle: Bellport Middle School
- High: Bellport Senior High School
Source: OneKey® MLS as distributed by MLS GRID. This data may not be complete. We recommend contacting the local school district to confirm school assignments for this home.
- $1,005,0004 bd3 ba3k sqft3 Leeana Ct, East Patchogue, NY 11772Off Market
- $1,109,0004 bd4 ba-- sqft19 Esplanade Dr, East Patchogue, NY 11772Off Market
- $414,200-- bd-- ba-- sqftCorriere Pl, Patchogue, NY 11772Off Market
- $430,600-- bd-- ba-- sqftCorriere Pl, Patchogue, NY 11772Off Market
- $16,667-- bd-- ba-- sqftCorriere Pl, Patchogue, NY 11772Off Market
- $205,0002 bd2 ba-- sqft104 Corriere Pl, Patchogue, NY 11772Sold
- $743,100-- bd-- ba-- sqft1 Leeana Ct, East Patchogue, NY 11772Off Market
- $856,4004 bd3 ba2.7k sqft18 Esplanade Dr, East Patchogue, NY 11772Off Market
A local agent can set up tours, give advice and negotiate with sellers.
Similar homes
- $849,9993 bd3 ba2.2k sqft15 Cedar Lane, East Patchogue, NY 11772For Sale
 MLS ID #1035577, Linda Callegari E-PRO SRS SRES, Listing by: Signature Premier Properties. OneKey® MLS as distributed by MLS GRID
 - $899,9994 bd3 ba2.7k sqft11 Horstead Court, Yaphank, NY 11980For Sale
 MLS ID #1037150, Robin Piazza, Listing by: Signature Premier Properties. OneKey® MLS as distributed by MLS GRID
 - $1,298,0007 bd6 ba5.3k sqft345 Durkee Lane, East Patchogue, NY 11772For Sale
 MLS ID #981807, Sajid H. Saadi, Listing by: Coldwell Banker American Homes. OneKey® MLS as distributed by MLS GRID
 - $1,150,0004 bd3 ba3.1k sqft52 Elmhurst Avenue, Medford, NY 11763For Sale
 MLS ID #1014732, Annette Mina, Listing by: Douglas Elliman Real Estate. OneKey® MLS as distributed by MLS GRID
 - $999,9904 bd4 ba2.7k sqft62 Ridgefield Dr, Shoreham, NY 11786For SaleMLS ID #1031722, Kyle M. Kelly PSA, Listing by: Real Broker NY LLC. OneKey® MLS as distributed by MLS GRID
- $749,9993 bd3 ba2.5k sqft91 Traction Boulevard, Patchogue, NY 11772For SaleMLS ID #1029870, Stephen King, Listing by: BH&G R E Realty Connect. OneKey® MLS as distributed by MLS GRID
- $999,0005 bd3 ba3k sqft97 Blydenburgh Road, Centereach, NY 11720For SaleMLS ID #1029742, Ruben Yosopov, Listing by: Unique Home Sales of L I Inc. OneKey® MLS as distributed by MLS GRID
- $875,0004 bd3 ba3.3k sqft48 Peachtree Court, Holtsville, NY 11742For SaleMLS ID #1037232, Briana Murphy, Listing by: Douglas Elliman Real Estate. OneKey® MLS as distributed by MLS GRID
- $799,0004 bd3 ba2.2k sqft27 Baywood Lane, Bayport, NY 11705For SaleMLS ID #1036830, Bryn G. Elliott E-PRO SFR, Listing by: Signature Premier Properties. OneKey® MLS as distributed by MLS GRID
- $849,9995 bd5 ba2.4k sqft9 Mulligan Drive, Medford, NY 11763For SaleMLS ID #1012093, Sebastian Matute, Listing by: OverSouth LLC. OneKey® MLS as distributed by MLS GRID
- $949,9994 bd3 ba2.6k sqft2 Jane Street, Miller Place, NY 11764For SaleMLS ID #1030898, JoAnn Klein, Listing by: Howard Hanna Coach. OneKey® MLS as distributed by MLS GRID
- $974,9994 bd3 ba2.3k sqft96 Chestnut Street, Mount Sinai, NY 11766For SaleMLS ID #1034959, Matthew Hart, Listing by: World Prop Intl Sea to Sky. OneKey® MLS as distributed by MLS GRID
- $1,200,0004 bd4 ba3.8k sqft4 Jefferson Landing Circle, Port Jefferson, NY 11777For SaleMLS ID #1037311, Lori Zamore CBR SRES, Listing by: Signature Premier Properties. OneKey® MLS as distributed by MLS GRID
- $1,199,9904 bd3 ba2.6k sqft15 Victoria Court, Oakdale, NY 11769For SaleMLS ID #1025608, Robert M. Lorenzo II, Listing by: Compass Greater NY LLC. OneKey® MLS as distributed by MLS GRID
- $1,100,0004 bd4 ba2.9k sqft6 Robert Court, Center Moriches, NY 11934For SaleMLS ID #998861, Deborah Saporito, Listing by: OverSouth LLC. OneKey® MLS as distributed by MLS GRID
- $999,9003 bd3 ba2.9k sqft25 Vineyard Way, Mount Sinai, NY 11766For SaleMLS ID #1003673, Margaret Tsoukaris, Listing by: BH&G R E Realty Connect. OneKey® MLS as distributed by MLS GRID
- $899,9904 bd5 ba3.3k sqft55 Riverview Court, Oakdale, NY 11769For SaleMLS ID #1018752, Sanford Pines, Listing by: Coldwell Banker American Homes. OneKey® MLS as distributed by MLS GRID
- $1,249,0004 bd2 ba2.2k sqft22 S Gillette Avenue, Bayport, NY 11705For SaleMLS ID #1029464, Christine A. Dougherty, Listing by: Signature Premier Properties. OneKey® MLS as distributed by MLS GRID
- $899,0006 bd3 ba3.9k sqft208 Newburgh Avenue, Medford, NY 11763For SaleMLS ID #1021990, Anthony Vaccaro, Listing by: Lux Homes of LI LLC. OneKey® MLS as distributed by MLS GRID
- $999,0005 bd4 ba2.3k sqft24 Fox Road, East Setauket, NY 11733For SaleMLS ID #1028856, Michael Starrantino, Listing by: Signature Premier Properties. OneKey® MLS as distributed by MLS GRID
