Welcome to this charming 4 bedroom, 1.5 bath home in a convenient Winooski location, close to schools, downtown shopping, restaurants, and more. A cozy enclosed three season front porch welcomes you and offers a comfortable spot to enjoy the outdoors even on chilly days. Inside, the living room features beautiful hardwood floors, while the kitchen showcases unique wood paneling and opens to a spacious dining room. A first-floor laundry room adds everyday convenience. The second floor offers two bedrooms and a full bathroom, while the third floor features two additional bedrooms plus attic space for excellent storage. Step outside to the back deck overlooking a fenced backyard with mature trees and a great firepit, perfect for relaxing or entertaining. With plenty of character, flexible living space, and a great location, this Winooski home is ready to welcome you!
Pending
Listed by: RE/MAX North Professionals • The Gardner Group • 802-655-3333
$489,750
17 George Street, Winooski, VT 05404
4beds
1,788sqft
Single Family Residence
Built in 1920
7,405 Square Feet Lot
$490,300 Zestimate®
$274/sqft
$-- HOA
What's special
Unique wood panelingBeautiful hardwood floorsFirst-floor laundry roomSpacious dining room
- 25 days
- 1,147
- 36
Zillow last checked:
Listing updated:
Listed by:
The Gardner Group,
RE/MAX North Professionals 802-655-3333
Source: PrimeMLS,MLS#: 5111585
Facts & features
Interior
Bedrooms & bathrooms
- Bedrooms: 4
- Bathrooms: 2
- Full bathrooms: 1
- 1/2 bathrooms: 1
Heating
- Natural Gas, Baseboard, Hot Water
Cooling
- None
Appliances
- Included: Dishwasher, Dryer, Microwave, Electric Range, Refrigerator, Washer, Water Heater off Boiler, Owned Water Heater
- Laundry: 1st Floor Laundry
Features
- Ceiling Fan(s), Dining Area, Kitchen Island, Natural Light, Indoor Storage
- Flooring: Hardwood, Laminate, Vinyl
- Basement: Bulkhead,Dirt Floor,Full,Sump Pump,Unfinished,Exterior Entry,Interior Entry
Interior area
- Total structure area: 2,628
- Total interior livable area: 1,788 sqft
- Finished area above ground: 1,788
- Finished area below ground: 0
Video & virtual tour
Property
Parking
- Total spaces: 1
- Parking features: Paved, Auto Open, Direct Entry, Storage Above, Driveway, Garage, Off Street, On Site, Attached
- Garage spaces: 1
- Has uncovered spaces: Yes
Accessibility
- Accessibility features: 1st Floor 1/2 Bathroom, Bathroom w/Tub, Hard Surface Flooring, Paved Parking, 1st Floor Laundry
Features
- Levels: 2.5
- Stories: 2.5
- Exterior features: Deck
- Fencing: Full
- Frontage length: Road frontage: 75
Lot
- Size: 7,405 Square Feet
- Features: City Lot, Curbing, Level, Open Lot, Sidewalks, Street Lights, Near Shopping, Near School(s)
Details
- Parcel number: 77424610531
- Zoning description: Residential B
- Special conditions: Standard
- Other equipment: Satellite Dish
Construction
Type & style
- Home type: SingleFamily
- Property subtype: Single Family Residence
Materials
- Wood Frame, Vinyl Siding
- Foundation: Stone
- Roof: Asphalt Shingle
Condition
- New construction: No
- Year built: 1920
Utilities & green energy
- Electric: 150 Amp Service, Circuit Breakers
- Sewer: Public Sewer
- Utilities for property: Phone, Cable Available
Community & HOA
Community
- Security: Carbon Monoxide Detector(s), Smoke Detector(s)
Location
- Region: Winooski
Financial & listing details
- Price per square foot: $274/sqft
- Tax assessed value: $444,300
- Annual tax amount: $9,028
- Date on market: 9/25/2026
- Road surface type: Paved
Estimated market value
$490,300
$466,000 - $515,000
$3,218/mo
Price history
| Date | Event | Price |
|---|---|---|
| 10/5/2026 | Pending sale | $489,750$274/sqft |
Source:  PrimeMLS #5111585 Report a problem | ||
| 9/25/2026 | Listed for sale | $489,750$274/sqft |
Source: PrimeMLS #5111585 Report a problem | ||
Public tax history
| Year | Property taxes | Tax assessment |
|---|---|---|
| 2025 | $8,996 | $444,300 |
| 2024 | -- | $444,300 +88.8% |
| 2023 | -- | $235,300 |
| 2022 | -- | $235,300 |
| 2021 | -- | $235,300 |
| 2020 | -- | $235,300 |
| 2019 | -- | $235,300 |
| 2018 | -- | $235,300 |
| 2017 | -- | $235,300 |
| 2016 | -- | $235,300 +9900% |
| 2015 | -- | $2,353 |
| 2014 | -- | $2,353 |
| 2013 | -- | $2,353 |
| 2012 | -- | $2,353 |
| 2011 | -- | $2,353 |
| 2010 | -- | $2,353 |
| 2009 | -- | $2,353 |
| 2008 | -- | $2,353 |
| 2007 | -- | $2,353 |
Find assessor info on the county website
Monthly payment
Est. payment
Payment breakdown
Explore the cost of this home by adjusting the details. Changes won't be saved.Climate risks
Neighborhood: 05404
Nearby schools
Schools provided by the listing agent
- Elementary: John F Kennedy Elementary
- Middle: Winooski Middle/High School
- High: Winooski High School
- District: Winooski School District
Source: PrimeMLS. This data may not be complete. We recommend contacting the local school district to confirm school assignments for this home.
Similar homes
- $475,0004 bd2 ba1.3k sqft59 Elm Street, Winooski, VT 05404Active
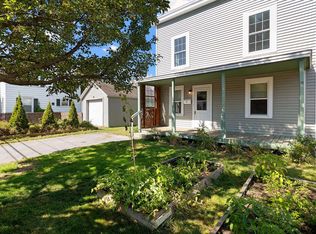 MLS ID #5112474, idENTITY real estate group. PrimeMLS
- $435,0003 bd1 ba1.1k sqft187 Lafountain Street, Winooski, VT 05404Active
 MLS ID #5108138, The Nancy Jenkins Team. PrimeMLS
- $419,0003 bd1 ba1.1k sqft41 Manseau Street, Winooski, VT 05404Active
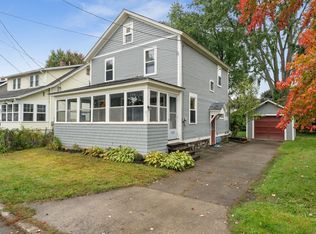 MLS ID #5112648, Jeremy Gates. PrimeMLS
- $399,0003 bd2 ba1.1k sqft141 North Street, Winooski, VT 05404Active
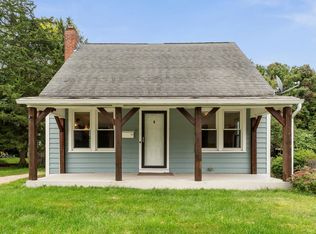 MLS ID #5101563, Bryce Gilmer. PrimeMLS
