Welcoming sun filled Expanded Cape situated on a picturesque block in the prestigious Village of Great Neck Estates. Offering 4 bedrooms and 3 baths, the home boasts a layout ideal for comfortable living.
Formal living room with fireplace, formal dining room, split-level family room, and a custom eat-in kitchen with Sub-Zero and Wolf appliances, granite countertops, and bright skylights. Skylights throughout several areas of the home fill the interior with natural light. Hardwood floors, updated windows, central air, and classic brick exterior further enhance the home’s appeal. The main level also features a primary bedroom with en-suite bath, two additional bedrooms, and a full bath. A side entrance offers convenient access near the attached two-car garage and driveway.
The second level offers a fourth bedroom, full bath, and office space. The spacious walk-out full basement provides a laundry area, storage, and additional flexible recreation space. Landscaped grounds with a bluestone patio and in-ground sprinklers complete the outdoor setting.
Enjoy the village amenities including dedicated village police, waterfront park, Olympic pool, kiddie pool, tennis, pickleball, marina, sports fields, and playground. Zoned for Saddle Rock Elementary School, with option Great Neck South or North Middle & High School.
Pending
$1,798,000
17 Glenwood Drive, Great Neck, NY 11021
4beds
3,020sqft
Single Family Residence, Residential
Built in 1951
0.31 Acres Lot
$-- Zestimate®
$595/sqft
$-- HOA
What's special
Classic brick exteriorCentral airBright skylightsFormal dining roomHardwood floorsUpdated windowsGranite countertops
- 82 days |
- 120 |
- 0 |
Likely to sell faster than
Zillow last checked:
Listing updated:
Listed by:
Daniel Gale Sothebys Intl Rlty 516-626-7600,
Sarit Elias CBR 516-445-7636
Source: OneKey® MLS as distributed by MLS GRID,MLS#: 1000831
Facts & features
Interior
Bedrooms & bathrooms
- Bedrooms: 4
- Bathrooms: 3
- Full bathrooms: 3
Other
- Description: Entry Foyer, Formal Living Room with Fireplace, Formal Dining Room, Eat-In Kitchen, Primary Bedroom with Full Bath, 2 Additional Bedrooms, Hall Full Bath, Attached 2 Car Garage
Other
- Description: Walk Up to the Family Room
- Level: Other
Other
- Description: Bedroom, Full Bath , Office
- Level: Second
Basement
- Description: Full basement with laundry, recreation area, and walk-out access.
- Level: Basement
Heating
- Natural Gas
Cooling
- Central Air
Appliances
- Included: Dishwasher, Dryer, Microwave, Oven, Refrigerator, Stainless Steel Appliance(s), Wine Refrigerator
- Laundry: Gas Dryer Hookup, In Basement, Washer Hookup
Features
- First Floor Bedroom, Chefs Kitchen, Double Vanity, Eat-in Kitchen, Entrance Foyer, Formal Dining, Granite Counters, His and Hers Closets
- Flooring: Ceramic Tile, Hardwood
- Windows: Casement, Skylight(s)
- Basement: Full,Unfinished
- Attic: Finished,Stairs
- Number of fireplaces: 1
- Fireplace features: Living Room
Interior area
- Total structure area: 3,020
- Total interior livable area: 3,020 sqft
Property
Parking
- Total spaces: 2
- Parking features: Attached, Garage, Garage Door Opener
- Garage spaces: 2
Features
- Patio & porch: Patio
Lot
- Size: 0.31 Acres
- Features: Back Yard, Front Yard, Garden, Landscaped, Level, Near Public Transit, Near School, Near Shops, Sprinklers In Front, Sprinklers In Rear
Details
- Parcel number: 2211020110001830
- Special conditions: None
Construction
Type & style
- Home type: SingleFamily
- Architectural style: Exp Cape
- Property subtype: Single Family Residence, Residential
Materials
- Advanced Framing Technique
Condition
- Year built: 1951
Utilities & green energy
- Sewer: Cesspool
- Water: Public
- Utilities for property: Natural Gas Available, Natural Gas Connected, Trash Collection Public
Community & HOA
HOA
- Has HOA: No
Location
- Region: Great Neck
Financial & listing details
- Price per square foot: $595/sqft
- Tax assessed value: $1,188,000
- Annual tax amount: $27,472
- Date on market: 5/29/2026
- Cumulative days on market: 82 days
- Listing agreement: Exclusive Right To Sell
Estimated market value
Not available
Estimated sales range
Not available
Not available
Price history
| Date | Event | Price |
|---|---|---|
| 6/8/2026 | Pending sale | $1,798,000$595/sqft |
Source:  OneKey® MLS as distributed by MLS GRID #1000831 Report a problem OneKey® MLS as distributed by MLS GRID #1000831 Report a problem | ||
| 5/29/2026 | Listed for sale | $1,798,000$595/sqft |
Source: OneKey® MLS as distributed by MLS GRID #1000831 Report a problem | ||
Public tax history
| Year | Property taxes | Tax assessment |
|---|---|---|
| 2024 | -- | $1,188 -3.8% |
| 2023 | -- | $1,235 -8.5% |
| 2022 | -- | $1,350 |
| 2021 | $21,576 +6.1% | -- |
| 2020 | $20,329 +6.5% | $2,240 -4.7% |
| 2019 | $19,087 | $2,350 |
| 2018 | $19,087 +5.1% | $2,350 |
| 2017 | $18,161 +5.1% | $2,350 |
| 2016 | $17,274 +479.3% | $2,350 |
| 2015 | $2,982 +5.1% | $2,350 |
| 2013 | $2,838 -2.2% | $2,350 -9.1% |
| 2012 | $2,901 -77% | $2,585 -11.9% |
| 2011 | $12,621 +3.9% | $2,934 -10.9% |
| 2010 | $12,143 | $3,292 -4.3% |
| 2009 | -- | $3,440 +6% |
| 2008 | -- | $3,246 -5.6% |
| 2006 | -- | $3,437 -35.8% |
| 2005 | -- | $5,356 -32.9% |
| 2004 | -- | $7,986 -17.4% |
| 2003 | -- | $9,667 -50.4% |
| 2002 | -- | $19,500 |
| 2001 | -- | $19,500 |
| 2000 | -- | $19,500 |
Find assessor info on the county website
Monthly payment
Climate risks
Neighborhood: Great Neck Estates
Nearby schools
GreatSchools rating
- 9/10Saddle Rock SchoolGrades: K-5Distance: 0.3 mi
- 9/10Great Neck North Middle SchoolGrades: 6-8Distance: 0.9 mi
- 9/10Great Neck North High SchoolGrades: 9-12Distance: 0.7 mi
Schools provided by the listing agent
- Elementary: Saddle Rock School
- Middle: Great Neck North Middle School
- High: Great Neck South High School
Source: OneKey® MLS as distributed by MLS GRID. This data may not be complete. We recommend contacting the local school district to confirm school assignments for this home.
- $1,893,400-- bd-- ba-- sqftGlenwood St, Great Neck, NY 11021Off Market
- $2,145,7005 bd4 ba3.3k sqft19 Glenwood Dr, Great Neck, NY 11021Off Market

- $3,174,4006 bd5 ba4.8k sqft54 Deepdale Dr, Great Neck, NY 11021Off Market

- $2,751,200-- bd5 ba4.1k sqft15 Glenwood Dr, Great Neck, NY 11021Off Market
- $3,097,400-- bd5 ba3.8k sqft56 Deepdale Dr, Great Neck, NY 11021Off Market
- $3,532,500-- bd6 ba5.1k sqft52 Deepdale Dr, Great Neck, NY 11021Off Market
- $1,874,700-- bd2 ba2.6k sqft20 Glenwood Dr, Great Neck, NY 11021Off Market
- $3,050,2007 bd8 ba6.2k sqft21 Glenwood Dr, Great Neck, NY 11021Off Market
A local agent can set up tours, give advice and negotiate with sellers.
Similar homes
- $1,949,0004 bd5 ba2.2k sqft45 Cedar Drive, Great Neck, NY 11021For Sale
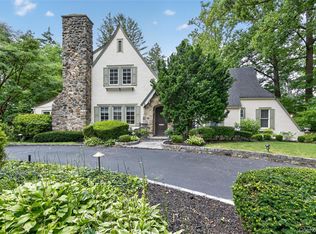
 MLS ID #1035287, Doris Zilkha, Listing by: Daniel Gale Sothebys Intl Rlty. OneKey® MLS as distributed by MLS GRID
 - $1,898,0003 bd4 ba2.1k sqft6 Brookbridge Road, Great Neck, NY 11021For Sale
 MLS ID #1031199, Janet Kashani, Listing by: LAFFEY REAL ESTATE. OneKey® MLS as distributed by MLS GRID
 - $2,250,0004 bd4 ba2.9k sqft27 Ridge Drive E, Great Neck, NY 11021For Sale
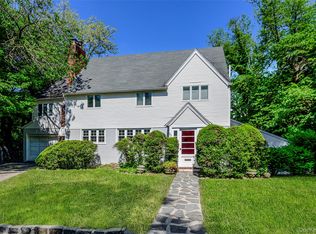 MLS ID #999153, Diana B. Sheena, Listing by: S Sharf Realty Inc. OneKey® MLS as distributed by MLS GRID
 - $1,788,0004 bd3 ba2.8k sqft14 Fairway Drive, Great Neck, NY 11020For Sale
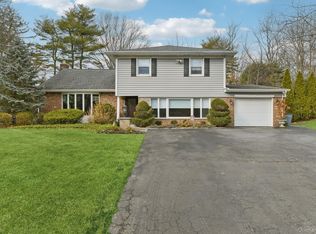 MLS ID #949173, William Tarantola, Listing by: Howard Hanna Coach. OneKey® MLS as distributed by MLS GRID
 - $1,780,0004 bd4 ba2.7k sqft319 38th Road, Douglaston, NY 11363For SaleMLS ID #998320, Huailing Deng, Listing by: Daniel Gale Sothebys Intl Rlty. OneKey® MLS as distributed by MLS GRID
- $1,980,0005 bd3 ba2.8k sqft77 Merrivale Road, Great Neck, NY 11020For SaleMLS ID #992434, Baimei Wan, Listing by: Winzone Realty Inc. OneKey® MLS as distributed by MLS GRID
- $1,688,0004 bd3 ba2.6k sqft118 Baker Hill Road, Great Neck, NY 11023For SaleMLS ID #969072, Diana B. Sheena, Listing by: S Sharf Realty Inc. OneKey® MLS as distributed by MLS GRID
- $1,780,0004 bd4 ba3.1k sqft21420 26th Avenue, Bayside, NY 11360For SaleMLS ID #1035139, Amy Liu, Listing by: Douglas Elliman Real Estate. OneKey® MLS as distributed by MLS GRID
- $1,399,0003 bd4 ba2k sqft51 Maple Drive, Great Neck, NY 11021For SaleMLS ID #1005336, Angela Chaman, Listing by: LAFFEY REAL ESTATE. OneKey® MLS as distributed by MLS GRID
- $1,688,0003 bd2 ba2.1k sqft26 Oaks Hunt Road, Great Neck, NY 11020For SaleMLS ID #1023591, Ying Xu, Listing by: P R O Links Realty Inc. OneKey® MLS as distributed by MLS GRID
- $2,230,0003 bd3 ba2.7k sqft36 Strathmore Road, Great Neck, NY 11023For SaleMLS ID #1015327, Emi Shoga, Listing by: Daniel Gale Sothebys Intl Rlty. OneKey® MLS as distributed by MLS GRID
- $2,295,0004 bd3 ba3.1k sqft134 Wooleys Lane, Great Neck, NY 11023For SaleMLS ID #1004681, Deborah Kashanian, Listing by: Daniel Gale Sothebys Intl Rlty. OneKey® MLS as distributed by MLS GRID
- $1,749,0004 bd4 ba3.5k sqft444 West Street, Harrison, NY 10528For SaleMLS ID #1037920, Sandra G Cappucci, Listing by: Julia B Fee Sothebys Int. Rlty. OneKey® MLS as distributed by MLS GRID
- $1,950,0005 bd4 ba2.7k sqft24 Vanad Drive, East Hills, NY 11576For SaleMLS ID #1031905, Joyce Styne CBR, Listing by: BERKSHIRE HATHAWAY. OneKey® MLS as distributed by MLS GRID
- $1,750,0003 bd3 ba2.6k sqft1421 Burton Street, Whitestone, NY 11357For SaleMLS ID #976478, Nicole A. Aslanis, Listing by: Howard Hanna Coach. OneKey® MLS as distributed by MLS GRID
- $1,690,0004 bd5 ba3.4k sqft159 South Drive, Manhasset Hills, NY 11040For SaleMLS ID #1018396, Xian Zheng, Listing by: Tru International Realty Corp. OneKey® MLS as distributed by MLS GRID
- $1,750,0005 bd5 ba3.9k sqft9 Addison Lane, Greenvale, NY 11548For SaleMLS ID #1032997, Jane C. Crowley, Listing by: Signature Premier Properties. OneKey® MLS as distributed by MLS GRID
- $1,749,0004 bd3 ba3.3k sqft8 Palma Drive, Harrison, NY 10528For SaleMLS ID #1029523, Christine Hazelton, Listing by: Houlihan Lawrence Inc.. OneKey® MLS as distributed by MLS GRID
- $1,900,0004 bd3 ba2.2k sqft1936 Midlane, Muttontown, NY 11791For SaleMLS ID #1031054, Kimberly G. Bancroft SRS, Listing by: Daniel Gale Sothebys Intl Rlty. OneKey® MLS as distributed by MLS GRID
- $1,888,0005 bd5 ba3.3k sqft4 Verity Lane W, Roslyn, NY 11576For SaleMLS ID #1016057, Shahla Oheb, Listing by: Daniel Gale Sothebys Intl Rlty. OneKey® MLS as distributed by MLS GRID
