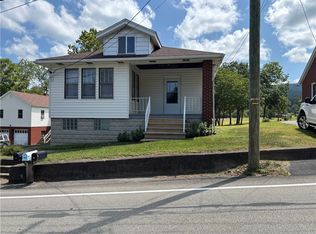
Welcome to 17 Grandview Terrace, a well-maintained 3-bedroom, 2-full-bath ranch tucked away on a dead-end street in South Union Township and the Laurel Highlands School District. Enjoy the convenience of single-level living with the added bonus of a finished basement offering additional living, entertaining, or recreation space. Recent updates include new windows, newer roof, new central air, and fresh paint throughout. Outside, you’ll find a flat, usable yard, storage shed, and covered front porch—perfect for relaxing at the end of the day. A one-car attached garage adds even more convenience. Centrally located just minutes from the interstate, shopping, restaurants, hospitals, and everything the Uniontown area has to offer. A solid, move-in-ready ranch in a convenient location!
Contingent
$239,000
17 Grandview Ter, Uniontown, PA 15401
3beds
2,194sqft
Single Family Residence
Built in 1960
0.26 Acres Lot
$234,200 Zestimate®
$109/sqft
$-- HOA
What's special
Flat usable yardSingle-level livingOne-car attached garageNew windowsStorage shedNewer roofFresh paint throughout
- 10 days
- 977
- 54
Zillow last checked:
Listing updated:
Listed by:
Shelley McClain 304-241-7500,
WHITE DIAMOND REALTY LLC 304-241-7500
Source: WPMLS,MLS#: 1773337 Originating MLS: West Penn Multi-List
Originating MLS: West Penn Multi-ListFacts & features
Interior
Bedrooms & bathrooms
- Bedrooms: 3
- Bathrooms: 2
- Full bathrooms: 2
Primary bedroom
- Level: Main
- Dimensions: 11x11
Bedroom 2
- Level: Main
- Dimensions: 11x11
Bedroom 3
- Level: Main
- Dimensions: 10x11
Bonus room
- Level: Basement
- Dimensions: 20x11
Dining room
- Level: Main
- Dimensions: 8x11
Game room
- Level: Basement
- Dimensions: 18x12
Kitchen
- Level: Main
- Dimensions: 11x11
Laundry
- Level: Basement
- Dimensions: 16x12
Living room
- Level: Main
- Dimensions: 21x12
Heating
- Forced Air, Gas
Cooling
- Central Air
Features
- Flooring: Hardwood, Laminate
- Basement: Finished,Interior Entry
Interior area
- Total structure area: 2,194
- Total interior livable area: 2,194 sqft
Video & virtual tour
Property
Parking
- Total spaces: 3
- Parking features: Attached, Garage
- Has attached garage: Yes
Features
- Levels: One
- Stories: 1
Lot
- Size: 0.26 Acres
- Dimensions: 80 x 161
Details
- Parcel number: 34270010
Construction
Type & style
- Home type: SingleFamily
- Architectural style: Ranch
- Property subtype: Single Family Residence
Materials
- Roof: Asphalt
Condition
- Resale
- Year built: 1960
Utilities & green energy
- Sewer: Public Sewer
- Water: Public
Community & HOA
Location
- Region: Uniontown
Financial & listing details
- Price per square foot: $109/sqft
- Tax assessed value: $83,250
- Annual tax amount: $2,517
- Date on market: 9/8/2026
Estimated market value
$234,200
$222,000 - $246,000
$1,398/mo
Price history
| Date | Event | Price |
|---|---|---|
| 9/11/2026 | Contingent | $239,000$109/sqft |
Source:  WPMLS #1773337 Report a problem WPMLS #1773337 Report a problem | ||
| 9/8/2026 | Listed for sale | $239,000$109/sqft |
Source: WPMLS #1773337 Report a problem | ||
Public tax history
| Year | Property taxes | Tax assessment |
|---|---|---|
| 2025 | $2,376 | $83,250 |
| 2024 | $2,376 +7% | $83,250 |
| 2023 | $2,220 | $83,250 |
| 2022 | $2,220 +0.9% | $83,250 |
| 2021 | $2,199 +2.9% | $83,250 |
| 2020 | $2,138 +8.9% | $83,250 +100% |
| 2018 | $1,963 | $41,625 |
| 2017 | -- | $41,625 |
| 2016 | -- | $41,625 |
| 2015 | -- | $41,625 -50% |
| 2014 | -- | $83,250 |
| 2013 | -- | -- |
| 2012 | -- | -- |
| 2011 | -- | -- |
| 2010 | -- | -- |
| 2009 | -- | -- |
| 2007 | -- | -- |
| 2006 | -- | -- |
| 2005 | -- | -- |
| 2004 | -- | -- |
| 2003 | -- | -- |
| 2002 | -- | -- |
| 2000 | -- | -- |
Find assessor info on the county website
Monthly payment
Est. payment
Payment breakdown
Explore the cost of this home by adjusting the details. Changes won't be saved.Climate risks
Neighborhood: Leith-Hatfield
Nearby schools
Schools provided by the listing agent
- District: Laurel High
Source: WPMLS. This data may not be complete. We recommend contacting the local school district to confirm school assignments for this home.
Similar homes
- $289,0004 bd3 ba2.3k sqft204 David Dr, Uniontown, PA 15401For Sale
 MLS ID #1774925, Sandy Robertson. WPMLS
 - $204,9003 bd2 ba1.9k sqft264 Hopwood Fairchance Rd, Uniontown, PA 15401For Sale
 MLS ID #1769286, Gary Reagan. WPMLS
 - $260,0003 bd2 ba1.8k sqft170 Club York Rd, Uniontown, PA 15401For Sale
 MLS ID #1766219, Claudette Franks. WPMLS
 - $259,0003 bd2 ba1.6k sqft853 Walnut Hill Rd, Uniontown, PA 15401For Sale
 MLS ID #1770470, Dawn Molek. WPMLS
