Incredible location meets endless potential! Tucked away on a quiet cul-de-sac in a wonderful, established neighborhood, this single-level ranch features 4 bedrooms and 1.5 baths-offering convenient single-floor living with plenty of room for family or guests. Situated on a manageable level lot, the property is just minutes from Fairfield University, top local amenities, commuter routes, and schools. The interior is ready for your personal touch and cosmetic updates-bring your vision to transform this space into your dream home or investment property. Opportunities in this prime neighborhood don't last long-schedule your tour today! Property is being sold as-is, subject to probate approval.
Under contract
$685,000
17 Greenbriar Circle, Fairfield, CT 06824
4beds
1,612sqft
Single Family Residence
Built in 1958
10,454 Square Feet Lot
$718,900 Zestimate®
$425/sqft
$-- HOA
What's special
- 48 days
- 101
- 4
Zillow last checked:
Listing updated:
Listed by:
Uriah J. DeCarlo (203)376-0440,
Carbutti & Co., Realtors 203-269-4910
Source: Smart MLS,MLS#: 24209888
Facts & features
Interior
Bedrooms & bathrooms
- Bedrooms: 4
- Bathrooms: 2
- Full bathrooms: 1
- 1/2 bathrooms: 1
Primary bedroom
- Level: Main
Bedroom
- Features: Ceiling Fan(s)
- Level: Main
Bedroom
- Features: Ceiling Fan(s)
- Level: Main
Bedroom
- Features: Ceiling Fan(s)
- Level: Main
Dining room
- Level: Main
Kitchen
- Level: Main
Living room
- Level: Main
Heating
- Hot Water, Oil
Cooling
- None
Appliances
- Included: Oven/Range, Microwave, Refrigerator, Washer, Dryer, Water Heater
- Laundry: Main Level
Features
- Basement: Full,Unfinished
- Attic: Storage,Pull Down Stairs
- Has fireplace: No
Interior area
- Total structure area: 1,612
- Total interior livable area: 1,612 sqft
- Finished area above ground: 1,612
Property
Parking
- Total spaces: 1
- Parking features: Attached
- Attached garage spaces: 1
Features
- Patio & porch: Patio
- Exterior features: Rain Gutters
Lot
- Size: 10,454 Square Feet
- Features: Cul-De-Sac
Details
- Parcel number: 125844
- Zoning: A
Construction
Type & style
- Home type: SingleFamily
- Architectural style: Ranch
- Property subtype: Single Family Residence
Materials
- Vinyl Siding
- Foundation: Concrete Perimeter
- Roof: Asphalt
Condition
- New construction: No
- Year built: 1958
Utilities & green energy
- Sewer: Public Sewer
- Water: Public
Community & HOA
Community
- Features: Golf, Health Club, Public Rec Facilities, Near Public Transport, Shopping/Mall
- Subdivision: University
HOA
- Has HOA: No
Location
- Region: Fairfield
Financial & listing details
- Price per square foot: $425/sqft
- Tax assessed value: $491,680
- Annual tax amount: $9,435
- Date on market: 9/25/2026
Estimated market value
$718,900
$683,000 - $755,000
$5,252/mo
Price history
| Date | Event | Price |
|---|---|---|
| 10/12/2026 | Pending sale | $685,000$425/sqft |
Source:  Smart MLS #24209888 Report a problem | ||
| 10/2/2026 | Listed for sale | $685,000$425/sqft |
Source: Smart MLS #24209888 Report a problem | ||
Public tax history
| Year | Property taxes | Tax assessment |
|---|---|---|
| 2025 | $8,559 +1.7% | $301,490 |
| 2024 | $8,412 +1.4% | $301,490 |
| 2023 | $8,294 +1% | $301,490 |
| 2022 | $8,213 +1% | $301,490 |
| 2021 | $8,134 +17.3% | $301,490 +16.5% |
| 2020 | $6,933 | $258,790 |
| 2019 | $6,933 +1.6% | $258,790 |
| 2018 | $6,822 +2.1% | $258,790 |
| 2017 | $6,682 +1% | $258,790 -3% |
| 2015 | $6,615 +1.6% | $266,840 |
| 2014 | $6,511 +2% | $266,840 |
| 2013 | $6,385 +6.5% | $266,840 |
| 2011 | $5,996 -5.3% | $266,840 -18.8% |
| 2010 | $6,333 +2% | $328,650 |
| 2009 | $6,211 +1.7% | $328,650 |
| 2008 | $6,106 +6.7% | $328,650 |
| 2007 | $5,722 +4.4% | $328,650 |
| 2006 | $5,479 +20.9% | $328,650 +79.9% |
| 2005 | $4,531 +6.4% | $182,700 +0.3% |
| 2004 | $4,260 +8.8% | $182,070 |
| 2003 | $3,915 +10.2% | $182,070 +49.7% |
| 2001 | $3,552 +85.3% | $121,660 |
| 2000 | $1,917 -41% | $121,660 |
| 1999 | $3,248 | $121,660 |
Find assessor info on the county website
Monthly payment
Est. payment
Payment breakdown
Explore the cost of this home by adjusting the details. Changes won't be saved.Climate risks
Neighborhood: 06824
Nearby schools
Schools provided by the listing agent
- Elementary: Osborn Hill
- Middle: Fairfield Woods
- High: Fairfield Ludlowe
Source: Smart MLS. This data may not be complete. We recommend contacting the local school district to confirm school assignments for this home.
Similar homes
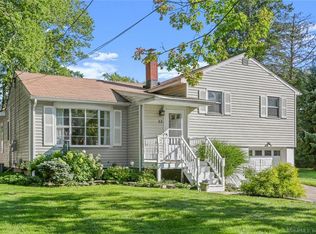
- $629,0004 bd2 ba2k sqft336 Oakwood Drive, Fairfield, CT 06824For Sale
 MLS ID #24218865, Derek A. Heering, Property Twins Real Estate. Smart MLS
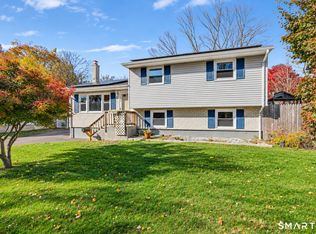
- $749,9003 bd2 ba1.3k sqft295 Reid Street, Fairfield, CT 06824For Sale
 MLS ID #24212796, Melissa Casey, Coldwell Banker Realty. Smart MLS
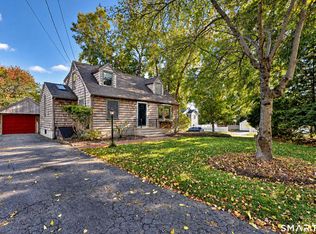
- $824,9003 bd2 ba1.7k sqft50 Pansy Road, Fairfield, CT 06824For Sale
 MLS ID #24217246, Creed C. Palmer, William Raveis Real Estate. Smart MLS
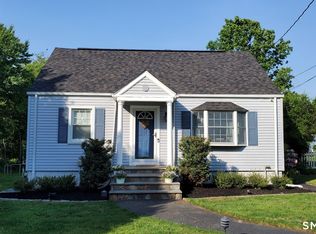
- $699,0003 bd3 ba1.7k sqft65 Sterling Street, Fairfield, CT 06825For Sale
 MLS ID #24204283, Rosa E. Gallego, Five Stars Realty. Smart MLS
- $825,0004 bd2 ba2.2k sqft38 Milandale Road, Fairfield, CT 06824For SaleMLS ID #24212800, Jennifer Lockwood, Coldwell Banker Realty. Smart MLS
- $575,0004 bd2 ba1.1k sqft438 High Street, Fairfield, CT 06824For SaleMLS ID #24196770, Bobbi Markowitz, Coldwell Banker Realty. Smart MLS
- $799,9003 bd3 ba2.1k sqft106 Moritz Place, Fairfield, CT 06824For SaleMLS ID #24217308, Eric Chou, eXp Realty. Smart MLS
- $900,0003 bd2 ba2.3k sqft195 Rock Major Road, Fairfield, CT 06824For SaleMLS ID #24215095, Julie Vanderblue, Higgins Group Real Estate. Smart MLS
- $699,9004 bd2 ba1.5k sqft2698 Easton Turnpike, Fairfield, CT 06825For SaleMLS ID #24173563, Hala Metwally, US Asset Realty. Smart MLS
- $649,9994 bd2 ba1.4k sqft258 Bennett Street, Fairfield, CT 06825For SaleMLS ID #24214657, Linda M. Suriel, William Raveis Real Estate. Smart MLS
- $634,0004 bd2 ba1.3k sqft781 Tunxis Hill Road, Fairfield, CT 06824For SaleMLS ID #24191656, Amy Vaupel, William Pitt Sotheby's Int'l. Smart MLS
- $899,0003 bd2 ba1.4k sqft9 Millspaugh Drive, Fairfield, CT 06824For SaleMLS ID #24212765, Mark Cerulli, William Raveis Real Estate. Smart MLS
- $879,0003 bd3 ba1.9k sqft71 Country Road, Fairfield, CT 06824For SaleMLS ID #24210782, Madeline B. O'Shea, Coldwell Banker Realty. Smart MLS
- $799,0003 bd3 ba1.8k sqft38 Reynolds Drive, Fairfield, CT 06824For SaleMLS ID #24210126, Jennifer Lockwood, Coldwell Banker Realty. Smart MLS
- $699,8003 bd2 ba1.5k sqft155 Moody Avenue, Fairfield, CT 06825For SaleMLS ID #24213459, Maximiliano N. Dominguez, Keller Williams Realty Prtnrs.. Smart MLS
- $949,0003 bd2 ba1.8k sqft122 Colony Street, Fairfield, CT 06824For SaleMLS ID #24220115, Lori Kosut, Coldwell Banker Realty. Smart MLS
- $689,0003 bd2 ba1.5k sqft265 Jackman Avenue, Fairfield, CT 06825For SaleMLS ID #24195557, Christopher Giolitto, William Raveis Real Estate. Smart MLS
- $599,9002 bd2 ba1.5k sqft33 New England Avenue, Fairfield, CT 06824For SaleMLS ID #24216367, Jim Ward, Coldwell Banker Realty. Smart MLS
- $750,0002 bd2 ba1.7k sqft17 Hazel Street, Fairfield, CT 06825For SaleMLS ID #24212410, Jithu Sajeevan, Serhant Connecticut, LLC. Smart MLS
- $750,0005 bd2 ba2.4k sqft127 Jennings Road, Fairfield, CT 06825For SaleMLS ID #24204383, Hala Metwally, US Asset Realty. Smart MLS
