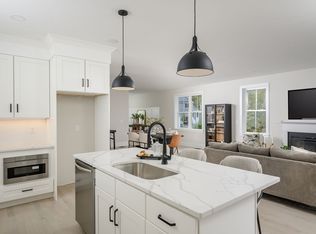
LAST UNIT REMAINING!! THE HANSON FLOORPLAN - Welcome to Cushing Trails, a new construction development masterfully crafted by Stonebridge Homes. Nestled amidst pristine landscapes, this community boasts 40 duplex-style units each bearing its distinct charm. Whether you're drawn to the larger Hanson or the harmonious blend of 2 bedrooms and an office in The Whitman and The Pembroke, each layout has been thoughtfully designed to cater to modern lifestyles. Beyond the build, the magic of Cushing Trails lies in the ability to truly make it your own. Dive into the thrill of selecting your ideal home site & enjoy the liberty to personalize finishes & intricate cosmetic details, truly tailoring the space to reflect your tastes. For peace of mind, each home is backed by a 10-year warranty. Strategically located, enjoy the convenience of the nearby Commuter Rail to Boston. Embrace the benefits of new construction, where every corner echoes your style. *Photos are of a completed model home.*
Pending
$799,000
17 Hayford Trl #12, Hanson, MA 02341
3beds
2,657sqft
Condominium, Townhouse, Duplex
Built in 2025
-- sqft lot
$-- Zestimate®
$301/sqft
$413/mo HOA
What's special
Nestled amidst pristine landscapes
- 75 days |
- 12 |
- 1 |
Likely to sell faster than
Zillow last checked:
Listing updated:
Listed by:
The McNamara Horton Group 508-591-0808,
Boston Connect Real Estate 781-826-8000
Source: MLS PIN,MLS#: 73475087
Facts & features
Interior
Bedrooms & bathrooms
- Bedrooms: 3
- Bathrooms: 3
- Full bathrooms: 2
- 1/2 bathrooms: 1
Primary bedroom
- Features: Walk-In Closet(s), Flooring - Hardwood, Closet - Double
- Level: Second
- Area: 288
- Dimensions: 18 x 16
Bedroom 2
- Features: Closet, Flooring - Wall to Wall Carpet
- Level: Second
- Area: 169
- Dimensions: 13 x 13
Bedroom 3
- Features: Closet, Flooring - Wall to Wall Carpet
- Level: Second
Primary bathroom
- Features: Yes
Bathroom 1
- Features: Bathroom - Half, Flooring - Hardwood
- Level: First
- Area: 48
- Dimensions: 8 x 6
Bathroom 2
- Features: Bathroom - With Tub & Shower, Closet - Linen, Flooring - Stone/Ceramic Tile, Countertops - Stone/Granite/Solid
- Level: Second
- Area: 78
- Dimensions: 13 x 6
Bathroom 3
- Features: Bathroom - Double Vanity/Sink, Bathroom - Tiled With Shower Stall, Closet - Linen, Flooring - Stone/Ceramic Tile, Countertops - Stone/Granite/Solid
- Level: Second
Dining room
- Features: Flooring - Hardwood, Window(s) - Bay/Bow/Box, Deck - Exterior, Exterior Access
- Level: First
- Area: 224
- Dimensions: 16 x 14
Kitchen
- Features: Closet/Cabinets - Custom Built, Flooring - Hardwood, Countertops - Stone/Granite/Solid, Kitchen Island, Open Floorplan, Recessed Lighting, Stainless Steel Appliances, Lighting - Pendant, Crown Molding
- Level: First
- Area: 272
- Dimensions: 17 x 16
Living room
- Features: Flooring - Hardwood, Open Floorplan, Recessed Lighting
- Level: First
- Area: 300
- Dimensions: 20 x 15
Heating
- Forced Air, Heat Pump
Cooling
- Central Air, Heat Pump
Appliances
- Included: Range, Dishwasher, Microwave, Range Hood, Plumbed For Ice Maker
- Laundry: Flooring - Stone/Ceramic Tile, Second Floor, In Unit, Electric Dryer Hookup, Washer Hookup
Features
- Closet, Mud Room, Loft
- Flooring: Wood, Tile, Carpet, Flooring - Hardwood, Flooring - Stone/Ceramic Tile, Flooring - Wall to Wall Carpet
- Windows: Screens
- Has basement: Yes
- Number of fireplaces: 1
- Common walls with other units/homes: End Unit
Interior area
- Total structure area: 2,657
- Total interior livable area: 2,657 sqft
- Finished area above ground: 2,657
Property
Parking
- Total spaces: 3
- Parking features: Attached, Garage Door Opener, Off Street, Paved
- Attached garage spaces: 1
- Uncovered spaces: 2
Features
- Patio & porch: Porch, Deck - Composite
- Exterior features: Porch, Deck - Composite, Screens, Rain Gutters, Professional Landscaping, Sprinkler System, Stone Wall
Details
- Zoning: RES
Construction
Type & style
- Home type: Townhouse
- Property subtype: Condominium, Townhouse, Duplex
- Attached to another structure: Yes
Materials
- Frame
- Roof: Shingle
Condition
- Year built: 2025
Details
- Warranty included: Yes
Utilities & green energy
- Electric: 200+ Amp Service
- Sewer: Private Sewer
- Water: Public
- Utilities for property: for Electric Range, for Electric Oven, for Electric Dryer, Washer Hookup, Icemaker Connection
Community & HOA
Community
- Features: Public Transportation, Shopping, Park, Stable(s), Golf, Medical Facility, T-Station
HOA
- Services included: Sewer, Insurance, Maintenance Structure, Road Maintenance, Maintenance Grounds, Snow Removal, Reserve Funds
- HOA fee: $413 monthly
Location
- Region: Hanson
Financial & listing details
- Price per square foot: $301/sqft
- Date on market: 5/8/2026
- Listing terms: Contract
Estimated market value
Not available
Estimated sales range
Not available
Not available
Price history
| Date | Event | Price |
|---|---|---|
| 5/30/2026 | Pending sale | $799,000$301/sqft |
Source: MLS PIN #73475087 Report a problem | ||
| 4/7/2026 | Contingent | $799,000$301/sqft |
Source: MLS PIN #73475087 Report a problem | ||
| 2/6/2026 | Listed for sale | $799,000$301/sqft |
Source: MLS PIN #73475087 Report a problem | ||
Public tax history
Tax history is unavailable.
Monthly payment
Est. payment
Payment breakdown
Explore the cost of this home by adjusting the details. Changes won't be saved.Climate risks
Neighborhood: 02341
Nearby schools
GreatSchools rating
- 5/10Hanson Middle SchoolGrades: 5-8Distance: 1.1 mi
- 6/10Whitman Hanson Regional High SchoolGrades: 9-12Distance: 1.3 mi
- 7/10Indian Head Elementary SchoolGrades: K-4Distance: 2.4 mi
Schools provided by the listing agent
- Elementary: Indian Head
- Middle: Hanson M.S.
- High: Whitman-Hanson
Source: MLS PIN. This data may not be complete. We recommend contacting the local school district to confirm school assignments for this home.
- $762,9902 bd3 ba2.3k sqft15 Hayford Trl #16, Hanson, MA 02341Sold
- $747,0432 bd3 ba2.2k sqft13 Hayford Trl #15, Hanson, MA 02341Sold

- $170,100-- bd-- ba-- sqft35 Lisas Trl, Hanson, MA 02341Off Market
- $168,600-- bd-- ba-- sqft25 Lisas Trl, Hanson, MA 02341Off Market
- $667,5902 bd3 ba2k sqft5 Hayford Trl #11, Hanson, MA 02341Sold
- $659,5652 bd3 ba2k sqft7 Hayford Trl #12, Hanson, MA 02341Sold
- $637,2102 bd3 ba2k sqft1 Hayford Trl #9, Hanson, MA 02341Sold
- $638,1402 bd3 ba2k sqft3 Hayford Trl #10, Hanson, MA 02341Sold
A local agent can set up tours, give advice and negotiate with sellers.
Similar homes
- $750,0003 bd3 ba2.2k sqft44 Brookside Dr #44, Hanson, MA 02341For Sale
 MLS ID #73546223, Vivian DaSilva-Braga, REMAX Executive Realty. MLS PIN
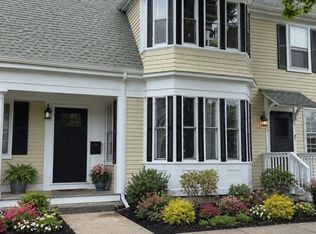
 - $799,0005 bd2 ba3k sqft83 Union St, Rockland, MA 02370For Sale
 MLS ID #73533101, Gena Gumbs, Coldwell Banker Realty - Plymouth. MLS PIN
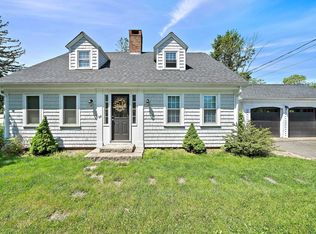
 - $775,0004 bd3 ba2.9k sqft139 Washington St, East Bridgewater, MA 02333For Sale
 MLS ID #73532206, Angelique Veneto, The Firm. MLS PIN
 - $779,0004 bd2 ba1.8k sqft39 Birchcroft Rd, Canton, MA 02021For Sale
 MLS ID #73553163, Christine Turano, William Raveis R.E. & Home Services. MLS PIN
 - $749,0004 bd2 ba1.5k sqft87 School St, Hanover, MA 02339For SaleMLS ID #73530392, Adi Pellumbi, Cameron Real Estate Group. MLS PIN
- $850,0004 bd3 ba2.5k sqft2 Bourne Dr, Halifax, MA 02338For SaleMLS ID #73547032, Joann Taft, William Raveis R.E. & Home Services. MLS PIN
- $929,0004 bd4 ba3k sqft4 Bruce Rd, Holbrook, MA 02343For SaleMLS ID #73524161, Brian Coffey, Keller Williams Realty. MLS PIN
- $979,9994 bd3 ba3.1k sqft755 Main St, Hanover, MA 02339For SaleMLS ID #73540453, Linda Glennon, Conway - Hanover. MLS PIN
- $949,9003 bd3 ba2.4k sqft3 Trinity Cir, Bridgewater, MA 02324For SaleMLS ID #73548561, Matthew Andrade, Equity Management Realty, LLC. MLS PIN
- $719,9002 bd3 ba2k sqftMarketplace 2, Marshfield, MA 02050For SaleMLS ID #73548567, Ellen Evensen, William Raveis R.E. & Home Services. MLS PIN
- $829,9004 bd4 ba2.8k sqft67 Franklin St, Halifax, MA 02338For SaleMLS ID #73533774, Carolyn R. Cleveland, Coldwell Banker Realty - Scituate. MLS PIN
- $945,0004 bd3 ba2.4k sqft103 McEachron Dr, Stoughton, MA 02072For SaleMLS ID #73551938, Eric Tam, Compass. MLS PIN
- $799,9003 bd4 ba3.1k sqft37 Davis St #2, Mansfield, MA 02048For SaleMLS ID #73537215, John Coppolino, LVG Realty. MLS PIN
- $899,9003 bd3 ba1.8k sqft757 West St, Duxbury, MA 02332For SaleMLS ID #73498471, David Stevens, Castleknock Realty Group, Inc.. MLS PIN
- $799,0004 bd2 ba2k sqft193 Charles Cir, Stoughton, MA 02072For SaleMLS ID #73545607, Kristela Katro, Katro Real Estate & Services. MLS PIN
- $809,0003 bd3 ba2.2k sqft122 Milton St #122, Dedham, MA 02026For SaleMLS ID #73516774, Stephen Shaw, Boston Property Group INC. MLS PIN
- $999,9994 bd3 ba2.9k sqft2 Oldfield Rd, Bridgewater, MA 02324For SaleMLS ID #73545308, Ashley Trapp, The Simply Sold Realty Co.. MLS PIN
- $1,149,0004 bd3 ba2.4k sqft17 Hammer Hook Dr, Hanover, MA 02339For SaleMLS ID #73538282, Kevin Lewis, Coldwell Banker Realty - Hingham. MLS PIN
- $880,0003 bd3 ba2.8k sqft553 Foundry St, South Easton, MA 02375For SaleMLS ID #73482933, Brandon Muroff, Brandon Muroff. MLS PIN
- $599,9004 bd2 ba1.6k sqft55 Judson St, Raynham, MA 02767For SaleMLS ID #73551997, Nichole Sliney Realty Team, Nichole Sliney Realty Team. MLS PIN
