Welcome to 17 Hilldale Lane, a private estate set on two lush acres along one of the most coveted streets in Sands Point. This exceptional property seamlessly blends timeless elegance with resort-style living. This custom-built (2003) residence was designed by award winner Dorothy Muchnik, spans approximately 6700 square feet and offers five spacious bedrooms and five-and-a-half bathrooms, thoughtfully designed for both comfortable everyday living and sophisticated entertaining.
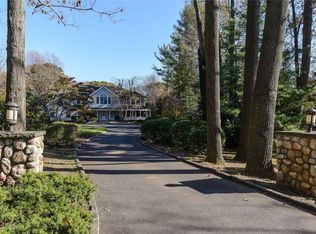
A sweeping, tree-lined driveway creates a grand sense of arrival, setting the tone for what lies beyond. The elegant entryway opens to a stunning, custom-designed living room featuring oversized French doors that flow seamlessly onto the expansive patio. Throughout the home, sun-filled windows, rich wood finishes, and multiple fireplaces create a warm yet refined atmosphere for year-round enjoyment. The first-floor primary suite is a true retreat, offering dual en-suite marble bathrooms and two generous walk-in closets. A classic study adjacent to the suite provides flexibility as a home office or nursery. Two additional bedrooms feature well-appointed en-suite baths, while a charming sunroom with walls of glass serves as the perfect setting for a tea room or serene conservatory.
The second floor offers approximately 1,800 square feet of finished space, ideal for additional bedrooms, a playroom, or a flexible entertaining area. The 5,000-square-foot unfinished basement, with 8-foot ceilings, presents a rare opportunity to customize—whether as a home theater, gym, or wellness retreat.
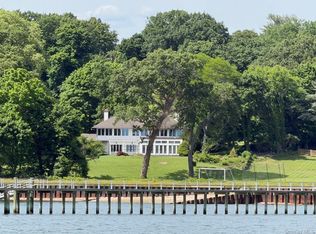
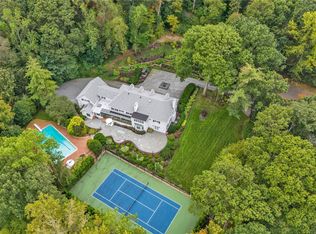
Designed for both everyday living and effortless entertaining, the home offers a seamless flow between indoor and outdoor spaces. The grounds rival a private resort, featuring an expansive bluestone patio surrounding a stunning gunite pool, creating a serene backdrop for relaxation and gatherings. A classic white pergola invites alfresco lounging, while sweeping lawns and mature plantings ensure complete privacy and understated elegance.
This refined residence evokes a timeless, Hamptons-inspired retreat, offering a rare combination of graceful architecture, curated outdoor living, and tranquil surroundings. Additional highlights include a whole-house generator, water purification system, and deeded private beach access.
Pending
$5,250,000
17 Hilldale Lane, Sands Point, NY 11050
5beds
6,687sqft
Single Family Residence, Residential
Built in 2003
2.08 Acres Lot
$-- Zestimate®
$785/sqft
$-- HOA
What's special
- 124 days |
- 46 |
- 0 |
Zillow last checked:
Listing updated:
Listed by:
Compass Greater NY LLC 516-517-4751,
Edith Yang 347-702-0203
Source: OneKey® MLS as distributed by MLS GRID,MLS#: 986707
Facts & features
Interior
Bedrooms & bathrooms
- Bedrooms: 5
- Bathrooms: 6
- Full bathrooms: 5
- 1/2 bathrooms: 1
Primary bedroom
- Description: Primary has 2 baths
- Level: First
Bedroom 2
- Level: First
Bedroom 4
- Level: First
Bedroom 5
- Level: Second
Bathroom 1
- Level: First
Bathroom 2
- Level: First
Bathroom 3
- Level: First
Bathroom 3
- Description: In Primary
- Level: First
Bathroom 4
- Description: In Primary
- Level: First
Bathroom 5
- Description: This is a 1/2 bath
- Level: First
Bathroom 5
- Level: Second
Basement
- Description: Unfinished
- Level: Basement
Bonus room
- Description: Sunroom
- Level: First
Dining room
- Description: Formal
- Level: First
Kitchen
- Description: Eat In
- Level: First
Living room
- Level: First
Living room
- Description: 2nd Living Room
- Level: First
Heating
- Forced Air, Natural Gas
Cooling
- Central Air
Appliances
- Included: Dishwasher, Dryer, Gas Range, Refrigerator, Washer, Water Purifier Owned, Wine Refrigerator
- Laundry: Gas Dryer Hookup, Laundry Room
Features
- Eat-in Kitchen, Formal Dining, Master Downstairs
- Flooring: Hardwood
- Basement: Full,Unfinished
- Attic: None
- Number of fireplaces: 2
Interior area
- Total structure area: 6,687
- Total interior livable area: 6,687 sqft
Property
Parking
- Total spaces: 3
- Parking features: Attached, Driveway, Garage
- Garage spaces: 3
- Has uncovered spaces: Yes
Features
- Patio & porch: Wrap Around
- Has private pool: Yes
- Pool features: In Ground
Lot
- Size: 2.08 Acres
Details
- Parcel number: 2251041040000030
- Special conditions: None
Construction
Type & style
- Home type: SingleFamily
- Architectural style: Colonial
- Property subtype: Single Family Residence, Residential
Materials
- Wood Siding
Condition
- Year built: 2003
Utilities & green energy
- Sewer: Cesspool
- Water: Public
- Utilities for property: Cable Available, Electricity Available, Natural Gas Available, Phone Available, Water Available
Community & HOA
HOA
- Has HOA: No
Location
- Region: Port Washington
Financial & listing details
- Price per square foot: $785/sqft
- Tax assessed value: $3,612
- Annual tax amount: $76,794
- Date on market: 4/19/2026
- Cumulative days on market: 123 days
- Listing agreement: Exclusive Right To Sell
- Electric utility on property: Yes
Estimated market value
Not available
Estimated sales range
Not available
Not available
Price history
| Date | Event | Price |
|---|---|---|
| 8/18/2026 | Pending sale | $5,250,000$785/sqft |
Source:  OneKey® MLS as distributed by MLS GRID #986707 Report a problem OneKey® MLS as distributed by MLS GRID #986707 Report a problem | ||
| 4/19/2026 | Listed for sale | $5,250,000$785/sqft |
Source: OneKey® MLS as distributed by MLS GRID #986707 Report a problem | ||
Public tax history
Tax history is unavailable.
Monthly payment
Climate risks
Neighborhood: 11050
Nearby schools
GreatSchools rating
- 5/10Manorhaven Elementary SchoolGrades: K-5Distance: 0.9 mi
- 9/10Carrie Palmer Weber Middle SchoolGrades: 6-8Distance: 3 mi
- 10/10Paul D Schreiber Senior High SchoolGrades: 9-12Distance: 2.7 mi
Schools provided by the listing agent
- Elementary: Manorhaven Elementary School
- Middle: Carrie Palmer Weber Middle School
- High: Paul D Schreiber Senio High School
Source: OneKey® MLS as distributed by MLS GRID. This data may not be complete. We recommend contacting the local school district to confirm school assignments for this home.
- $4,893,6005 bd6 ba6.6k sqft17 Hilldale Ln, Sands Pt, NY 11050Off Market
- $5,853,7005 bd6 ba87k sqft15 Hilldale Ln, Sands Pt, NY 11050Off Market
- $---- bd-- ba-- sqft15 Hilldale Ln, Pt Washington, NY 11050Off Market
- $3,756,2005 bd4 ba4.2k sqft19 Hilldale Ln, Port Washington, NY 11050Off Market
- $3,551,100-- bd3 ba4.3k sqft15 Longwood Rd, Port Washington, NY 11050Off Market
- $3,866,600-- bd3 ba5.1k sqft11 Hilldale Ln, Port Washington, NY 11050Off Market
- $5,731,4007 bd6 ba8k sqft11 Longwood Rd, Port Washington, NY 11050Off Market
- $46,000-- bd-- ba-- sqftAstors Ln, New hyde park, NY 11050Off Market
A local agent can set up tours, give advice and negotiate with sellers.
Similar homes
- $4,450,0004 bd5 ba5.4k sqft58 Cornwells Beach Road, Sands Point, NY 11050For Sale

 MLS ID #1038112, Rosemary E. O Neill CBR, Listing by: Daniel Gale Sothebys Intl Rlty. OneKey® MLS as distributed by MLS GRID
 - $4,999,0005 bd9 ba8.3k sqft10 Hill Road, Sands Point, NY 11050For Sale
 MLS ID #968507, Marek Sobolewski, Listing by: Trademarko Realty Inc. OneKey® MLS as distributed by MLS GRID
 - $5,695,0005 bd4 ba3.8k sqft45 Cedar Lane, Sands Point, NY 11050For Sale
 MLS ID #966855, Maggie Keats CBR, Listing by: Douglas Elliman Real Estate. OneKey® MLS as distributed by MLS GRID
 - $4,950,0007 bd6 ba7k sqft45 Southeast Road, Sands Point, NY 11050For Sale
 MLS ID #983952, Maggie Keats CBR, Listing by: Douglas Elliman Real Estate. OneKey® MLS as distributed by MLS GRID
 - $4,390,0005 bd7 ba7.6k sqft17 Forest Drive, Sands Point, NY 11050For SaleMLS ID #1008047, Leslie Yudell Beder, Listing by: Signature Premier Properties. OneKey® MLS as distributed by MLS GRID
- $6,000,0004 bd4 ba4.4k sqft120 W Creek Farms Road, Sands Point, NY 11050For SaleMLS ID #984288, Maggie Keats CBR, Listing by: Douglas Elliman Real Estate. OneKey® MLS as distributed by MLS GRID
- $2,880,0006 bd7 ba7k sqft15 Hoffstot Lane, Sands Point, NY 11050For SaleMLS ID #836330, Jason P. Friedman, Listing by: Daniel Gale Sothebys Intl Rlty. OneKey® MLS as distributed by MLS GRID
- $5,250,0006 bd10 ba7.5k sqft33 Chicken Valley Road, Old Brookville, NY 11545For SaleMLS ID #1031994, Lois Kirschenbaum, Listing by: Daniel Gale Sothebys Intl Rlty. OneKey® MLS as distributed by MLS GRID
- $2,799,9994 bd5 ba4.6k sqft169 Middle Neck Road, Sands Point, NY 11050For SaleMLS ID #921600, Emil Koniecko, Listing by: Signature Premier Properties. OneKey® MLS as distributed by MLS GRID
- $3,300,0006 bd5 ba7.1k sqft92 Old House Lane, Sands Point, NY 11050For SaleMLS ID #984008, Maria M. Corigliano, Listing by: Douglas Elliman Real Estate. OneKey® MLS as distributed by MLS GRID
- $6,500,0007 bd8 ba6.5k sqft38 Cow Neck Road, Sands Point, NY 11050New ConstructionMLS ID #983316, Maggie Keats CBR, Listing by: Douglas Elliman Real Estate. OneKey® MLS as distributed by MLS GRID
- $4,980,0006 bd7 ba5.4k sqft1 Pembroke Drive, Glen Cove, NY 11542For SaleMLS ID #990120, Patrick J. Hall CBR PSA, Listing by: Branch Real Estate Group. OneKey® MLS as distributed by MLS GRID
- $5,950,0006 bd5 ba6.9k sqft898 Chicken Valley Road, Matinecock, NY 11560For SaleMLS ID #1036864, Jason P. Friedman, Listing by: Daniel Gale Sothebys Intl Rlty. OneKey® MLS as distributed by MLS GRID
- $4,800,0004 bd5 ba7.4k sqft28 Whitney Circle, Glen Cove, NY 11542For SaleMLS ID #1024341, Tong Tong Cheung, Listing by: Compass Greater NY LLC. OneKey® MLS as distributed by MLS GRID
- $5,350,0005 bd6 ba4.6k sqft100 Elderfields Road, Manhasset, NY 11030For SaleMLS ID #1004280, Kevin Concannon, Listing by: Daniel Gale Sothebys Intl Rlty. OneKey® MLS as distributed by MLS GRID
- $5,199,0006 bd6 ba5k sqft16 Middle Drive, Manhasset, NY 11030For SaleMLS ID #985610, Elene A. Farrell, Listing by: Douglas Elliman Real Estate. OneKey® MLS as distributed by MLS GRID
- $5,800,0005 bd5 ba3.5k sqft1 Foxwood Road, Great Neck, NY 11024For SaleMLS ID #1010675, Soheila Sharf, Listing by: S Sharf Realty Inc. OneKey® MLS as distributed by MLS GRID
- $4,998,0005 bd7 ba8.1k sqft8 Frost Creek Drive, Locust Valley, NY 11560For SaleMLS ID #1018743, Huailing Deng, Listing by: Daniel Gale Sothebys Intl Rlty. OneKey® MLS as distributed by MLS GRID
- $4,829,0005 bd4 ba3.7k sqft77 Brookside Drive, Manhasset, NY 11030For SaleMLS ID #1016783, Laura Dunphy CBR, Listing by: Daniel Gale Sothebys Intl Rlty. OneKey® MLS as distributed by MLS GRID
- $5,875,0007 bd6 ba6.2k sqft5 Twin Ponds Street, Great Neck, NY 11024For SaleMLS ID #998857, Carole Hakimi, Listing by: S Sharf Realty Inc. OneKey® MLS as distributed by MLS GRID
