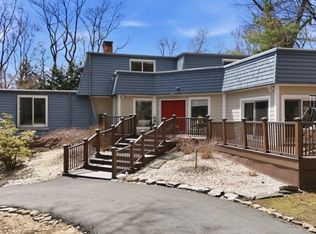
If space and extended living options are at the top of your wish list, this spectacular home is the one you've been searching for! Offering approximately 3,900+ sq ft of beautifully designed living space, this impressive bi-level is nestled on a quiet cul-de-sac street in Oakland's highly desirable Manito section and is connected to public sewer, not septic! Ground level is perfectly suited for extended living arrangements, featuring a spacious eat-in kit w/din area, a sundrenched great room with sliders opening to a private patio, a warm and cozy fam rm w/frplc, a generously sized bedroom, and a full bath! The main level offers a beautiful living room with stone fireplace that has rich custom wood built-ins, a formal dining room, and an expansive updated kitchen with abundant granite countertops and cabinetry, ss appliances, and a dining area. An oversized family room seamlessly extends from the kitchen, creating the perfect gathering space for everyday living and entertaining. A primary suite serves as a private retreat with a walk-in closet, full sitting area, and a full bath. Two additional spacious bedrooms and an updated full bath complete the main level. Outside, professionally landscaped grounds, multiple patios and decks, and a private backyard create a beautiful setting for outdoor relaxation and entertaining. 2 car att gar! Enjoy all that Oakland has to offer, incl top rated schools, parks and recreation programs, and convenient commuting options!
Under contract
$1,200,000
17 Kiowa, Oakland Boro, NJ 07436
4beds
3,920sqft
:
Get pre-qualified$8,081/mo
Single Family Residence
Built in 1963
0.39 Acres Lot
$-- Zestimate®
$306/sqft
$-- HOA
What's special
- 60 days |
- 144 |
- 1 |
Likely to sell faster than
Zillow last checked:
Listing updated:
Listed by:
Valerie Tramontozzi 973-696-0077,
Keller Williams Prosperity Realty
Source: GSMLS,MLS#: 4031183
Facts & features
Interior
Bedrooms & bathrooms
- Bedrooms: 4
- Bathrooms: 3
- Full bathrooms: 3
Primary bedroom
- Description: Full Bath, Walk-In Closet
Bedroom 1
- Level: Ground
Bedroom 2
- Level: First
Bedroom 3
- Level: First
Bedroom 4
- Level: First
Primary bathroom
- Features: Tub Shower
Dining room
- Features: Formal Dining Room
- Level: First
Family room
- Level: Ground
Kitchen
- Features: Separate Dining Area
- Level: First
Living room
- Level: First
Heating
- Baseboard - Hotwater, Zoned, Natural Gas
Cooling
- Central Air
Appliances
- Included: Carbon Monoxide Detector, Gas Cooktop, Kitchen Exhaust Fan, Microwave, Range/Oven-Gas, Refrigerator, Wall Oven(s) - Gas, Gas Water Heater
- Laundry: Laundry Room, Ground Level
Features
- High Ceilings, Walk-In Closet(s), Bathroom, In-Law Floorplan, Bath Main, Family Room, Great Room, Kitchen, Outside Entrance, Utility Room
- Flooring: Stone, Vinyl-Linoleum, Wood
- Windows: Skylight(s)
- Basement: None
- Number of fireplaces: 2
- Fireplace features: Family Room, Living Room
Interior area
- Total structure area: 3,920
- Total interior livable area: 3,920 sqft
Property
Parking
- Total spaces: 4
- Parking features: 2 Car Width, Attached Garage
- Attached garage spaces: 2
- Uncovered spaces: 4
Features
- Levels: Bi-Level
- Patio & porch: Patio
- Exterior features: Sidewalk
Lot
- Size: 0.39 Acres
- Dimensions: 0.392 AC
- Features: Irregular Lot
Details
- Parcel number: 1142050040000000440000
Construction
Type & style
- Home type: SingleFamily
- Property subtype: Single Family Residence
Materials
- Brick, Vinyl Siding
- Roof: Asphalt Shingle
Condition
- Year built: 1963
Utilities & green energy
- Gas: Gas-Natural
- Sewer: Public Sewer
- Water: Public
- Utilities for property: Natural Gas Connected
Community & HOA
Community
- Security: Security System, Carbon Monoxide Detector
- Subdivision: Manito
Location
- Region: Oakland
Financial & listing details
- Price per square foot: $306/sqft
- Tax assessed value: $1,031,600
- Annual tax amount: $20,539
- Date on market: 6/6/2026
- Ownership type: Fee Simple
Estimated market value
Not available
Estimated sales range
Not available
Not available
Price history
| Date | Event | Price |
|---|---|---|
| 6/17/2026 | Pending sale | $1,200,000$306/sqft |
Source:  GSMLS #4031183 Report a problem GSMLS #4031183 Report a problem | ||
| 6/1/2026 | Listed for sale | $1,200,000+57.9%$306/sqft |
Source:  NJMLS #26018527 Report a problem NJMLS #26018527 Report a problem | ||
| 3/30/2007 | Sold | $760,000+35.7%$194/sqft |
Source: Public Record Report a problem | ||
| 4/25/2003 | Sold | $560,000$143/sqft |
Source: Public Record Report a problem | ||
Public tax history
| Year | Property taxes | Tax assessment |
|---|---|---|
| 2025 | $21,620 +9.6% | $940,000 +9.6% |
| 2024 | $19,734 +1.3% | $858,000 +4.5% |
| 2023 | $19,483 +3.6% | $820,700 +2.7% |
| 2022 | $18,800 +5.5% | $799,300 +37.6% |
| 2021 | $17,827 +6.1% | $580,700 |
| 2020 | $16,805 +2.2% | $580,700 |
| 2019 | $16,451 | $580,700 |
| 2018 | $16,451 +4.2% | $580,700 |
| 2017 | $15,795 +2% | $580,700 |
| 2016 | $15,481 +2.1% | $580,700 |
| 2015 | $15,162 +1.8% | $580,700 |
| 2014 | $14,901 +3.1% | $580,700 |
| 2013 | $14,459 | $580,700 |
| 2012 | $14,459 +1.5% | $580,700 |
| 2011 | $14,245 +2.2% | $580,700 -14.5% |
| 2010 | $13,933 +3.5% | $679,000 |
| 2009 | $13,465 | $679,000 +0.9% |
| 2007 | -- | $672,800 |
| 2006 | -- | $672,800 |
| 2005 | -- | $672,800 +94.2% |
| 2004 | -- | $346,500 |
| 2003 | -- | $346,500 |
| 2002 | -- | $346,500 |
| 2001 | -- | $346,500 |
Find assessor info on the county website
Monthly payment
Est. payment
Payment breakdown
Explore the cost of this home by adjusting the details. Changes won't be saved.Climate risks
Neighborhood: 07436
Nearby schools
GreatSchools rating
- 9/10Manito Elementary SchoolGrades: K-5Distance: 0.2 mi
- 9/10Valley Middle SchoolGrades: 6-8Distance: 1.7 mi
- 8/10Indian Hills High SchoolGrades: 9-12Distance: 1.3 mi
Schools provided by the listing agent
- Elementary: Manito
- Middle: Valley
- High: Indian Hls
Source: GSMLS. This data may not be complete. We recommend contacting the local school district to confirm school assignments for this home.
- $1,194,4004 bd3 ba2.6k sqft10 Kiowa Ter, Oakland, NJ 07436Off Market

- $999,0004 bd3 ba-- sqft13 Kiowa Ter, Oakland, NJ 07436Sold

- $1,205,700-- bd-- ba3k sqft21 Kiowa Ter, Oakland, NJ 07436Off Market
- $850,900-- bd-- ba2.1k sqft9 Kiowa Ter, Oakland, NJ 07436Off Market
- $1,022,5004 bd3 ba3k sqft6 Kiowa Ter, Oakland, NJ 07436Off Market
- $985,500-- bd-- ba2.4k sqft16 Kiowa Ter, Oakland, NJ 07436Off Market
- $953,9004 bd3 ba2.1k sqft8 Massasoit Trl, Oakland, NJ 07436Off Market
- $847,5003 bd3 ba-- sqft5 Kiowa Ter, Oakland, NJ 07436Off Market
A local agent can set up tours, give advice and negotiate with sellers.
A local lender can help you make sure your offer is ready when you are.
Similar homes
- $999,9995 bd4 ba3k sqft1 Rock Ledge, Oakland Boro, NJ 07436For Sale
 MLS ID #4037301, Ronnie Glomb, Your Town Realty. GSMLS
 - $1,269,0004 bd4 ba3.6k sqft947 Franklin Lake Rd, Franklin Lakes Boro, NJ 07417For Sale
 MLS ID #4019517, Carla C. Ribeiro, Keller Williams Village Square. GSMLS
 - $1,200,0005 bd4 ba4.4k sqft78 Ridge Rd, North Haledon Boro, NJ 07508For Sale
 MLS ID #4042816, Stephanie L. Lucrezia, Voro Nj Llc. GSMLS
 - $1,250,0003 bd3 ba2.7k sqft111 Kitchell Lake Dr, West Milford Twp., NJ 07480For Sale
 MLS ID #4041660, Louis Colucci, Werner Realty. GSMLS
 - $925,0005 bd4 ba3.9k sqft34 Knoll Rd, Wayne Twp., NJ 07470For SaleMLS ID #4034050, Syrin Mamkegh, C-21 Crest Real Estate, Inc.. GSMLS
- $1,200,0004 bd3 ba3.1k sqft32 Somerset Lane, Warwick, NY 10990For Sale
 MLS ID #1014994, Kimberly Lasalandra, Listing by: BHG Real Estate Green Team. OneKey® MLS as distributed by MLS GRID
 - $999,9006 bd5 ba4.2k sqft52 Ashburn Rd, Wayne Twp., NJ 07470For SaleMLS ID #4038496, David Naseef, Re/Max Elite Realty. GSMLS
- $1,199,9005 bd4 ba3.2k sqft60 Park Rd, Parsippany-Troy Hills Twp., NJ 07054For SaleMLS ID #4034599, Darlene Schror, Redfin Corporation. GSMLS
- $1,149,0004 bd5 ba3.5k sqft35 Waughaw Rd, Montville Twp., NJ 07082For SaleMLS ID #4034897, Joan Lagreca, Realty Executives Exceptional. GSMLS
- $1,079,0004 bd3 ba2.8k sqft66 Boulevard, Pequannock Twp., NJ 07440For SaleMLS ID #4038033, Melissa Florance-lynch, Realty Executives Exceptional. GSMLS
- $1,100,0004 bd3 ba2.6k sqft3 Polo Court, Suffern, NY 10901For SaleMLS ID #957173, Leon Klein, Listing by: Keller Williams Hudson Valley. OneKey® MLS as distributed by MLS GRID
- $1,280,0005 bd4 ba3.8k sqft24 Pine Brook Rd, Montville Twp., NJ 07082For SaleMLS ID #4027788, Robin Raite, Coldwell Banker Realty. GSMLS
- $1,099,0004 bd4 ba2k sqft124 Crain Rd, Paramus Boro, NJ 07652For SaleMLS ID #4026273, Yemily Lopez-pena, Redfin Corporation. GSMLS
- $1,025,0004 bd3 ba2.5k sqft453 S Maple Ave, Glen Rock Boro, NJ 07452For SaleMLS ID #4039861, William T. Helfricht, United Real Estate. GSMLS
- $850,0004 bd3 ba2.4k sqft19 Navajo Trail, Sloatsburg, NY 10974For SaleMLS ID #1029281, Donna Gennaro, Listing by: Howard Hanna Rand Realty. OneKey® MLS as distributed by MLS GRID
- $1,100,0004 bd4 ba2.2k sqft36 New Valley Road, New City, NY 10956For SaleMLS ID #1029775, Kathleen Finn, Listing by: Christie's Int. Real Estate. OneKey® MLS as distributed by MLS GRID
- $1,260,0004 bd4 ba3k sqft20 Juniper Ct, Cedar Grove Twp., NJ 07009For SaleMLS ID #4042198, Susan Lovit, Compass New Jersey Llc. GSMLS
- $879,0004 bd4 ba3.4k sqft15 Meadowlark Drive, West Nyack, NY 10994For SaleMLS ID #1022852, Gwen Weiss, Listing by: Keller Williams Hudson Valley. OneKey® MLS as distributed by MLS GRID
- $945,9995 bd4 ba3.5k sqft190 Pine Brook Rd, Montville Twp., NJ 07045For SaleMLS ID #4039755, Katerin Lecaro, Coldwell Banker Realty. GSMLS
- $1,100,0005 bd4 ba2.8k sqft42-09 Cosgrove Ct, Fair Lawn Boro, NJ 07410For SaleMLS ID #4037252, Esperanza Burri, Prominent Properties Sir. GSMLS
