Rarely does an opportunity like this become available in one of Pittsford's most sought-after neighborhoods. This home is truly an entertainer’s dream, both inside & out. The first floor features a beautiful living room w/ soaring cathedral ceilings that fill the space w/ incredible natural light, as well as a cozy family room featuring a gas fireplace. The kitchen offers a large center island w/ seating, quartz countertops, & ample storage. Just off the garage entry is a thoughtfully designed mudroom w/ built-in lockers & bench seating. The first floor also includes a home office or POTENTIAL 5TH BEDROOM, plus first-floor laundry. Upstairs you'll find four spacious bedrooms & two full baths, including a beautiful primary suite w/ an ensuite bath featuring a step-in shower, soaking tub, & walk-in closet. The finished basement provides additional living space for a rec room, home gym, media room, or playroom, plus abundant storage. Step outside to an extraordinary resort-style backyard. Completed in 2023, the outdoor oasis features a heated in-ground pool w/ a custom non-slip liner, tanning ledge w/ custom cushion, & luxury spa w/ high-performance jets. Automatic pool & retaining wall lighting create a spectacular nighttime ambiance. The pool house offers a half bath & storage, while the Sunbrella retractable awning (2025) features remote operation, integrated solar lighting, & automatic wind sensors. Outdoor living is completed by a composite deck (2023), professionally updated landscaping, new front walkway (2022), Rain Bird irrigation system (2024), & fresh exterior paint (2026). Enjoy the convenience of a neighborhood walking path providing access to Thornell Road School. There are simply too many updates to list—please see the attached feature sheet for additional details. Don't miss this rare opportunity to own a truly one-of-a-kind home. Water heater (2019). Showings begin Thursday, 7/9. Delayed negotiations begin Tuesday, 7/14 at 5PM.
Pending
$699,900
17 Lawton Dr, Pittsford, NY 14534
4beds
2,642sqft
Single Family Residence
Built in 1982
0.68 Acres Lot
$-- Zestimate®
$265/sqft
$-- HOA
What's special
Incredible natural lightComposite deckHome officeFirst-floor laundryFour spacious bedroomsWalk-in closetFresh exterior paint
- 39 days |
- 344 |
- 5 |
Zillow last checked:
Listing updated:
Listed by:
Keller Williams Realty Greater Rochester 585-362-8900,
Amanda E Friend-Gigliotti 585-622-7181,
Jessica Kouzan 585-217-2643,
Keller Williams Realty Greater Rochester
Source: NYSAMLSs,MLS#: R1694470 Originating MLS: Rochester
Originating MLS: RochesterFacts & features
Interior
Bedrooms & bathrooms
- Bedrooms: 4
- Bathrooms: 4
- Full bathrooms: 2
- 1/2 bathrooms: 2
- Main level bathrooms: 2
Heating
- Gas, Forced Air
Cooling
- Central Air
Appliances
- Included: Built-In Range, Built-In Oven, Dryer, Dishwasher, Gas Water Heater, Microwave, Refrigerator, Washer
- Laundry: Main Level
Features
- Ceiling Fan(s), Cathedral Ceiling(s), Den, Separate/Formal Dining Room, Entrance Foyer, Eat-in Kitchen, Separate/Formal Living Room, Home Office, Kitchen Island, Quartz Counters
- Flooring: Carpet, Ceramic Tile, Varies, Vinyl
- Basement: Full,Partially Finished
- Number of fireplaces: 1
Interior area
- Total structure area: 2,642
- Total interior livable area: 2,642 sqft
Property
Parking
- Total spaces: 2
- Parking features: Attached, Garage, Driveway, Garage Door Opener
- Attached garage spaces: 2
Features
- Levels: Two
- Stories: 2
- Patio & porch: Balcony, Deck
- Exterior features: Awning(s), Blacktop Driveway, Balcony, Deck, Hot Tub/Spa, Pool
- Pool features: In Ground
- Has spa: Yes
Lot
- Size: 0.68 Acres
- Dimensions: 112 x 262
- Features: Irregular Lot, Residential Lot
Details
- Additional structures: Pool House
- Parcel number: 2646891781100003014000
- Special conditions: Standard
Construction
Type & style
- Home type: SingleFamily
- Architectural style: Contemporary,Colonial
- Property subtype: Single Family Residence
Materials
- Cedar
- Foundation: Block
Condition
- Resale
- Year built: 1982
Utilities & green energy
- Sewer: Connected
- Water: Connected, Public
- Utilities for property: Cable Available, High Speed Internet Available, Sewer Connected, Water Connected
Community & HOA
Community
- Subdivision: Brookside Mdws Sec 03 Ph
Location
- Region: Pittsford
Financial & listing details
- Price per square foot: $265/sqft
- Tax assessed value: $392,500
- Annual tax amount: $16,959
- Date on market: 7/8/2026
- Cumulative days on market: 40 days
- Listing terms: Cash,Conventional,FHA,VA Loan
Estimated market value
Not available
Estimated sales range
Not available
$4,717/mo
Price history
| Date | Event | Price |
|---|---|---|
| 7/15/2026 | Pending sale | $699,900$265/sqft |
Source:  NYSAMLSs #R1694470 Report a problem NYSAMLSs #R1694470 Report a problem | ||
| 7/8/2026 | Listed for sale | $699,900+32.1%$265/sqft |
Source: NYSAMLSs #R1694470 Report a problem | ||
| 8/30/2021 | Sold | $530,000+42.3%$201/sqft |
Source: NYSAMLSs #R1350332 Report a problem | ||
| 10/8/2019 | Sold | $372,500-4.5%$141/sqft |
Source: NYSAMLSs #R1223150 Report a problem | ||
| 9/17/2019 | Pending sale | $389,900$148/sqft |
Source: HUNT Real Estate #R1223150 Report a problem | ||
| 7/8/2019 | Price change | $389,900-2.5%$148/sqft |
Source: Howard Hanna - Fairport #R1197359 Report a problem | ||
| 6/24/2019 | Listed for sale | $399,900$151/sqft |
Source: Howard Hanna - Fairport #R1197359 Report a problem | ||
| 6/11/2019 | Pending sale | $399,900$151/sqft |
Source: Howard Hanna - Fairport #R1197359 Report a problem | ||
| 5/30/2019 | Listed for sale | $399,900+42.9%$151/sqft |
Source: Howard Hanna #R1197359 Report a problem | ||
| 9/1/2004 | Sold | $279,900+35.2%$106/sqft |
Source: Agent Provided Report a problem | ||
| 9/9/1999 | Sold | $207,000$78/sqft |
Source: Public Record Report a problem | ||
Public tax history
| Year | Property taxes | Tax assessment |
|---|---|---|
| 2025 | -- | $392,500 |
| 2024 | -- | $392,500 +5.4% |
| 2023 | -- | $372,500 |
| 2022 | -- | $372,500 +23.7% |
| 2021 | -- | $301,200 |
| 2020 | -- | $301,200 |
| 2018 | -- | $301,200 +5% |
| 2017 | $7,617 | $286,900 |
| 2016 | -- | $286,900 |
| 2015 | -- | $286,900 |
| 2014 | -- | $286,900 |
| 2013 | -- | $286,900 |
| 2012 | -- | $286,900 |
| 2011 | -- | $286,900 |
| 2010 | -- | $286,900 +2.5% |
| 2009 | -- | $279,900 |
| 2007 | -- | $279,900 |
| 2006 | -- | $279,900 +10.4% |
| 2005 | -- | $253,500 +4.1% |
| 2004 | -- | $243,500 +10.7% |
| 2003 | -- | $220,000 |
| 2002 | -- | $220,000 |
| 2001 | -- | $220,000 |
| 2000 | -- | $220,000 |
Find assessor info on the county website
Monthly payment
Climate risks
Neighborhood: 14534
Nearby schools
GreatSchools rating
- 8/10Thornell Road SchoolGrades: K-5Distance: 0.3 mi
- 9/10Barker Road Middle SchoolGrades: 6-8Distance: 1 mi
- 10/10Pittsford Mendon High SchoolGrades: 9-12Distance: 0.6 mi
Schools provided by the listing agent
- District: Pittsford
Source: NYSAMLSs. This data may not be complete. We recommend contacting the local school district to confirm school assignments for this home.
- $720,5004 bd2 ba2.8k sqft15 Lawton Dr, Pittsford, NY 14534Off Market
- $559,0003 bd2 ba2.7k sqft19 Lawton Dr, Pittsford, NY 14534Off Market

- $595,0004 bd2 ba2.8k sqft24 Muirfield Ct, Pittsford, NY 14534Off Market
- $650,5004 bd2 ba3.1k sqft11 Lawton Dr, Pittsford, NY 14534Off Market
- $868,7004 bd4 ba3.7k sqft22 Muirfield Ct, Pittsford, NY 14534Off Market
- $805,8004 bd4 ba3.4k sqft20 Muirfield Ct, Pittsford, NY 14534Off Market
- $620,3004 bd3 ba2.6k sqft18 Lawton Dr, Pittsford, NY 14534Off Market
- $842,1004 bd4 ba3.2k sqft9 Lawton Dr, Pittsford, NY 14534Off Market
A local agent can set up tours, give advice and negotiate with sellers.
Similar homes
- $589,9004 bd3 ba2.3k sqft43 Cambric Cir, Pittsford, NY 14534For Sale
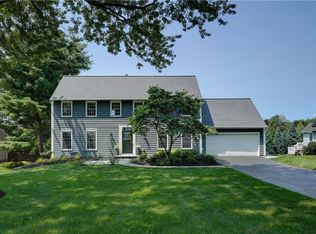
 MLS ID #R1699732, Anessa Ansley-Purpura, Listing by: Howard Hanna. NYSAMLSs
 - $699,9905 bd3 ba3k sqft5 Poinciana Dr, Pittsford, NY 14534For Sale
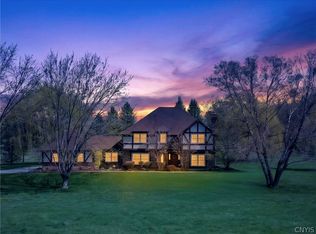 MLS ID #S1672694, Victoria Grutzik, Listing by: Century 21 Leah's Signature. NYSAMLSs
 - $649,0003 bd3 ba2.8k sqft36 Green Valley Rd, Pittsford, NY 14534For Sale
 MLS ID #R1704784, Lisa Ann Harrington, Listing by: Tru Agent Real Estate. NYSAMLSs
 - $579,0005 bd3 ba2.8k sqft32 Framingham Ln, Pittsford, NY 14534For Sale
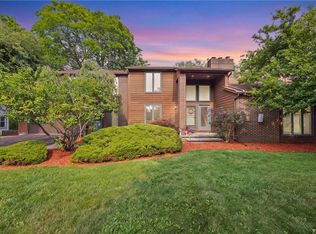 MLS ID #R1707098, Nadia H Cheema, Listing by: RE/MAX Realty Group. NYSAMLSs
 - $775,0006 bd5 ba3.3k sqft237 W Bloomfield Rd, Pittsford, NY 14534For SaleMLS ID #R1703717, Debranne Jacob, Listing by: Howard Hanna. NYSAMLSs
- $549,9005 bd4 ba2.4k sqft36 Pebble Creek Ln, Pittsford, NY 14534For SaleMLS ID #R1703156, John Bruno, Listing by: Tru Agent Real Estate. NYSAMLSs
- $599,9003 bd3 ba2.3k sqft21 Arlington Dr, Pittsford, NY 14534For SaleMLS ID #R1705881, Marc Mingoia, Listing by: Howard Hanna. NYSAMLSs
- $625,0003 bd3 ba2.5k sqft3 Hardwood Hill Rd, Pittsford, NY 14534For SaleMLS ID #R1705245, Susan E. Kachurak, Listing by: Howard Hanna. NYSAMLSs
- $549,9004 bd3 ba2.6k sqft17 W Jefferson Rd, Pittsford, NY 14534For SaleMLS ID #R1693053, Paul J. Manuse, Listing by: RE/MAX Plus. NYSAMLSs
- $599,9004 bd3 ba2.5k sqft9 Chelten Rise, Fairport, NY 14450For SaleMLS ID #R1706472, Robert J. Graham V, Listing by: Tru Agent Real Estate. NYSAMLSs
- $974,9005 bd5 ba3.6k sqft12 Northstone Rise, Pittsford, NY 14534For SaleMLS ID #R1705637, Dawn M Presicci, Listing by: Empire Realty Group. NYSAMLSs
- $672,7504 bd3 ba2k sqft23 Mendon Green Ln, Pittsford, NY 14534New ConstructionMLS ID #R1584681, Cindy B. Rosato, Listing by: RE/MAX Realty Group. NYSAMLSs
- $700,3503 bd3 ba2k sqft18 Mendon Green Ln, Pittsford, NY 14534New ConstructionMLS ID #R1584678, Cindy B. Rosato, Listing by: RE/MAX Realty Group. NYSAMLSs
- $649,0003 bd3 ba2.9k sqft304 Belvista Dr, Rochester, NY 14625For SaleMLS ID #R1705737, Tiffany A. Hilbert, Listing by: Keller Williams Realty Greater Rochester. NYSAMLSs
- $697,8503 bd2 ba2k sqftLOT 4 Mile Square Rd, Mendon, NY 14472New ConstructionMLS ID #R1661221, John M. Graziose, Listing by: Gerber Homes. NYSAMLSs
- $749,9004 bd4 ba3.4k sqft10 Hunters Ln, Rochester, NY 14618For SaleMLS ID #R1703636, Stephen Cass, Listing by: RE/MAX Realty Group. NYSAMLSs
- $375,0004 bd4 ba2.2k sqft62 Selborne Chase, Fairport, NY 14450For SaleMLS ID #R1704110, Vincent T. Pettrone Jr., Listing by: Cambridge Real Estate Advisors. NYSAMLSs
- $369,9004 bd3 ba2k sqft43 Southcross Trl, Fairport, NY 14450For SaleMLS ID #R1706102, Amanda E Friend-Gigliotti, Listing by: Keller Williams Realty Greater Rochester. NYSAMLSs
- $849,9004 bd3 ba2.2k sqft35 Greenpoint Trl, Pittsford, NY 14534For SaleMLS ID #R1704972, Marcia E. Glenn, Listing by: Howard Hanna. NYSAMLSs
- $850,0004 bd3 ba2.9k sqft6591 Cherry St, Victor, NY 14564For SaleMLS ID #R1703645, Lauren A. Hanggi, Listing by: Keller Williams Realty Gateway. NYSAMLSs
