
Custom craftsmanship, timeless design, and sweeping Delegal Creek views define 17 Mainsail Crossing. Built by respected local builder Matthew Johns, this exceptionally maintained home showcases quality construction and thoughtful architectural details, including coffered ceilings, hardwood floors throughout, custom built-ins, and elegant wrought-iron accents. Ideally situated on a quiet street near Delegal Creek Marina, the home enjoys coveted western exposure with spectacular sunsets over the water and marsh.
The main level features a spacious primary suite with a beautifully appointed bath, generous walk-in closets with custom build-outs, comfortable soaking tub, and separate shower. A private study provides flexible space for an office or additional bedroom, with a full bath conveniently located nearby. The timeless kitchen features beautiful cabinetry, granite countertops, Miele and Wolf stainless appliances, and opens to a breakfast area and comfortable family room. A separate living room provides another inviting gathering space and opens to the screened porch and brick patio, where mature gardens, lush landscaping, and serene water views create a wonderful setting for relaxing or entertaining.
Upstairs are two additional bedrooms, each with an ensuite bath and walk-in closets, generous walk-in attic storage, and access to a shared screened porch overlooking the peaceful surroundings. An approximately 300-square-foot unfinished bonus space off the main-level laundry room offers excellent potential for additional living space.
Additional features include a spacious 2½-car garage, 50-year metal roof, hard-coat stucco exterior, and distinctive wrought-iron details inside and out. Some amenities require additional membership.
For sale
$1,575,000
17 Mainsail Crossing, Savannah, GA 31411
3beds
3,100sqft
Single Family Residence
Built in 2008
8,407 Square Feet Lot
$-- Zestimate®
$508/sqft
$216/mo HOA
What's special
Spacious primary suiteCustom built-insLush landscapingSweeping delegal creek viewsCustom craftsmanshipBeautifully appointed bathComfortable family room
- 19 days
- 978
- 44
Likely to sell faster than
Zillow last checked:
Listing updated:
Listed by:
Ginna Carroll 912-547-9363,
Daniel Ravenel SIR,
Jill W. Brooks 912-658-6211,
Daniel Ravenel SIR
Source: Hive MLS,MLS#: SA365216 Originating MLS: Savannah Multi-List Corporation
Originating MLS: Savannah Multi-List CorporationFacts & features
Interior
Bedrooms & bathrooms
- Bedrooms: 3
- Bathrooms: 4
- Full bathrooms: 4
Heating
- Central, Electric, Zoned
Cooling
- Central Air, Electric, Zoned
Appliances
- Included: Some Gas Appliances, Convection Oven, Cooktop, Dishwasher, Electric Water Heater, Microwave, Oven, Wine Cooler, Dryer, Refrigerator, Washer
- Laundry: Washer Hookup, Dryer Hookup, Laundry Room, Upper Level
Features
- Attic, Breakfast Bar, Built-in Features, Breakfast Area, Tray Ceiling(s), Ceiling Fan(s), Cathedral Ceiling(s), Double Vanity, Entrance Foyer, Fireplace, Gourmet Kitchen, Garden Tub/Roman Tub, High Ceilings, Kitchen Island, Main Level Primary, Pantry, Recessed Lighting, Separate Shower, Programmable Thermostat
- Windows: Double Pane Windows
- Basement: None
- Attic: Walk-In
- Number of fireplaces: 2
- Fireplace features: Family Room, Gas Starter, Living Room, Gas Log
Interior area
- Total interior livable area: 3,100 sqft
Property
Parking
- Total spaces: 2
- Parking features: Attached, Garage, Golf Cart Garage, Garage Door Opener, Rear/Side/Off Street, Storage
- Garage spaces: 2
Accessibility
- Accessibility features: Low Threshold Shower
Features
- Patio & porch: Porch, Patio, Front Porch, Screened
- Exterior features: Dock
- Pool features: Community
- Has view: Yes
- View description: Marsh, River, Creek/Stream, Water
- Has water view: Yes
- Water view: Marsh,River,Creek/Stream,Water
- Waterfront features: Creek, Deep Water, Marsh, Water Access
- Body of water: Delegal Creek
Lot
- Size: 8,407 Square Feet
- Features: Cul-De-Sac, Level, Sprinkler System
Details
- Parcel number: 1032402013
- Zoning: PUD
- Zoning description: Single Family
- Special conditions: Standard
Construction
Type & style
- Home type: SingleFamily
- Architectural style: Traditional
- Property subtype: Single Family Residence
Materials
- Stucco
- Foundation: Slab
- Roof: Metal
Condition
- New construction: No
- Year built: 2008
Details
- Builder name: Matthew Johns
Utilities & green energy
- Sewer: Public Sewer
- Water: Public
- Utilities for property: Cable Available, Underground Utilities
Green energy
- Energy efficient items: Windows
Community & HOA
Community
- Features: Clubhouse, Pool, Fitness Center, Golf, Gated, Marina, Playground, Park, Shopping, Street Lights, Sidewalks, Tennis Court(s), Trails/Paths, Water Sports, Curbs, Dock, Gutter(s)
- Security: Security Service
- Subdivision: The Landings on Skidaway Island
HOA
- Has HOA: Yes
- Services included: Road Maintenance
- HOA fee: $2,594 annually
- HOA name: The Landings
- HOA phone: 912-598-2520
Location
- Region: Savannah
Financial & listing details
- Price per square foot: $508/sqft
- Tax assessed value: $1,496,200
- Annual tax amount: $9,027
- Date on market: 9/24/2026
- Cumulative days on market: 19 days
- Listing agreement: Exclusive Right To Sell
- Listing terms: Cash,Conventional,1031 Exchange
- Inclusions: Ceiling Fans, Dryer, Gas Logs, Refrigerator, Washer
- Ownership type: Homeowner/Owner
- Road surface type: Asphalt, Paved
Estimated market value
Not available
Estimated sales range
Not available
Not available
Price history
| Date | Event | Price |
|---|---|---|
| 9/24/2026 | Listed for sale | $1,575,000+275%$508/sqft |
Source:  Hive MLS #SA365216 Report a problem Hive MLS #SA365216 Report a problem | ||
| 2/13/2008 | Sold | $420,000$135/sqft |
Source: Hive MLS #SA30115 Report a problem | ||
Public tax history
| Year | Property taxes | Tax assessment |
|---|---|---|
| 2025 | $9,027 +6.3% | $598,480 +59.5% |
| 2024 | $8,489 +9.4% | $375,120 +0.9% |
| 2023 | $7,759 -3.8% | $371,920 +19.9% |
| 2022 | $8,067 -1.4% | $310,200 +23% |
| 2021 | $8,181 -1.5% | $252,120 +1.9% |
| 2020 | $8,302 +1% | $247,320 +4% |
| 2019 | $8,223 | $237,800 +2.5% |
| 2018 | $8,223 +1% | $232,080 -0.4% |
| 2017 | $8,140 | $233,000 |
Find assessor info on the county website
Monthly payment
Est. payment
Payment breakdown
Explore the cost of this home by adjusting the details. Changes won't be saved.Climate risks
Neighborhood: 31411

Similar homes
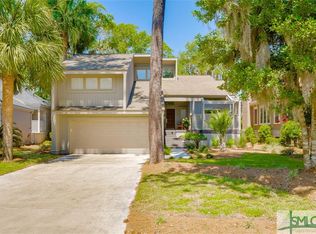
- $1,325,0004 bd5 ba3.7k sqft8 Fore Royal Circle, Savannah, GA 31411For Sale
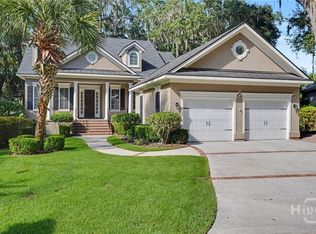
 MLS ID #SA363065, Ginna Carroll, Daniel Ravenel SIR. Hive MLS
 - $1,700,0003 bd5 ba4k sqft26 Islanders Retreat, Savannah, GA 31411For Sale
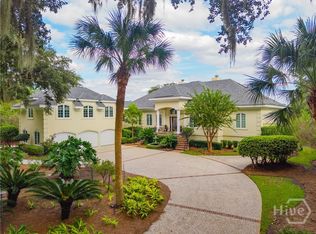 MLS ID #SA366288, Jill W. Brooks, Daniel Ravenel SIR. Hive MLS
 - $1,149,0004 bd3 ba3.1k sqft17 Middle Marsh Retreat, Savannah, GA 31411For Sale
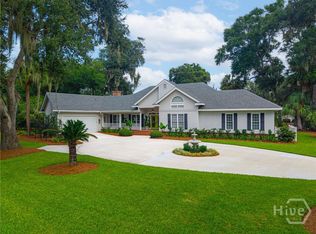 MLS ID #SA366098, Ginna Carroll, Daniel Ravenel SIR. Hive MLS
 - $1,600,0005 bd5 ba3.5k sqft210 Green Island Road, Savannah, GA 31411For Sale
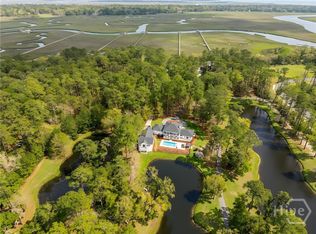 MLS ID #SA349684, Kati Ann Wright, Realty One Group Inclusion. Hive MLS
 - $1,599,0003 bd4 ba3.8k sqft2 Fat Friars Retreat, Savannah, GA 31411For SaleMLS ID #SA364054, Wendy R. Reed, The Landings Real Estate Co. Hive MLS
- $849,0003 bd3 ba2.7k sqft16 Cricket Court, Savannah, GA 31411For SaleMLS ID #SA366093, Jill W. Brooks, Daniel Ravenel SIR. Hive MLS
- $849,0003 bd3 ba3k sqft4 Loblolly Lane, Savannah, GA 31411For SaleMLS ID #SA364529, Ginna Carroll, Daniel Ravenel SIR. Hive MLS
- $1,299,0003 bd3 ba3.8k sqft2 Sweet Fern Retreat, Savannah, GA 31411For SaleMLS ID #SA364885, Mary C. Moore, Compass Georgia. Hive MLS
- $1,625,0004 bd4 ba4k sqft5 Savy Lane, Savannah, GA 31411For SaleMLS ID #SA362514, Reba Lenora Laramy, BHHS Bay Street Realty Group. Hive MLS
- $1,599,9005 bd5 ba4.2k sqft6 Hardwicke Lane, Savannah, GA 31411For SaleMLS ID #SA360943, Matthew Waters, Seaport Real Estate Group. Hive MLS
- $1,499,0004 bd5 ba4.6k sqft5 Butterback Lane, Savannah, GA 31411For SaleMLS ID #SA361434, Ginna Carroll, Daniel Ravenel SIR. Hive MLS
- $900,0003 bd3 ba2.9k sqft15 West Ferry Court, Savannah, GA 31411For SaleMLS ID #SA364366, Lori Davies, BHHS Bay Street Realty Group. Hive MLS
- $1,342,5003 bd4 ba3.5k sqft32 Hasleiters Retreat, Savannah, GA 31411For SaleMLS ID #SA360419, Ginna Carroll, Daniel Ravenel SIR. Hive MLS
- $1,395,0004 bd5 ba3.9k sqft1 Tarrow Ridge Road, Savannah, GA 31411For SaleMLS ID #SA362804, Kati Ann Wright, Realty One Group Inclusion. Hive MLS
- $849,0003 bd3 ba2.7k sqft7 Westferry Court, Savannah, GA 31411For SaleMLS ID #SA365345, Jill W. Brooks, Daniel Ravenel SIR. Hive MLS
- $1,575,0004 bd5 ba3.5k sqft151 Grand Harbor Cir, Savannah, GA 31411Active
 MLS ID #10667474, Linsey Blocker, Engel & Völkers Savannah. GAMLS
 - $1,249,0004 bd5 ba3.6k sqft2 Lightenstone Court, Savannah, GA 31411For SaleMLS ID #SA361901, Lauren Baxter, Compass Georgia. Hive MLS
- $1,399,0006 bd6 ba4.5k sqft3 Buckhead Lane, Savannah, GA 31411For SaleMLS ID #SA357758, Nicole C. Parks, Seaport Real Estate Group. Hive MLS
- $1,149,0004 bd3 ba3.5k sqft7 Marsh Elder Lane, Savannah, GA 31411For SaleMLS ID #SA364329, Elizabeth K. Myers, Daniel Ravenel SIR. Hive MLS
