SO MANY POSSIBILITIES AWAIT IN THIS CHARMING IN-TOWN FARMHOUSE, OVER A CENTURY OLD AND FULL OF CHARACTER. WHETHER YOU ENVISION A THOUGHTFUL REMODEL, A SPACIOUS ADDITION, OR A FRESH START WITH NEW CONSTRUCTION, THIS PROPERTY OFFERS A RARE OPPORTUNITY IN A LOCATION THAT'S HARD TO BEAT. THE HOME FEATURES A CURB CUT LEADING TO AN ATTACHED GARAGE, PLUS CONVENIENT ALLEY ACCESS THAT OPENS THE DOOR TO BUILDING A DETACHED GARAGE AS WELL. BEST OF ALL, YOU'RE JUST MINUTES FROM EVERYTHING THAT MAKES IN-TOWN LIVING SPECIAL: THE TRAIN STATION, LIBRARY, AN INVITING MIX OF RESTAURANTS AND BARS, AND THE BELOVED PICKWICK THEATRE ARE ALL WITHIN EASY REACH. BRING YOUR VISION AND MAKE THIS CLASSIC PROPERTY YOUR OWN!
Contingent
$449,900
17 N Chester Ave, Park Ridge, IL 60068
3beds
1,650sqft
Single Family Residence
Built in 1922
6,250 Square Feet Lot
$-- Zestimate®
$273/sqft
$-- HOA
What's special
Convenient alley access
- --
- 406
- views
- 29
- saves
Likely to sell faster than
Zillow last checked:
Listing updated:
Listed by:
Michael Lohens (847)921-5522,
RE/MAX Properties Northwest
Source: MRED as distributed by MLS GRID,MLS#: 12748232
Facts & features
Interior
Bedrooms & bathrooms
- Bedrooms: 3
- Bathrooms: 2
- Full bathrooms: 2
Rooms
- Room types: Attic, Foyer, Storage, Sun Room
Primary bedroom
- Features: Flooring (Hardwood), Bathroom (Full)
- Level: Main
- Area: 110 Square Feet
- Dimensions: 11X10
Bedroom 2
- Level: Second
- Area: 360 Square Feet
- Dimensions: 20X18
Bedroom 3
- Level: Second
- Area: 170 Square Feet
- Dimensions: 17X10
Other
- Level: Second
- Area: 102 Square Feet
- Dimensions: 17X6
Dining room
- Features: Flooring (Hardwood)
- Level: Main
- Area: 120 Square Feet
- Dimensions: 12X10
Foyer
- Features: Flooring (Hardwood)
- Level: Main
- Area: 40 Square Feet
- Dimensions: 8X5
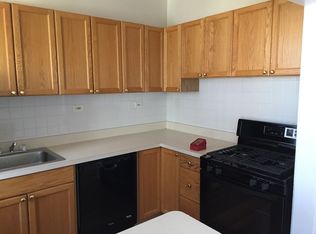
Kitchen
- Features: Flooring (Hardwood)
- Level: Main
- Area: 110 Square Feet
- Dimensions: 11X10
Living room
- Level: Main
- Area: 168 Square Feet
- Dimensions: 14X12
Storage
- Level: Basement
- Area: 54 Square Feet
- Dimensions: 9X6
Sun room
- Level: Main
- Area: 70 Square Feet
- Dimensions: 10X7
Heating
- Natural Gas, Steam
Cooling
- Window Unit(s)
Appliances
- Included: Range, Dishwasher, Refrigerator, Washer, Dryer
Features
- Windows: Screens
- Basement: Unfinished,Full
Interior area
- Total structure area: 1,605
- Total interior livable area: 1,650 sqft
Property
Parking
- Total spaces: 1
- Parking features: Concrete, Yes, Garage Owned, Attached, Garage
- Attached garage spaces: 1
Accessibility
- Accessibility features: No Disability Access
Features
- Stories: 2
- Patio & porch: Porch
Lot
- Size: 6,250 Square Feet
- Dimensions: 50X125
Details
- Parcel number: 09263210400000
- Special conditions: None
Construction
Type & style
- Home type: SingleFamily
- Architectural style: Farmhouse
- Property subtype: Single Family Residence
Materials
- Aluminum Siding, Frame
- Foundation: Concrete Perimeter
- Roof: Asphalt
Condition
- New construction: No
- Year built: 1922
Utilities & green energy
- Electric: Circuit Breakers
- Sewer: Public Sewer
- Water: Lake Michigan
Community & HOA
HOA
- Services included: None
Location
- Region: Park Ridge
Financial & listing details
- Price per square foot: $273/sqft
- Tax assessed value: $307,330
- Annual tax amount: $8,268
- Date on market: 9/1/2026
- Ownership: Fee Simple
Estimated market value
Not available
Estimated sales range
Not available
Not available
Price history
| Date | Event | Price |
|---|---|---|
| 3/24/2021 | Listing removed | -- |
Source: Owner Report a problem | ||
| 10/7/2015 | Listing removed | $1,900$1/sqft |
Source: Owner Report a problem | ||
| 9/2/2015 | Listed for rent | $1,900$1/sqft |
Source: Owner Report a problem | ||
Public tax history
| Year | Property taxes | Tax assessment |
|---|---|---|
| 2024 | $8,909 +6.8% | $30,733 |
| 2023 | $8,341 -2.8% | $30,733 -6.9% |
| 2022 | $8,582 +7.4% | $33,001 +25.6% |
| 2021 | $7,991 +4.1% | $26,273 |
| 2020 | $7,674 +0.9% | $26,273 -10% |
| 2019 | $7,609 +20.2% | $29,193 +32% |
| 2018 | $6,328 +0.4% | $22,114 |
| 2017 | $6,301 +3.9% | $22,114 |
| 2016 | $6,068 +0.2% | $22,114 +12.6% |
| 2015 | $6,057 +17.4% | $19,637 |
| 2014 | $5,161 +5.9% | $19,637 |
| 2013 | $4,871 -13.1% | $19,637 -19.9% |
| 2012 | $5,604 +2.8% | $24,512 |
| 2011 | $5,449 -2.3% | $24,512 -2.1% |
| 2010 | $5,579 +2.5% | $25,033 -14.7% |
| 2009 | $5,443 +5.3% | $29,341 -18.3% |
| 2008 | $5,171 +10.2% | $35,922 |
| 2007 | $4,693 -3% | $35,922 +34.3% |
| 2006 | $4,837 +14.4% | $26,756 |
| 2005 | $4,227 +6.3% | $26,756 |
| 2004 | $3,975 -4% | $26,756 +11.5% |
| 2003 | $4,139 +2.2% | $23,992 |
| 2002 | $4,052 +24.8% | $23,992 |
| 2001 | $3,247 +1.5% | $23,992 +30.1% |
| 2000 | $3,200 +2.7% | $18,435 |
| 1999 | $3,117 | $18,435 |
Find assessor info on the county website
Monthly payment
Est. payment
Payment breakdown
Explore the cost of this home by adjusting the details. Changes won't be saved.Climate risks
Neighborhood: 60068
Nearby schools
Schools provided by the listing agent
- Elementary: George B Carpenter Elementary Sc
- Middle: Emerson Middle School
- High: Maine South High School
- District: 64
Source: MRED as distributed by MLS GRID. This data may not be complete. We recommend contacting the local school district to confirm school assignments for this home.
Similar homes
- $485,9004 bd3 ba2.1k sqft6744 N Oconto Ave, Chicago, IL 60631New
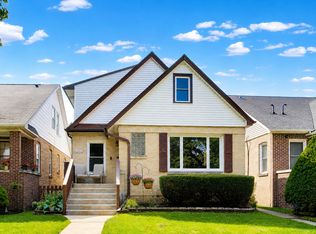 MLS ID #12779536, Caroline Starr, @properties Christie's International Real Estate. MRED as distributed by MLS GRID
 - $460,0004 bd4 ba2.4k sqft834 S Wolf Rd, Des Plaines, IL 60016New
 MLS ID #12776140, Rebecca Martinez, @properties Christie's International Real Estate. MRED as distributed by MLS GRID
 - $450,0004 bd2 ba1.3k sqft1126 N Humphrey Ave, Oak Park, IL 60302New
 MLS ID #12778062, Erica Cuneen, CIPS,GREEN,SFR,SRES, Beyond Properties Realty Group. MRED as distributed by MLS GRID
 - $429,0004 bd2 ba1.7k sqft5137 N Oketo Ave, Harwood Heights, IL 60706New
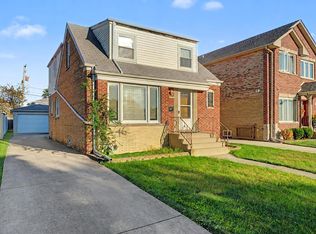 MLS ID #12770728, Lynn Story, Berkshire Hathaway HomeServices Chicago. MRED as distributed by MLS GRID
