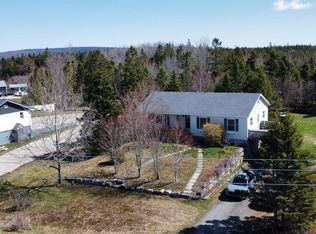
Welcome to 17 Periwinkle Run, Simms Settlement! Enjoy comfortable, easy living in this bright and inviting 3-bedroom, 2-bathroom home. Featuring an open-concept layout that seamlessly connects the kitchen and living room, this home offers a welcoming space for everyday living, entertaining, and spending time with family and friends. Natural light fills the interior, creating a warm and airy atmosphere throughout. The primary bedroom features it's own private ensuite, adding an extra touch of comfort and convenience. With three bedrooms and two full bathrooms, there is plenty of room for family, guests, or a home office. Located in the peaceful community of Simms Settlement, this property offers more than just a place to call home. Enjoy a welcoming neighbourhood with some of the best neighbours you could ask for, where the sense of community makes settling in that much sweeter. Spend your days exploring the beautiful beaches of Nova Scotia’s South Shore, visiting nearby community centres, or enjoying the local activities and events that bring the surrounding communities together. Whether you’re looking for a place to raise a family, put down roots, or simply enjoy a quieter coastal lifestyle, 17 Periwinkle Run offers a wonderful combination of bright living spaces, a functional layout, and a community you’ll be proud to call home. Come see the possibilities for yourself!
For sale
C$299,900
17 Periwinkle Run, Simms Settlement, NS B0J 1T0
3beds
1,152sqft
Mobile Home
Built in 2016
-- sqft lot
$-- Zestimate®
C$260/sqft
C$-- HOA
What's special
- 9 days
- 30
- 1
Zillow last checked:
Listing updated:
Listed by:
Stephanie Cook,
Sutton Group Professional Realty Brokerage
Source: NSAR,MLS®#: 202625950 Originating MLS®#: Nova Scotia Association of REALTORS®
Facts & features
Interior
Bedrooms & bathrooms
- Bedrooms: 3
- Bathrooms: 2
- Full bathrooms: 2
- Main level bathrooms: 2
- Main level bedrooms: 3
Bedroom
- Level: Main
- Area: 85.25
- Dimensions: 11 x 7.75
Bedroom 1
- Level: Main
- Area: 105
- Dimensions: 11.25 x 9.33
Bathroom
- Level: Main
- Area: 53.22
- Dimensions: 6.58 x 8.08
Bathroom 1
- Level: Main
- Area: 44.56
- Dimensions: 5.75 x 7.75
Dining room
- Level: Main
- Area: 57.48
- Dimensions: 7.75 x 7.42
Kitchen
- Level: Main
- Area: 98.35
- Dimensions: 12.17 x 8.08
Living room
- Level: Main
- Area: 190.67
- Dimensions: 13 x 14.67
Heating
- Baseboard, Heat Pump -Ductless
Appliances
- Included: Stove, Dishwasher, Dryer, Washer, Refrigerator
Features
- Ensuite Bath, High Speed Internet, Master Downstairs
- Flooring: Laminate
- Basement: None
Interior area
- Total structure area: 1,152
- Total interior livable area: 1,152 sqft
- Finished area above ground: 1,152
Property
Parking
- Total spaces: 2
- Parking features: No Garage, Double, Gravel
Lot
- Features: Cleared, Landscaped, Level
Details
- Additional structures: Shed(s)
- Parcel number: 56664
- On leased land: Yes
- Lease amount: $365
- Zoning: General
- Other equipment: Air Exchanger, No Rental Equipment
Construction
Type & style
- Home type: MobileManufactured
- Property subtype: Mobile Home
Materials
- Vinyl Siding
- Foundation: Pillar/Post/Pier
- Roof: Asphalt
Condition
- New construction: No
- Year built: 2016
Utilities & green energy
- Sewer: Public Sewer, Septic Tank
- Water: Cistern, Public
- Utilities for property: Cable Connected, Electricity Connected, Phone Connected, Electric
Community & HOA
Community
- Features: Golf, Park, Recreation Center, School Bus Service, Shopping, Marina, Beach
Location
- Region: Simms Settlement
Financial & listing details
- Price per square foot: C$260/sqft
- Price range: C$299.9K - C$299.9K
- Date on market: 10/15/2026
- Inclusions: Appliances
- Ownership: Freehold
- Electric utility on property: Yes
Price history
| Date | Event | Price |
|---|---|---|
| 10/15/2026 | Listed for sale | C$299,900C$260/sqft |
Source:  NSAR #202625950 Report a problem | ||
Public tax history
Tax history is unavailable.
Climate risks
Neighborhood: B0J
Nearby schools
GreatSchools rating
No schools nearby
We couldn't find any schools near this home.
Similar homes
- C$329,9002 bd1 ba912 sqft9916 Saint Margarets Bay Rd, Halifax, NS B0J 1T0For Sale
 MLS ID #202610564, Philip Clarke, RE/MAX Nova Brokerage. NSAR
- C$354,9003 bd1 ba1.3k sqft239 New Harbour Rd, Chester, NS B0J 1T0For Sale
 EXIT Realty broker feed
- C$354,9003 bd1 ba1.3k sqft239 New Harbour Rd, Blandford, NS B0J 1T0For SaleMLS ID #202609562, Angie Brown, EXIT Realty Inter Lake Brokerage. NSAR
- C$289,9002 bd2 ba1.1k sqft20 Kwyet Ln, Chester, NS B0J 1J0For Sale
 MLS ID #202615118, Natalie Urquhart, One Percent Realty East Inc. Brokerage. NSAR
