Subject to Probate Approval. This 2-bedroom, 2.5-bath townhouse in the desirable Fall Mill River community is in need of extensive updating and repairs, offering a great opportunity for buyers looking to renovate and build equity. The home features a spacious layout with an open living and dining area, fireplace, sliders to a private deck, and an additional flex space that could serve as an office/den. The eat-in kitchen is ready for a complete renovation, and the interior needs significant cosmetic work throughout, including new flooring/carpeting, wall repairs, damaged door moldings, and general updating. Upstairs, the generously sized primary suite offers ample closet space and a private bath with a walk-in shower. The second bedroom is well-sized and is served by a full hall bath. The bathrooms are in good condition and provide a solid starting point for the renovation. Fall Mill River residents enjoy an inground pool, fitness center, sauna, clubhouse, tennis and basketball courts, playground, and walking trails. Convenient to Route 8, the Merritt Parkway, shopping, and every kind of dining experience. If you're looking for a project with excellent potential in a sought-after community, this is the opportunity for you. THERE IS NOT HW FLR UNDER THE CARPET IN THE LR/DR/DEN AREA (or any of the carpet~some photos have been staged for effect). There is a $197.21 monthly cc and a 742.61 quarterly district tax.
Accepting backups
$339,900
17 Pine Needle Drive #C, Stratford, CT 06614
2beds
1,836sqft
Condominium, Townhouse
Built in 1974
-- sqft lot
$350,200 Zestimate®
$185/sqft
$197/mo HOA
What's special
- 19 days |
- 733 |
- 23 |
Likely to sell faster than
Zillow last checked:
Listing updated:
Listed by:
The Kasey Team at Century 21 AllPoints,
Karin Stocknoff (203)209-2468,
Century 21 AllPoints Realty 203-378-0210
Source: Smart MLS,MLS#: 24197186
Facts & features
Interior
Bedrooms & bathrooms
- Bedrooms: 2
- Bathrooms: 3
- Full bathrooms: 2
- 1/2 bathrooms: 1
Primary bedroom
- Features: Full Bath, Wall/Wall Carpet
- Level: Upper
Bedroom
- Features: Wall/Wall Carpet
- Level: Upper
Den
- Features: Bookcases, Wall/Wall Carpet
- Level: Main
Dining room
- Features: Wall/Wall Carpet
- Level: Main
Living room
- Features: Balcony/Deck, Fireplace, Wall/Wall Carpet
- Level: Main
Heating
- Forced Air, Natural Gas
Cooling
- Central Air
Appliances
- Included: Oven/Range, Refrigerator, Dishwasher, Washer, Dryer, Water Heater
- Laundry: Lower Level
Features
- Basement: Full,Storage Space,Interior Entry,Partially Finished,Concrete
- Attic: Access Via Hatch
- Number of fireplaces: 1
- Common walls with other units/homes: End Unit
Interior area
- Total structure area: 1,836
- Total interior livable area: 1,836 sqft
- Finished area above ground: 1,486
- Finished area below ground: 350
Property
Features
- Stories: 2
- Patio & porch: Deck
- Exterior features: Lighting
- Has private pool: Yes
- Pool features: In Ground
Lot
- Features: Corner Lot, Cul-De-Sac
Details
- Parcel number: 376390
- Zoning: G-2
Construction
Type & style
- Home type: Condo
- Architectural style: Townhouse
- Property subtype: Condominium, Townhouse
- Attached to another structure: Yes
Materials
- Vinyl Siding
Condition
- New construction: No
- Year built: 1974
Utilities & green energy
- Sewer: Public Sewer
- Water: Public
Community & HOA
Community
- Features: Private School(s), Shopping/Mall, Tennis Court(s)
- Subdivision: North End
HOA
- Has HOA: Yes
- Amenities included: Clubhouse, Exercise Room/Health Club, Playground, Pool, Tennis Court(s), Management
- Services included: Maintenance Grounds, Trash, Snow Removal, Pool Service, Road Maintenance
- HOA fee: $197 monthly
Location
- Region: Stratford
Financial & listing details
- Price per square foot: $185/sqft
- Tax assessed value: $152,110
- Annual tax amount: $6,115
- Date on market: 8/6/2026
Estimated market value
$350,200
$333,000 - $368,000
$3,137/mo
Price history
| Date | Event | Price |
|---|---|---|
| 8/8/2026 | Listed for sale | $339,900+491.1%$185/sqft |
Source:  Smart MLS #24197186 Report a problem Smart MLS #24197186 Report a problem | ||
| 7/29/1977 | Sold | $57,500$31/sqft |
Source: Agent Provided Report a problem | ||
Public tax history
| Year | Property taxes | Tax assessment |
|---|---|---|
| 2025 | $6,115 | $152,110 |
| 2024 | $6,115 | $152,110 |
| 2023 | $6,115 +1.9% | $152,110 |
| 2022 | $6,002 0% | $152,110 |
| 2021 | $6,004 -0.4% | $152,110 |
| 2020 | $6,030 -3.1% | $152,110 -2.5% |
| 2019 | $6,221 -0.1% | $156,030 |
| 2018 | $6,226 -0.2% | $156,030 |
| 2017 | $6,237 +8.1% | $156,030 |
| 2015 | $5,770 -4.2% | $156,030 -7.7% |
| 2014 | $6,023 +2.9% | $169,050 |
| 2013 | $5,856 +0.5% | $169,050 |
| 2012 | $5,829 +1.1% | $169,050 +0.1% |
| 2011 | $5,768 +2.5% | $168,910 |
| 2010 | $5,628 +10.4% | $168,910 +0.5% |
| 2009 | $5,100 -0.5% | $168,000 |
| 2008 | $5,126 +1.3% | $168,000 |
| 2007 | $5,060 | $168,000 |
Find assessor info on the county website
Monthly payment
Est. payment
Payment breakdown
Explore the cost of this home by adjusting the details. Changes won't be saved.Climate risks
Neighborhood: 06614
Nearby schools
GreatSchools rating
- 4/10Chapel SchoolGrades: K-6Distance: 1.7 mi
- 4/10Harry B. Flood Middle SchoolGrades: 7-8Distance: 1.7 mi
- 8/10Bunnell High SchoolGrades: 9-12Distance: 3 mi

- $310,0002 bd1 ba1k sqft15 Pine Needle Dr UNIT A, Stratford, CT 06614Sold
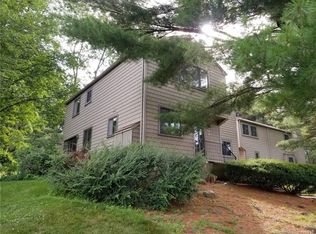
- $270,0002 bd3 ba1.4k sqft24 Happy Hollow Cir UNIT C, Stratford, CT 06614Sold

- $300,0002 bd3 ba1.2k sqft24 Happy Hollow Cir UNIT A, Stratford, CT 06614Sold
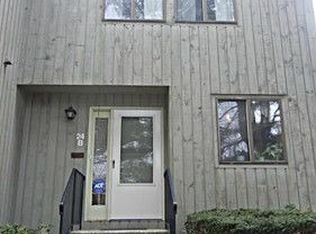
- $395,3002 bd2 ba1.2k sqft24 Happy Hollow Cir UNIT B, Stratford, CT 06614Off Market
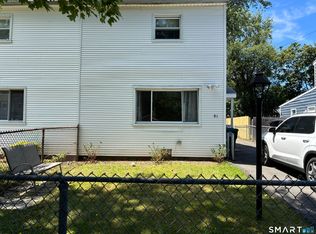
- $427,9002 bd2 ba1.3k sqft24 Happy Hollow Cir UNIT D, Stratford, CT 06614Off Market
- $394,9002 bd2 ba1.3k sqft22 Happy Hollow Cir UNIT A, Stratford, CT 06614Off Market
- $407,8002 bd2 ba1.4k sqft22 Happy Hollow Cir UNIT B, Stratford, CT 06614Off Market
- $400,8002 bd1 ba1.5k sqft22 Happy Hollow Cir UNIT C, Stratford, CT 06614Off Market
A local agent can set up tours, give advice and negotiate with sellers.
Similar homes
- $325,0003 bd2 ba1.2k sqft(Undisclosed Address), Stratford, CT 06615For Sale
 MLS ID #24196810, Jennifer D. Davis, Keller Williams Prestige Prop.. Smart MLS
 - $375,0003 bd2 ba1.3k sqft255 Morgan Lane, West Haven, CT 06516For Sale
 MLS ID #24193619, Jarylma Mason, Century 21 AllPoints Realty. Smart MLS
 - $264,9002 bd1 ba960 sqftNob Hill, Bridgeport, CT 06610For Sale
 MLS ID #24201179, Margaret Memoli, Memoli&Memoli Real Estate,LLC. Smart MLS
 - $399,0002 bd1 ba1k sqft383 Fiske Avenue, Bridgeport, CT 06606For Sale
 MLS ID #24201388, Eric Bergers, William Raveis Real Estate. Smart MLS
 - $399,9003 bd2 ba2k sqft36 Norman Road, Hamden, CT 06514For SaleMLS ID #24200310, Ann Marie Vitiello, Coldwell Banker Realty. Smart MLS
- $399,0002 bd2 ba1.1k sqftLongmeadow, Milford, CT 06460For SaleMLS ID #24198091, Wendy Weir, RE/MAX Right Choice. Smart MLS
- $449,0003 bd2 ba1.1k sqft18 Drake Street, Stratford, CT 06614For SaleMLS ID #24194141, Heide Moeller, Coldwell Banker Realty. Smart MLS
- $375,0003 bd1 ba1k sqft25 Beechwood Avenue, Milford, CT 06460For SaleMLS ID #24196528, Laura Danforth, William Raveis Real Estate. Smart MLS
- $342,5002 bd2 ba1.5k sqftHeritage Village, Southbury, CT 06488For SaleMLS ID #24175446, Ruth Zeiss, William Raveis Real Estate. Smart MLS
- $342,5002 bd2 ba1.3k sqftHeritage Village, Southbury, CT 06488For SaleMLS ID #24192733, Ruth Zeiss, William Raveis Real Estate. Smart MLS
- $298,5002 bd2 ba1.1k sqftEmbassy Towers, Bridgeport, CT 06604For SaleMLS ID #24190402, Richard Henrietta, William Raveis Real Estate. Smart MLS
- $319,9001 bd1 ba1.2k sqft955 Baldwin Road, Woodbridge, CT 06525For SaleMLS ID #24187530, Jared Krinsky, Houlihan Lawrence WD. Smart MLS
- $374,5002 bd2 ba1.3k sqftHeritage Village, Southbury, CT 06488For SaleMLS ID #24196891, Ruth Zeiss, William Raveis Real Estate. Smart MLS
- $349,9004 bd3 ba2.1k sqft670 Benham Street, Hamden, CT 06514For SaleMLS ID #24185765, Adriana Miller, William Raveis Real Estate. Smart MLS
- $449,9005 bd3 ba2.1k sqft459 Honeyspot Road, Stratford, CT 06615For SaleMLS ID #24196096, Robert Philopena, eXp Realty. Smart MLS
- $327,0002 bd2 ba1.1k sqftThe Greens, Branford, CT 06405For SaleMLS ID #24176726, Maria Gallicchio, American First Realty LLC. Smart MLS
- $409,0002 bd3 ba1.5k sqftHarbour Landing, New Haven, CT 06519For SaleMLS ID #24196808, Lavinia Luo, Coldwell Banker Realty. Smart MLS
- $449,9003 bd2 ba1.2k sqft246 Beatrice Drive, West Haven, CT 06516For SaleMLS ID #24200996, Mark J. Glassman, Property World. Smart MLS
- $350,0004 bd2 ba2k sqft137 Eastern Street, New Haven, CT 06513For SaleMLS ID #24198121, Jean-Paul Jean-Louis, One 11 Realty. Smart MLS
- $350,0004 bd2 ba1.8k sqft86 Crest Avenue, East Haven, CT 06513For SaleMLS ID #24194305, Heike Hyka Severine, Coldwell Banker Realty. Smart MLS
