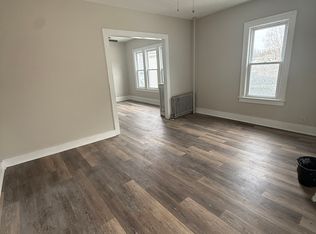
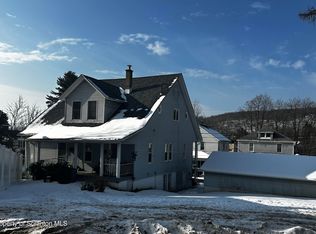
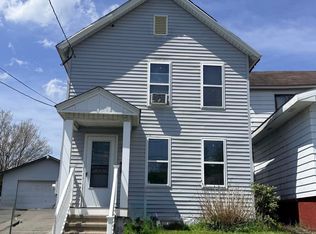
Welcome home to this charming 3-bedroom, 1.5-bath property featuring a combination of original character and comfortable living spaces. The home features beautiful original hardwood floors that add warmth and timeless appeal.Additional space includes an enclosed front porch and a three-season room complete with a hot tub, providing the perfect place to relax and unwind. Outside, you'll find a fenced yard surrounded by a durable vinyl fence, offering privacy and plenty of room to enjoy the outdoors. An attached carport provides convenient covered parking and protection from the elements.With its original charm, hardwood floors, versatile bonus spaces, and private fenced yard, this home offers plenty of features to enjoy and make your own.
For sale
Price cut: $5K (9/25)
$155,000
17 Reservoir St, Simpson, PA 18407
3beds
1,000sqft
Residential, Single Family Residence
Built in 1930
2,178 Square Feet Lot
$-- Zestimate®
$155/sqft
$-- HOA
What's special
Private fenced yardVersatile bonus spacesEnclosed front porchBeautiful original hardwood floors
- 46 days
- 286
- 10
Zillow last checked:
Listing updated:
Listed by:
Courtney Marie McDonald,
Iron Valley Real Estate Greater Scranton 570-300-4766
Source: GSBR as distributed by MLS GRID,MLS#: SC264188
Facts & features
Interior
Bedrooms & bathrooms
- Bedrooms: 3
- Bathrooms: 2
- Full bathrooms: 1
- 1/2 bathrooms: 1
Rooms
- Room types: Bathroom 1, Other Room, Living Room, Kitchen, Family Room, Bedroom 3, Bedroom 2, Bedroom 1, Bathroom 2
Bedroom 1
- Area: 101.48 Square Feet
- Dimensions: 10.25 x 9.9
Bedroom 2
- Area: 99.58 Square Feet
- Dimensions: 7.42 x 13.42
Bedroom 3
- Area: 112.31 Square Feet
- Dimensions: 8.08 x 13.9
Bathroom 1
- Area: 12.46 Square Feet
- Dimensions: 2.58 x 4.83
Bathroom 2
- Area: 26.18 Square Feet
- Dimensions: 4.83 x 5.42
Family room
- Area: 197 Square Feet
- Dimensions: 11.42 x 17.25
Kitchen
- Area: 69.9 Square Feet
- Dimensions: 7.42 x 9.42
Living room
- Area: 126.42 Square Feet
- Dimensions: 13.42 x 9.42
Other
- Description: 3 Season Room
- Area: 236.79 Square Feet
- Dimensions: 19.33 x 12.25
Other
- Description: Enclosed Porch
- Area: 106.2 Square Feet
- Dimensions: 15 x 7.08
Heating
- Baseboard, Hot Water, Natural Gas
Cooling
- Window Unit(s)
Appliances
- Included: Gas Range, Washer/Dryer, Refrigerator, Microwave
Features
- Ceiling Fan(s)
- Flooring: Carpet, Hardwood
- Basement: Block
- Attic: Crawl Opening
Interior area
- Total structure area: 1,000
- Total interior livable area: 1,000 sqft
- Finished area above ground: 1,000
- Finished area below ground: 0
Property
Parking
- Parking features: Carport, On Street, Off Street
- Has carport: Yes
- Has uncovered spaces: Yes
Features
- Levels: Two
- Stories: 2
- Patio & porch: Enclosed, Front Porch
- Exterior features: Private Yard
- Fencing: Back Yard,Vinyl
Lot
- Size: 2,178 Square Feet
- Dimensions: 69 x 56 x 28.5 x 52
- Features: Irregular Lot
Details
- Parcel number: 03519040018
- Zoning: R-2
Construction
Type & style
- Home type: SingleFamily
- Architectural style: Traditional
- Property subtype: Residential, Single Family Residence
Materials
- Vinyl Siding
- Foundation: Block
- Roof: Shingle
Condition
- New construction: No
- Year built: 1930
Utilities & green energy
- Electric: 100 Amp Service
- Sewer: Public Sewer
- Water: Public
- Utilities for property: Electricity Connected, Natural Gas Connected, Water Connected, Sewer Connected
Community & HOA
Location
- Region: Simpson
Financial & listing details
- Price per square foot: $155/sqft
- Tax assessed value: $3,600
- Annual tax amount: $756
- Date on market: 8/24/2026
- Cumulative days on market: 48 days
- Listing terms: Cash,Conventional
- Inclusions: Range, Microwave, Refrigerator, Hot Tub
- Exclusions: Sellers personal items
- Electric utility on property: Yes
- Road surface type: Paved
Estimated market value
Not available
Estimated sales range
Not available
$1,420/mo
Price history
| Date | Event | Price |
|---|---|---|
| 9/25/2026 | Price change | $155,000-3.1%$155/sqft |
Source:  GSBR as distributed by MLS GRID #SC264188 Report a problem GSBR as distributed by MLS GRID #SC264188 Report a problem | ||
| 8/24/2026 | Listed for sale | $160,000+255.6%$160/sqft |
Source: GSBR as distributed by MLS GRID #SC264188 Report a problem | ||
| 3/10/2005 | Sold | $45,000+25%$45/sqft |
Source: GSBR as distributed by MLS GRID #045233 Report a problem | ||
| 5/20/2002 | Sold | $36,000$36/sqft |
Source: GSBR as distributed by MLS GRID #004258 Report a problem | ||
Public tax history
| Year | Property taxes | Tax assessment |
|---|---|---|
| 2025 | $850 +10.4% | $3,600 |
| 2024 | $770 +1.8% | $3,600 |
| 2023 | $756 +0.7% | $3,600 |
| 2022 | $751 +0.9% | $3,600 |
| 2021 | $744 +5.6% | $3,600 |
| 2020 | $705 +2.4% | $3,600 |
| 2018 | $689 +233.1% | $3,600 |
| 2017 | $207 | $3,600 |
| 2016 | -- | $3,600 |
| 2015 | -- | $3,600 |
| 2014 | -- | $3,600 |
| 2013 | -- | $3,600 |
| 2012 | -- | $3,600 |
| 2011 | -- | $3,600 |
| 2010 | -- | $3,600 |
| 2009 | -- | $3,600 |
| 2008 | -- | $3,600 |
| 2007 | -- | $3,600 |
| 2006 | -- | $3,600 |
| 2005 | -- | $3,600 |
| 2004 | -- | $3,600 |
| 2003 | -- | $3,600 |
| 2002 | -- | $3,600 |
| 2000 | -- | $3,600 |
Find assessor info on the county website
Monthly payment
Est. payment
Payment breakdown
Explore the cost of this home by adjusting the details. Changes won't be saved.Climate risks
Neighborhood: 18407
Similar homes
- $179,0003 bd2 ba1k sqft181 Belmont St, Carbondale, PA 18407For Sale
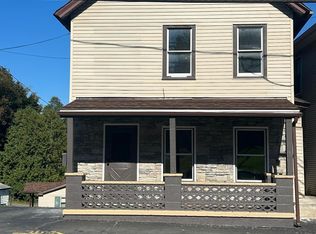
 MLS ID #SC265066, Thomas Cerra, Ruddy Realty. GSBR as distributed by MLS GRID
 - $139,0003 bd2 ba1k sqft4 Clay Ave, Carbondale, PA 18407For Sale
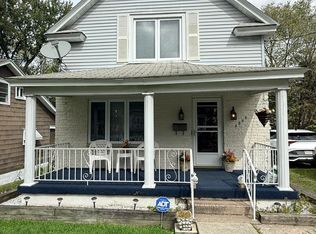 MLS ID #SC264756, Mary Ruddy, Ruddy Realty. GSBR as distributed by MLS GRID
 - $175,0003 bd2 ba1.2k sqft55 Terrace St, Carbondale, PA 18407For Sale
 MLS ID #SC264070, Brittany E. Puerner, EXP Realty LLC. GSBR as distributed by MLS GRID
 - $139,0003 bd2 ba1.3k sqft107 Farview St, Carbondale, PA 18407For Sale
 MLS ID #SC261991, TOM RUDDY, Ruddy Realty. GSBR as distributed by MLS GRID
 - $128,8003 bd1 ba1.2k sqft6 Oak Ave, Carbondale, PA 18407For SaleMLS ID #SC262635, TOM RUDDY, Ruddy Realty. GSBR as distributed by MLS GRID
- $199,9993 bd2 ba1.1k sqft15 Harlem Ave, Carbondale, PA 18407For SaleMLS ID #SC264662, Rita Tischler, Christian Saunders Real Estate C.S. Branch. GSBR as distributed by MLS GRID
- $199,9002 bd2 ba1.4k sqft77-79 Fallbrook St, Carbondale, PA 18407For SaleMLS ID #SC264267, Melanie A. Mott, Real of Pennsylvania. GSBR as distributed by MLS GRID
- $169,0002 bd1 ba564 sqft631 Lackawanna St, Forest City, PA 18421For SaleMLS ID #SC265067, Thomas Cerra, Ruddy Realty. GSBR as distributed by MLS GRID
- $135,0003 bd1 ba1.1k sqft213 Ash Blvd, Forest City, PA 18421For SaleMLS ID #SC264697, Jolen Brennan, Iron Valley Real Estate Greater Scranton. GSBR as distributed by MLS GRID
- $159,9003 bd1 ba1.1k sqft505 Depot St, Scranton, PA 18509For SaleMLS ID #SC265095, Nell Donnelly-O'Boyle, Dwell Real Estate. GSBR as distributed by MLS GRID
- $135,0003 bd1 ba1.1k sqft83 Dundaff St, Forest City, PA 18421For Sale
 MLS ID #PW263415, Tim Meagher, RE/MAX WAYNE. PWAR as distributed by MLS GRID
 - $92,0002 bd1 ba900 sqft32 McCabe Ave, Carbondale, PA 18407For SaleMLS ID #SC264987, Janine M. Christian, NASSER REAL ESTATE, INC.. GSBR as distributed by MLS GRID
- $169,9003 bd1 ba912 sqft415 Franklin St, Jermyn, PA 18433For SaleMLS ID #SC264430, Shelby Hess, EXP Realty LLC. GSBR as distributed by MLS GRID
- $150,0003 bd1 ba1k sqft65 Ross Hill Rd, Thompson, PA 18465For SaleMLS ID #SC262812, Stacey Phillips, Keller Williams Real Estate-Clarks Summit. GSBR as distributed by MLS GRID
- $139,0002 bd2 ba1k sqft134 Throop St, Scranton, PA 18508For SaleMLS ID #SC265053, Que V Tran, LUXE Homes Real Estate LLC. GSBR as distributed by MLS GRID
- $200,0003 bd1 ba1.3k sqft1016 Heart Lake Rd, Jermyn, PA 18433For SaleMLS ID #SC264913, Amanda Rudis, C21 Jack Ruddy Real Estate. GSBR as distributed by MLS GRID
- $165,0002 bd1 ba1.1k sqft318 Wilbur St, Scranton, PA 18508For SaleMLS ID #SC265034, Adam Davis, CLASSIC PROPERTIES. GSBR as distributed by MLS GRID
- $149,0003 bd1 ba931 sqft4334 N Fairway Dr, Lake Ariel, PA 18436For SaleMLS ID #PW263300, Maxwell Stevens, Berkshire Hathaway HomeServices Pocono Real Estate Hawley. PWAR as distributed by MLS GRID
- $129,9953 bd1 ba960 sqft7 Oakwood Pl, Scranton, PA 18510For SaleMLS ID #SC265088, Pat Rogan, The Hub Real Estate Group Scranton. GSBR as distributed by MLS GRID
