Some homes feel instantly lived-in in the best possible way, places where mornings start peacefully, afternoons unfold easily, and evenings settle softly across spaces designed for comfort and connection. This one sits in that sweet spot, offering a blend of charm, craftsmanship, and everyday practicality that makes life feel beautifully uncomplicated. A wraparound porch welcomes you first, the kind that invites slow coffee moments, breezy summer conversations, and quiet time watching the seasons shift. Step into the backyard and you'll find a fully fenced-in oasis, thoughtfully landscaped with color, texture, and privacy. It's a space that feels both curated and natural, anchored by a spacious deck perfect for gatherings, grilling, or simply unwinding at the end of the day. Tucked neatly into the deck is a custom-built shed, a true standout with its dedicated workshop and generous storage, a dream for hobbyists, creators, or anyone who appreciates purposeful space. Nearby, a huge carport and paved driveway offer room for plenty of space, making hosting, projects, and daily life effortlessly convenient. Inside, the home continues its warm narrative with hardwood floors that add timeless character and flow. The dining room becomes the heart of gatherings, holidays, and everyday meals. The updated walk-in shower brings a touch of modern luxury, while first-floor laundry keeps life simple and streamlined. And with an efficient tankless hot water heater, comfort meets smart energy use in a way today's buyers appreciate. Every corner of this home feels intentional--crafted for living well, welcoming guests, and enjoying the rhythms of daily life. It's charming, functional, and ready for its next chapter.
For sale
$199,999
15 Harlem Ave, Carbondale, PA 18407
3beds
1,161sqft
Residential, Single Family Residence
Built in 1930
5,662 Square Feet Lot
$195,700 Zestimate®
$172/sqft
$-- HOA
What's special
- 21 days
- 698
- 72
Zillow last checked:
Listing updated:
Listed by:
Rita Tischler,
Christian Saunders Real Estate C.S. Branch 800-372-4222
Source: GSBR as distributed by MLS GRID,MLS#: SC264662
Facts & features
Interior
Bedrooms & bathrooms
- Bedrooms: 3
- Bathrooms: 2
- Full bathrooms: 1
- 1/2 bathrooms: 1
Rooms
- Room types: Bathroom 1, Master Bedroom, Living Room, Kitchen, Dining Room, Bedroom 3, Bedroom 2, Bathroom 2
Primary bedroom
- Area: 104.62 Square Feet
- Dimensions: 8.11 x 12.9
Bedroom 2
- Area: 102.35 Square Feet
- Dimensions: 11.5 x 8.9
Bedroom 3
- Area: 77.35 Square Feet
- Dimensions: 8.5 x 9.1
Bathroom 1
- Description: Bath/Laundry
- Area: 34.81 Square Feet
- Dimensions: 5.9 x 5.9
Bathroom 2
- Area: 31.16 Square Feet
- Dimensions: 6.11 x 5.1
Dining room
- Area: 150.29 Square Feet
- Dimensions: 13.3 x 11.3
Kitchen
- Area: 142.2 Square Feet
- Dimensions: 15.8 x 9
Living room
- Area: 162.15 Square Feet
- Dimensions: 11.5 x 14.1
Heating
- Natural Gas
Cooling
- Ceiling Fan(s)
Appliances
- Included: Dishwasher, Range, Washer/Dryer, Refrigerator, Microwave
- Laundry: Main Level
Features
- Ceiling Fan(s), Crown Molding
- Flooring: Carpet, Wood, Laminate
- Basement: Full,Storage Space
- Attic: Attic Storage,Pull Down Stairs
Interior area
- Total structure area: 1,161
- Total interior livable area: 1,161 sqft
- Finished area above ground: 1,161
- Finished area below ground: 0
Property
Parking
- Total spaces: 6
- Parking features: Carport, Paved, Driveway
- Has carport: Yes
- Uncovered spaces: 6
Features
- Stories: 2
- Patio & porch: Awning(s), Wrap Around, Front Porch, Deck
- Exterior features: Awning(s), Other
- Fencing: Back Yard,Chain Link
Lot
- Size: 5,662 Square Feet
- Dimensions: 57 x 117 x 50 x 90
- Features: Landscaped
Details
- Additional structures: Shed(s), Workshop, Storage
- Parcel number: 05510020006
- Zoning: R1
Construction
Type & style
- Home type: SingleFamily
- Architectural style: Traditional
- Property subtype: Residential, Single Family Residence
Materials
- Vinyl Siding
- Foundation: Stone
- Roof: Shingle
Condition
- New construction: No
- Year built: 1930
Utilities & green energy
- Electric: 200+ Amp Service
- Sewer: Public Sewer
- Water: Public
- Utilities for property: Cable Available, Water Connected, Natural Gas Connected, Sewer Connected, Electricity Connected
Community & HOA
Location
- Region: Carbondale
Financial & listing details
- Price per square foot: $172/sqft
- Tax assessed value: $6,000
- Annual tax amount: $1,379
- Date on market: 9/18/2026
- Cumulative days on market: 23 days
- Listing terms: Cash,VA Loan,FHA,Conventional
- Electric utility on property: Yes
- Road surface type: Paved
Estimated market value
$195,700
$186,000 - $205,000
$1,615/mo
Price history
| Date | Event | Price |
|---|---|---|
| 9/18/2026 | Listed for sale | $199,999+1224.5%$172/sqft |
Source:  GSBR as distributed by MLS GRID #SC264662 Report a problem GSBR as distributed by MLS GRID #SC264662 Report a problem | ||
| 3/17/1992 | Sold | $15,100$13/sqft |
Source: Agent Provided Report a problem | ||
Public tax history
| Year | Property taxes | Tax assessment |
|---|---|---|
| 2025 | $1,456 +14.8% | $6,000 |
| 2024 | $1,269 +5.1% | $6,000 |
| 2023 | $1,207 +2.6% | $6,000 |
| 2022 | $1,176 | $6,000 |
| 2021 | $1,176 -8.3% | $6,000 |
| 2020 | $1,282 +2.2% | $6,000 |
| 2018 | $1,255 +264.3% | $6,000 |
| 2017 | $345 | $6,000 |
| 2016 | -- | $6,000 |
| 2015 | -- | $6,000 |
| 2014 | -- | $6,000 |
| 2013 | -- | $6,000 |
| 2012 | -- | $6,000 |
| 2011 | -- | $6,000 |
| 2010 | -- | $6,000 |
| 2009 | -- | $6,000 |
| 2008 | -- | $6,000 |
| 2007 | -- | $6,000 |
| 2006 | -- | $6,000 |
| 2005 | -- | $6,000 |
| 2004 | -- | $6,000 |
| 2003 | -- | $6,000 |
| 2002 | -- | $6,000 |
| 2000 | -- | $6,000 |
Find assessor info on the county website
Monthly payment
Est. payment
Payment breakdown
Explore the cost of this home by adjusting the details. Changes won't be saved.Climate risks
Neighborhood: 18407
Similar homes
- $200,0003 bd2 ba1.5k sqft7 Birkett St, Carbondale, PA 18407For Sale
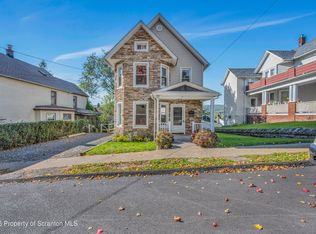
 MLS ID #SC265071, Lauren Joyce, ERA One Source Realty. GSBR as distributed by MLS GRID
 - $189,0003 bd1 ba1.5k sqft10 Fern Ave, Carbondale, PA 18407For Sale
 MLS ID #SC264994, Noah John Donahue, Nisk Real Estate. GSBR as distributed by MLS GRID
 - $179,0003 bd2 ba1k sqft181 Belmont St, Carbondale, PA 18407For Sale
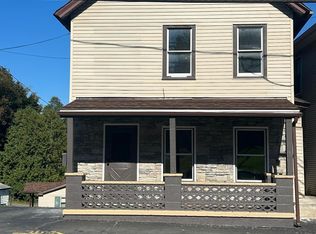 MLS ID #SC265066, Thomas Cerra, Ruddy Realty. GSBR as distributed by MLS GRID
 - $--3 bd3 ba1.6k sqft117 S Main St, Carbondale, PA 18407AuctionXome
- $224,9003 bd2 ba1.6k sqft164 Washington St, Carbondale, PA 18407For SaleMLS ID #SC263902, Anne Marie Olexa, ERA One Source Realty. GSBR as distributed by MLS GRID
- $209,0003 bd3 ba1.6k sqft53 Grove St, Carbondale, PA 18407For Sale
 MLS ID #PW262941, Charlene Plevyak, CENTURY 21 Select Group - Lake Ariel. PWAR as distributed by MLS GRID
 - $199,9002 bd2 ba1.4k sqft77-79 Fallbrook St, Carbondale, PA 18407For SaleMLS ID #SC264267, Melanie A. Mott, Real of Pennsylvania. GSBR as distributed by MLS GRID
- $175,0003 bd2 ba1.2k sqft55 Terrace St, Carbondale, PA 18407For SaleMLS ID #SC264070, Brittany E. Puerner, EXP Realty LLC. GSBR as distributed by MLS GRID
- $200,0003 bd1 ba1.3k sqft1016 Heart Lake Rd, Jermyn, PA 18433For SaleMLS ID #SC264913, Amanda Rudis, C21 Jack Ruddy Real Estate. GSBR as distributed by MLS GRID
- $164,9953 bd1 ba1.6k sqft42 Upper Powderly St, Carbondale, PA 18407For SaleMLS ID #SC264086, Pat Rogan, The Hub Real Estate Group Scranton. GSBR as distributed by MLS GRID
- $139,0003 bd2 ba1k sqft4 Clay Ave, Carbondale, PA 18407For SaleMLS ID #SC264756, Mary Ruddy, Ruddy Realty. GSBR as distributed by MLS GRID
- $155,0003 bd2 ba1k sqft17 Reservoir St, Simpson, PA 18407For SaleMLS ID #SC264188, Courtney Marie McDonald, Iron Valley Real Estate Greater Scranton. GSBR as distributed by MLS GRID
- $139,0003 bd2 ba1.3k sqft107 Farview St, Carbondale, PA 18407For SaleMLS ID #SC261991, TOM RUDDY, Ruddy Realty. GSBR as distributed by MLS GRID
- $239,0006 bd3 ba1.4k sqft171-173 Dundaff St, Carbondale, PA 18407For SaleMLS ID #SC264916, Sunita Arora, ERA One Source Realty. GSBR as distributed by MLS GRID
- $239,9003 bd2 ba1.1k sqft762 Cortez Rd, Jefferson Township, PA 18436For SaleMLS ID #SC265070, Hosiah Davis, Revolve Real Estate. GSBR as distributed by MLS GRID
- $235,0003 bd2 ba1.3k sqft1316 Winton St, Archbald, PA 18403For SaleMLS ID #SC264970, Kim Stafursky, Christian Saunders Real Estate. GSBR as distributed by MLS GRID
- $128,8003 bd1 ba1.2k sqft6 Oak Ave, Carbondale, PA 18407For SaleMLS ID #SC262635, TOM RUDDY, Ruddy Realty. GSBR as distributed by MLS GRID
- $242,5003 bd2 ba1.1k sqft401 Marion St, Forest City, PA 18421For SaleMLS ID #SC265074, DEBRA B HARRIS, Hibble Harris Real Estate, Inc. GSBR as distributed by MLS GRID
