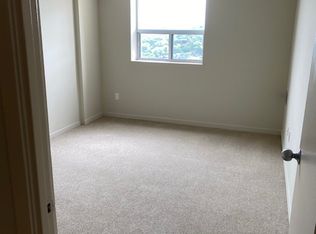
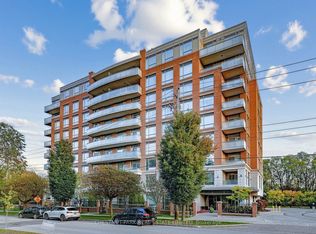
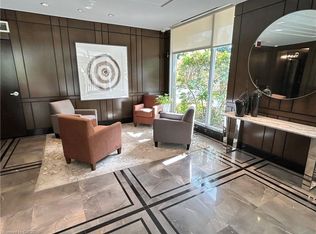
Welcome to Suite 401 at Willow Park at Bayview, a boutique 9 storey building by The Brown Group. This corner suite offers approx. 1,054 sq ft of bright, well planned living space including a large south facing terrace big enough for a full patio set. A true split bedroom layout gives everyone privacy. The primary bedroom features a walk in closet and a 4 piece ensuite, while the second bedroom sits on the opposite side next to a 3 piece bath with shower. The separate den is perfect as a home office. The open concept living and dining area is filled with natural light from the corner windows and walks out to the terrace. The kitchen offers a breakfast bar, granite counters and stainless steel appliances. Ensuite laundry and a foyer closet complete the suite. Also included is one locker and a premium owned parking spot, conveniently located right across from the entry door in the underground garage for easy, safe access. Building amenities include a gym, rec room and barbecue area. Enjoy a quiet residential pocket at Bayview and Finch with a grocery store a short walk away, the Bayview bus at your door, Finch subway station nearby, and quick access to Hwy 401, Bayview Village Shopping Centre, parks and restaurants. One of the best suites in the building. Book your showing today.
For sale
C$775,000
17 Ruddington Dr #401, Toronto, ON M2K 0A8
3beds
2baths
Apartment
Built in ----
-- sqft lot
$-- Zestimate®
C$--/sqft
C$1,105/mo HOA
What's special
Corner suiteGranite countersStainless steel appliancesEnsuite laundryFoyer closet
- 2 days
- 7
- 0
Zillow last checked:
Listing updated:
Listed by:
ELEVATE REALTY INC.
Source: TRREB,MLS®#: C14165528 Originating MLS®#: Toronto Regional Real Estate Board
Facts & features
Interior
Bedrooms & bathrooms
- Bedrooms: 3
- Bathrooms: 2
Primary bedroom
- Level: Flat
- Dimensions: 3.72 x 3.06
Bedroom 2
- Level: Flat
- Dimensions: 2.96 x 3.86
Den
- Level: Flat
- Dimensions: 2.97 x 1.73
Dining room
- Level: Flat
- Dimensions: 2.5 x 3.33
Foyer
- Level: Flat
- Dimensions: 1.35 x 2.54
Kitchen
- Level: Flat
- Dimensions: 2.56 x 2.74
Living room
- Level: Flat
- Dimensions: 3.83 x 3.71
Other
- Level: Flat
- Dimensions: 6.33 x 2.54
Heating
- Forced Air, Gas
Cooling
- Central Air
Appliances
- Laundry: In-Suite Laundry
Features
- Flooring: Carpet Free
- Basement: Apartment
- Has fireplace: No
Interior area
- Living area range: 1000-1199 null
Property
Parking
- Total spaces: 1
- Parking features: Garage Door Opener
- Has garage: Yes
Features
- Exterior features: Landscaped, Lighting, Terrace Balcony
- Has view: Yes
- View description: Trees/Woods, Clear
Details
- Parcel number: 762470026
Construction
Type & style
- Home type: Apartment
- Property subtype: Apartment
Materials
- Brick Veneer, Concrete
Community & HOA
HOA
- Services included: Heat Included, Water Included, Common Elements Included, CAC Included, Building Insurance Included, Parking Included
- HOA fee: C$1,105 monthly
- HOA name: TSCC
Location
- Region: Toronto
Financial & listing details
- Annual tax amount: C$3,852
- Date on market: 11/10/2026
Price history
Price history is unavailable.
Public tax history
Tax history is unavailable.
Climate risks
Neighborhood: Bayview Woods
Nearby schools
GreatSchools rating
No schools nearby
We couldn't find any schools near this home.
Similar homes
- C$757,0003 bd2 ba-- sqft3237 Bayview Ave Unit 206, Toronto, ON M2K 1G4For Sale
 MLS ID #C14160148, CENTURY 21 HERITAGE GROUP LTD.. TRREB
- C$759,0002 bd2 ba-- sqft15 Holmes Ave #1811, Toronto, ON M2N 0L4For Sale
 MLS ID #C14165250, RIGHT AT HOME REALTY INC.. TRREB
- C$799,0002 bd2 ba-- sqft3181 Bayview Ave #716, Toronto, ON M2K 2Y2For Sale
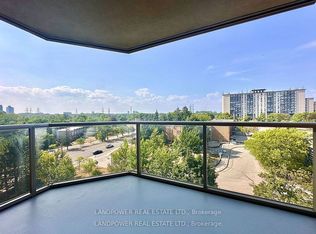 MLS ID #C13881700, LANDPOWER REAL ESTATE LTD.. TRREB
- C$649,0002 bd2 ba-- sqft17 Ruddington Dr #101, Toronto, ON M2K 0A8For Sale
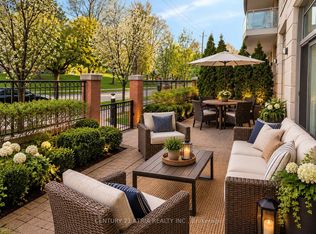 MLS ID #C13609512, CENTURY 21 ATRIA REALTY INC.. TRREB
