highest and best due by Sat aug 25th 2pm!!! THIS IS A MUST SEEEEE!!! FULLY UPDATED CONDO IN WEST DEARBORN NOT A PENNY WAS SPARED ON THIS!
FULLY RENOVATED COME SEE! BRAND NEW ROOF 6 MONTHS OLD! JUST CLEAN AND MOVE IN .... THERE IS A 3RD "BEDROOM" IN THE BASEMENT!
Pending
$279,999
17 Scottsdale Pl, Dearborn, MI 48124
2beds
2,440sqft
Condominium
Built in 1998
-- sqft lot
$279,300 Zestimate®
$115/sqft
$260/mo HOA
What's special
- 15 days
- 4
- 0
Zillow last checked:
Listing updated:
Listed by:
Moe Kharroubi 313-561-0900,
RE/MAX Team 2000 313-561-0900
Source: Realcomp II,MLS#: 20230071129
Facts & features
Interior
Bedrooms & bathrooms
- Bedrooms: 2
- Bathrooms: 3
- Full bathrooms: 2
- 1/2 bathrooms: 1
Bedroom
- Level: Entry
- Dimensions: 21 x 20
Bedroom
- Level: Basement
- Dimensions: 19 x 15
Other
- Level: Basement
Other
- Level: Entry
Other
- Level: Second
- Dimensions: 12 x 11
Kitchen
- Level: Entry
- Dimensions: 20 x 20
Heating
- Forced Air, Natural Gas
Features
- Basement: Finished,Full
- Has fireplace: No
Interior area
- Total interior livable area: 2,440 sqft
- Finished area above ground: 1,220
- Finished area below ground: 1,220
Property
Parking
- Total spaces: 2
- Parking features: Two Car Garage, Attached
- Garage spaces: 2
Features
- Levels: One
- Stories: 1
- Entry location: GroundLevel
Details
- Parcel number: 32820929203047
- Special conditions: Short Sale No,Standard
Construction
Type & style
- Home type: Condo
- Architectural style: Ranch
- Property subtype: Condominium
Materials
- Brick
- Foundation: Basement, Poured
Condition
- New construction: No
- Year built: 1998
- Major remodel year: 2019
Utilities & green energy
- Sewer: Public Sewer
- Water: Public
Community & HOA
Community
- Subdivision: WAYNE COUNTY CONDO SUB PLAN NO 476
HOA
- Has HOA: Yes
- HOA fee: $260 monthly
Location
- Region: Dearborn
Financial & listing details
- Price per square foot: $115/sqft
- Tax assessed value: $61,692
- Annual tax amount: $3,171
- Date on market: 8/24/2023
- Cumulative days on market: 15 days
- Listing agreement: Exclusive Right To Sell
- Listing terms: Cash,Conventional,FHA,Va Loan
Estimated market value
$279,300
$249,000 - $316,000
$2,280/mo
Price history
| Date | Event | Price |
|---|---|---|
| 8/27/2023 | Pending sale | $279,999$115/sqft |
Source:  Realcomp II #20230071129 Report a problem Realcomp II #20230071129 Report a problem | ||
| 8/24/2023 | Listed for sale | $279,999$115/sqft |
Source: Realcomp II #20230071129 Report a problem | ||
Public tax history
Tax history is unavailable.
Monthly payment
Est. payment
Payment breakdown
Explore the cost of this home by adjusting the details. Changes won't be saved.Climate risks
Neighborhood: Westwood
Similar homes
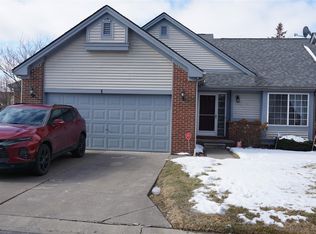
- $239,9004 bd2 ba1.5k sqft24903 Dunning St, Dearborn, MI 48124For Sale

 MLS ID #20261033859, Frank Alsaghir, RE/MAX Team 2000. Realcomp II
 - $379,9002 bd4 ba2.3k sqft21745 Garrison St, Dearborn, MI 48124For Sale
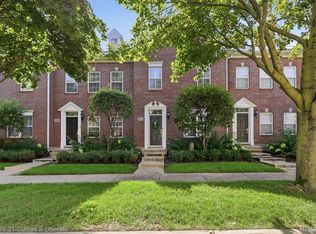 MLS ID #20261079928, Jill Abernethy, Century 21 Curran & Oberski. Realcomp II
 - $264,9003 bd2 ba2k sqft1817 Drexel St, Dearborn, MI 48128For Sale
 MLS ID #20261074362, Ali M Beydoun, Got Key'D Realty. Realcomp II
 - $265,0005 bd2 ba2.4k sqft30553 Barton St, Garden City, MI 48135For Sale
 MLS ID #20261078700, Jillian Dunn, KW Showcase Realty. Realcomp II
 - $359,9003 bd2 ba2k sqft21726 Gregory St, Dearborn, MI 48124For SaleMLS ID #20261070616, Victor F Fawaz, RE/MAX Team 2000. Realcomp II
- $295,0002 bd3 ba1.8k sqft9327 Eastwind Dr, Livonia, MI 48150For SaleMLS ID #20261076960, Jaclyn Truax, @properties Christie's Int'l RE Northville. Realcomp II
- $319,9003 bd3 ba2.2k sqft23289 N Chanticleer Dr, Southfield, MI 48034For SaleMLS ID #20261081507, Eric Oesterle, National Realty Centers, Inc. Realcomp II
- $339,0003 bd3 ba2.4k sqft19 Lyons Ct #42, Dearborn, MI 48126For SaleMLS ID #20261073391, Suzanne M O'Brien, Real Estate One GPF. Realcomp II
- $260,0003 bd2 ba1.4k sqft38549 Chestnut Ln #56, Westland, MI 48185For SaleMLS ID #20261079684, Ron Targanski, National Realty Centers, Inc. Realcomp II
- $276,0002 bd4 ba1.9k sqft45117 Coachman Ct, Canton, MI 48187For SaleMLS ID #20261067162, Ioana C Preda, Good Company. Realcomp II
- $282,9003 bd2 ba1.3k sqft33223 Lynx St, Westland, MI 48185For SaleMLS ID #20261076186, Maria Lacaria, Century 21 Curran & Oberski. Realcomp II
- $284,9953 bd2 ba1.9k sqft27216 Shiawassee Rd, Southfield, MI 48033For SaleMLS ID #20261077421, Chris Stefanopoulos, Max Broock, REALTORS®-Bloomfield Hills. Realcomp II
- $242,5003 bd2 ba1.2k sqft667 North Dr, Wyandotte, MI 48192For Sale
 MLS ID #26053761, Raymond Lemons, Superb Real Estate. MichRIC
 - $349,9003 bd2 ba1.9k sqft23828 Hollander St, Dearborn, MI 48128For SaleMLS ID #20261065484, Ali T Charara, Century 21 Curran & Oberski. Realcomp II
- $249,9002 bd2 ba1.7k sqft4077 Berkeley Ave, Canton, MI 48188For SaleMLS ID #20261069844, Kristi R Roberts, KNE Realty 360, Inc. Realcomp II
- $389,9002 bd3 ba2.5k sqft13 Timberlane Ct, Dearborn, MI 48126For SaleMLS ID #20261074450, Ali T Charara, Century 21 Curran & Oberski. Realcomp II
- $215,0003 bd2 ba1.4k sqft3817 Niagara St, Wayne, MI 48184For SaleMLS ID #20261079243, Emily Thomson, eXp Realty Best Life and Company. Realcomp II
- $295,0003 bd3 ba2.2k sqft7105 Pebble Park Dr, West Bloomfield, MI 48322For SaleMLS ID #26051817, Robert Bulmer, LPT Realty, LLC. MichRIC
- $299,9004 bd2 ba1.8k sqft6406-6408 Mead St, Dearborn, MI 48126For SaleMLS ID #20261046568, Tarek M Sobh, RE/MAX Team 2000. Realcomp II
