Rare opportunity to own a spacious 3-bedroom, 1-bath top-floor condo in the heart of Jamaica Plain. It offers abundant natural light, updated windows, in-unit laundry, custom closets, and an unfinished skylit attic offering exceptional value-add potential. This well-maintained home features a sunny rear deck overlooking a community garden and the Southwest Corridor park. Highlights include one off-street parking space as well as potential for adjacent rental parking and access to a common backyard. Situated in a classic Boston triple-decker, this home is steps from the Forest Hills station offering easy access to public transportation, the Southwest Corridor bike path and Arnold Arboretum. Enjoy many local restaurants, shops, and neighborhood amenities.
Pending
$715,000
17 Spalding St #3, Jamaica Plain, MA 02130
3beds
1,015sqft
:
Get pre-qualified$4,930/mo
Condominium
Built in 1900
-- sqft lot
$717,200 Zestimate®
$704/sqft
$292/mo HOA
What's special
In-unit laundryClassic boston triple-deckerOne off-street parking spaceCustom closetsAbundant natural lightUpdated windows
- 41 days |
- 64 |
- 4 |
Zillow last checked:
Listing updated:
Listed by:
Stacey Bryant 617-992-6351,
Redfin Corp. 617-340-7803
Source: MLS PIN,MLS#: 73538174
Facts & features
Interior
Bedrooms & bathrooms
- Bedrooms: 3
- Bathrooms: 1
- Full bathrooms: 1
Primary bedroom
- Features: Ceiling Fan(s), Closet, Flooring - Hardwood, Lighting - Overhead
- Level: Third
- Area: 152.4
- Dimensions: 11.08 x 13.75
Bedroom 2
- Features: Ceiling Fan(s), Closet, Flooring - Hardwood, Lighting - Overhead
- Level: Third
- Area: 126.53
- Dimensions: 11.08 x 11.42
Bedroom 3
- Features: Ceiling Fan(s), Closet, Flooring - Hardwood, Lighting - Overhead
- Level: Third
- Area: 91.28
- Dimensions: 10.33 x 8.83
Primary bathroom
- Features: No
Bathroom 1
- Features: Bathroom - Full, Bathroom - With Tub & Shower, Flooring - Stone/Ceramic Tile, Lighting - Overhead
- Level: Third
- Area: 39.55
- Dimensions: 5.58 x 7.08
Dining room
- Features: Flooring - Hardwood, Deck - Exterior, Exterior Access, Slider, Lighting - Overhead
- Level: Third
- Area: 61.42
- Dimensions: 5.58 x 11
Kitchen
- Features: Flooring - Hardwood, Dining Area, Deck - Exterior, Exterior Access, Recessed Lighting, Slider, Gas Stove
- Level: Third
- Area: 113.67
- Dimensions: 10.33 x 11
Living room
- Features: Ceiling Fan(s), Flooring - Hardwood, Chair Rail, Wainscoting, Lighting - Overhead
- Level: Third
- Area: 210
- Dimensions: 15 x 14
Heating
- Baseboard
Cooling
- Window Unit(s)
Appliances
- Included: Range, Dishwasher, Disposal, Microwave, ENERGY STAR Qualified Refrigerator, ENERGY STAR Qualified Dryer, ENERGY STAR Qualified Washer
- Laundry: In Unit
Features
- Internet Available - Broadband
- Flooring: Tile, Hardwood
- Doors: Insulated Doors
- Windows: Insulated Windows, Screens
- Has basement: Yes
- Has fireplace: No
Interior area
- Total structure area: 1,015
- Total interior livable area: 1,015 sqft
- Finished area above ground: 1,015
Property
Parking
- Total spaces: 1
- Parking features: Tandem
- Uncovered spaces: 1
Features
- Patio & porch: Deck - Roof
- Exterior features: Deck - Roof, Fenced Yard, Screens
- Fencing: Fenced
Lot
- Size: 2,015 Square Feet
Details
- Parcel number: W:11 P:03234 S:006,1347032
- Zoning: CD
Construction
Type & style
- Home type: Condo
- Property subtype: Condominium
Materials
- Frame
- Roof: Shingle
Condition
- Year built: 1900
Utilities & green energy
- Electric: 100 Amp Service
- Sewer: Public Sewer
- Water: Public
- Utilities for property: for Gas Range
Green energy
- Energy efficient items: Thermostat
Community & HOA
Community
- Features: Public Transportation, Shopping, Tennis Court(s), Park, Walk/Jog Trails, Golf, Medical Facility, Laundromat, Bike Path, Highway Access, House of Worship, Private School, Public School, T-Station, University
HOA
- Services included: Water, Sewer, Insurance, Reserve Funds
- HOA fee: $292 monthly
Location
- Region: Jamaica Plain
Financial & listing details
- Price per square foot: $704/sqft
- Tax assessed value: $573,400
- Annual tax amount: $6,640
- Date on market: 6/18/2026
Estimated market value
$717,200
$681,000 - $753,000
$3,458/mo
Price history
| Date | Event | Price |
|---|---|---|
| 7/8/2026 | Pending sale | $715,000$704/sqft |
Source: MLS PIN #73538174 Report a problem | ||
| 6/24/2026 | Contingent | $715,000$704/sqft |
Source: MLS PIN #73538174 Report a problem | ||
| 6/18/2026 | Listed for sale | $715,000+463%$704/sqft |
Source: MLS PIN #73538174 Report a problem | ||
| 4/23/1998 | Sold | $127,000-5.9%$125/sqft |
Source: Public Record Report a problem | ||
| 2/17/1988 | Sold | $135,000$133/sqft |
Source: Public Record Report a problem | ||
Public tax history
| Year | Property taxes | Tax assessment |
|---|---|---|
| 2025 | $6,640 +16.2% | $573,400 +9.4% |
| 2024 | $5,715 +6.6% | $524,300 +5% |
| 2023 | $5,361 +4.6% | $499,200 +6% |
| 2022 | $5,123 +7.1% | $470,900 +5% |
| 2021 | $4,785 +14.9% | $448,500 +13.7% |
| 2020 | $4,166 +4.2% | $394,500 +4% |
| 2019 | $3,998 +3.6% | $379,300 +3% |
| 2018 | $3,859 +858.7% | $368,200 +6% |
| 2017 | $403 -88.7% | $347,500 +7% |
| 2016 | $3,572 -7.9% | $324,700 +1.4% |
| 2015 | $3,878 +2.1% | $320,200 +6% |
| 2014 | $3,799 +1.5% | $302,000 +6% |
| 2013 | $3,744 +4.6% | $284,900 +3.8% |
| 2012 | $3,579 +19.9% | $274,500 +17.6% |
| 2011 | $2,985 +7.6% | $233,400 |
| 2010 | $2,773 +10.3% | $233,400 -1.3% |
| 2009 | $2,513 -9.9% | $236,400 -7% |
| 2008 | $2,789 -4% | $254,200 -3.8% |
| 2007 | $2,905 | $264,300 |
Find assessor info on the county website
Monthly payment
Est. payment
Payment breakdown
Explore the cost of this home by adjusting the details. Changes won't be saved.Climate risks
Neighborhood: Jamaica Plain
Nearby schools
GreatSchools rating
- 3/10Boston Teachers Union SchoolGrades: PK-8Distance: 0.6 mi
- 4/10Margarita Muniz AcademyGrades: 7-12Distance: 0.3 mi
- 1/10The English High SchoolGrades: 7-12Distance: 0.3 mi
- $713,3003 bd1 ba940 sqft17 Spalding St #2, Jamaica Plain, MA 02130Off Market

- $778,8003 bd2 ba1.4k sqft17 Spalding St #1, Jamaica Plain, MA 02130Off Market

- $639,0003 bd1 ba1.1k sqft15 Spalding St #1, Jamaica Plain, MA 02130Off Market
- $702,8003 bd1 ba1.1k sqft15 Spalding St #2, Jamaica Plain, MA 02130Off Market

- $821,7003 bd2 ba1.7k sqft15 Spalding St #3, Jamaica Plain, MA 02130Off Market
- $738,8003 bd1 ba1.1k sqft19 Spalding St #1, Jamaica Plain, MA 02130Off Market
- $558,1002 bd1 ba920 sqft19 Spalding St #2, Jamaica Plain, MA 02130Off Market
- $667,9002 bd1 ba920 sqft19 Spalding St #3, Jamaica Plain, MA 02130Off Market
A local agent can set up tours, give advice and negotiate with sellers.
A local lender can help you make sure your offer is ready when you are.
Similar homes
- $729,9002 bd2 ba1.1k sqft24 Custer St #1, Boston, MA 02130For Sale
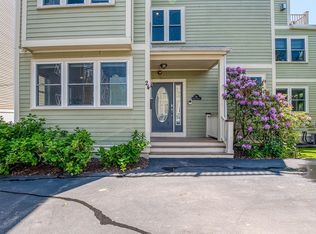 MLS ID #73525226, Mary Ellen McDonough, Donahue Real Estate Co.. MLS PIN
 - $699,0002 bd1 ba1k sqft62 Seaverns Ave #2, Jamaica Plain, MA 02130For Sale
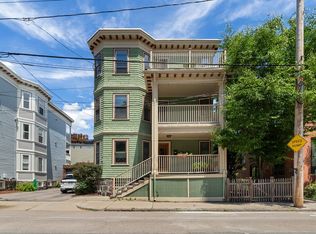 MLS ID #73546298, Rebecca Koulalis, Redfin Corp.. MLS PIN
 - $599,0002 bd1 ba818 sqft70 Saint Rose Street Condominium, Jamaica Plain, MA 02130For Sale
 MLS ID #73530317, Andres Palacio, Full Circle Realty LLC. MLS PIN
 - $800,0003 bd2 ba1k sqft78-80 Rossmore Rd Unit 2, Jamaica Plain, MA 02130For Sale
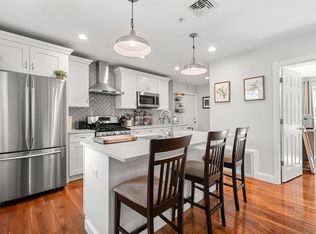 MLS ID #73492646, Mizner + Montero, Gibson Sotheby's International Realty. MLS PIN
 - $575,0002 bd1 ba959 sqft76 Carolina Ave #1, Boston, MA 02130For SaleMLS ID #73553015, Kris Kososki, Gibson Sotheby's International Realty. MLS PIN
- $599,0002 bd1 ba815 sqft13 Meehan Street Condominiums, Jamaica Plain, MA 02130For SaleMLS ID #73545263, Delince P. Louis, Redfin Corp.. MLS PIN
- $625,0003 bd1 ba1.1k sqft26 Hinckley St #1, Dorchester, MA 02125For SaleMLS ID #73553576, April Zelesnik, Charlesgate Realty Group, llc. MLS PIN
- $450,0002 bd1 ba726 sqft4 Oleary Way APT 74, Jamaica Plain, MA 02130For SaleMLS ID #73529826, Vantage Point Team, William Raveis R.E. & Home Services. MLS PIN
- $529,0001 bd1 ba753 sqft75 Rossmore Condominiums, Jamaica Plain, MA 02130For SaleMLS ID #73545580, Sherri Quist, Compass. MLS PIN
- $649,9993 bd1 ba1k sqft10 Ashmont Ct #1, Dorchester, MA 02122For SaleMLS ID #73533469, Brigid Murphy, Access. MLS PIN
- $615,0003 bd1 ba1k sqft28 Edison Grn #2, Dorchester, MA 02125For SaleMLS ID #73524981, The Broadway Group, Engel & Volkers Boston. MLS PIN
- $699,0002 bd1 ba872 sqft44-44 Woods Ave #46, Somerville, MA 02144For SaleMLS ID #73555348, Gayle Winters & Co. Team, Compass. MLS PIN
- $495,0001 bd1 ba735 sqft40 Rockview Street Condominium, Jamaica Plain, MA 02130For SaleMLS ID #73546284, Joseph Pollack, Redfin Corp.. MLS PIN
- $695,0002 bd1 ba812 sqft295 River Street Condominium, Cambridge, MA 02139For SaleMLS ID #73532293, Matthew Petty, FRAME Residential. MLS PIN
- $549,9002 bd2 ba910 sqft15 Juliette St #2, Dorchester, MA 02122For SaleMLS ID #73553321, Joselin Malkhasian, Lamacchia Realty, Inc.. MLS PIN
- $749,9903 bd1 ba1.3k sqft567 Poplar St, Roslindale, MA 02131For SaleMLS ID #73548345, Smith & Oak Greater Boston Group, Smith and Oak Real Estate Co.. MLS PIN
- $654,0002 bd1 ba1.3k sqft9 Romsey St #3, Dorchester, MA 02125For SaleMLS ID #73532416, Brian Phillips, Berkshire Hathaway HomeServices Commonwealth Real Estate. MLS PIN
- $735,0001 bd2 ba962 sqft102 River St #2, Cambridge, MA 02139For SaleMLS ID #73553361, Bill Aibel, Coldwell Banker Realty - Cambridge. MLS PIN
- $849,0003 bd2 ba1.4k sqft14 Rendall Rd, West Roxbury, MA 02132For SaleMLS ID #73553402, Paul Whaley/Charlie Ring Team, Coldwell Banker Realty - Boston. MLS PIN
- $650,0004 bd1 ba1k sqft570-580 Washington Street, Boston, MA 02135For SaleMLS ID #73506654, Rebecca Zeng, Quintess Real Estate. MLS PIN
