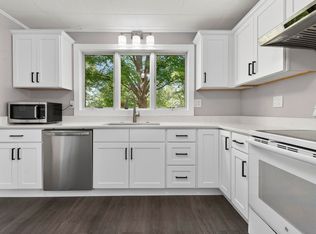
THIS IS A MUST-SEE! Check out this spacious and beautifully maintained, freshly painted and carpeted, end unit townhouse condominium in the highly desirable Shepherds Hill community in Hudson, NH. Spanning three levels of living space, this impressive 3-bedroom, 1.5-bath home offers the perfect blend of comfort, convenience, and low-maintenance living. The thoughtfully designed floor plan provides ample room to spread out, whether you're entertaining guests, working from home, or simply enjoying everyday life. Bright and inviting living spaces create a warm atmosphere throughout, while the multi-level layout offers flexibility and privacy for a variety of lifestyles. With three bedrooms and one-and-a-half baths, there is plenty of space for family, guests, hobbies, or a dedicated home office. Additional conveniences include public water and sewer, efficient gas forced-air heat, central AC for year-round comfort, and two assigned parking spaces, including a private garage space. Pet lovers will appreciate that up to two pets are allowed. The monthly condo fee of just $335 covers recreation and community association dues, road maintenance, trash removal, and snow removal, making ownership simple and stress-free. Residents of Shepherds Hill enjoy a well-maintained community setting with attractive grounds and convenient access to local amenities. Located in desirable Hudson, you'll enjoy easy access to shopping, restaurants, parks, walking trails, schools, and major commuter routes. Nashua is just minutes away, offering even more dining, entertainment, and retail options, while Route 3 provides convenient access to Manchester, the Seacoast, and Massachusetts. Combining generous living space, desirable amenities, and an outstanding location, this exceptional condo offers a fantastic opportunity to enjoy comfortable living in one of southern New Hampshire's most sought-after communities. Photos may be digitally enhanced. Tax Card lists as two bedroom.
Pending
Listed by: EXP Realty • Matthew Drechsel • Contact: Phone: 603-339-9793
Price increase: $10K (7/13)
$459,000
17 Tammy Court #B, Hudson, NH 03051
3beds
1,760sqft
:
Get pre-qualified$3,159/mo
Condominium, Townhouse
Built in 2004
-- sqft lot
$458,700 Zestimate®
$261/sqft
$-- HOA
What's special
Private garage spaceEfficient gas forced-air heatFreshly painted and carpetedTwo assigned parking spacesEnd unit townhouse condominiumSpacious and beautifully maintainedThoughtfully designed floor plan
- 22 days |
- 1,104 |
- 50 |
Zillow last checked:
Listing updated:
Listed by:
Matthew Drechsel,
EXP Realty Phone:603-339-9793
Source: PrimeMLS,MLS#: 5098070
Facts & features
Interior
Bedrooms & bathrooms
- Bedrooms: 3
- Bathrooms: 2
- Full bathrooms: 1
- 1/2 bathrooms: 1
Heating
- Natural Gas, Forced Air
Cooling
- Central Air
Appliances
- Included: Dishwasher, Dryer, Range Hood, Electric Range, Refrigerator, Washer
Features
- Flooring: Carpet
- Basement: Unfinished,Walk-Out Access
Interior area
- Total structure area: 2,412
- Total interior livable area: 1,760 sqft
- Finished area above ground: 1,760
- Finished area below ground: 0
Property
Parking
- Total spaces: 2
- Parking features: Paved, Assigned, Garage, Parking Spaces 2, Visitor
- Garage spaces: 1
Features
- Levels: 3
- Stories: 3
Lot
- Features: Condo Development
Details
- Parcel number: HDSOM177B005L198
- Zoning description: GD
Construction
Type & style
- Home type: Townhouse
- Property subtype: Condominium, Townhouse
Materials
- Wood Frame, Vinyl Siding
- Foundation: Concrete
- Roof: Asphalt Shingle
Condition
- New construction: No
- Year built: 2004
Utilities & green energy
- Electric: Circuit Breakers
- Sewer: Public Sewer
- Utilities for property: Cable Available
Community & HOA
HOA
- Amenities included: Fitness Center, Playground, Recreation Room, Snow Removal, Trash Removal
- Services included: Other, Plowing, Recreation, Trash
- Additional fee info: Fee: $335
Location
- Region: Hudson
Financial & listing details
- Price per square foot: $261/sqft
- Tax assessed value: $320,800
- Annual tax amount: $5,489
- Date on market: 7/3/2026
Estimated market value
$458,700
$436,000 - $482,000
$3,160/mo
Price history
| Date | Event | Price |
|---|---|---|
| 7/13/2026 | Pending sale | $459,000$261/sqft |
Source:  PrimeMLS #5098070 Report a problem PrimeMLS #5098070 Report a problem | ||
| 7/13/2026 | Price change | $459,000+2.2%$261/sqft |
Source: PrimeMLS #5098070 Report a problem | ||
| 7/3/2026 | Listed for sale | $449,000+201.3%$255/sqft |
Source: PrimeMLS #5098070 Report a problem | ||
| 2/14/2005 | Sold | $149,000$85/sqft |
Source: Agent Provided Report a problem | ||
Public tax history
| Year | Property taxes | Tax assessment |
|---|---|---|
| 2024 | $5,277 +4.9% | $320,800 |
| 2023 | $5,030 +9.4% | $320,800 +2.5% |
| 2022 | $4,599 -4.3% | $313,100 +39.2% |
| 2021 | $4,808 | $225,000 |
| 2020 | $4,808 +5.4% | $225,000 |
| 2019 | $4,563 +0.9% | $225,000 |
| 2018 | $4,523 +1.9% | $225,000 |
| 2017 | $4,437 +4.9% | $225,000 +16.8% |
| 2016 | $4,231 +3.4% | $192,600 |
| 2015 | $4,093 +2% | $192,600 |
| 2014 | $4,012 +1.3% | $192,600 |
| 2013 | $3,960 | $192,600 |
Find assessor info on the county website
Monthly payment
Est. payment
Payment breakdown
Explore the cost of this home by adjusting the details. Changes won't be saved.Climate risks
Neighborhood: 03051
Nearby schools
GreatSchools rating
- NADr. H. O. Smith Elementary SchoolGrades: 1Distance: 1.8 mi
- 5/10Hudson Memorial SchoolGrades: 6-8Distance: 1.3 mi
- 1/10Alvirne High SchoolGrades: 9-12Distance: 2.4 mi
Schools provided by the listing agent
- Elementary: Nottingham West Elem
- Middle: Hudson Memorial School
- High: Alvirne High School
Source: PrimeMLS. This data may not be complete. We recommend contacting the local school district to confirm school assignments for this home.
- $444,2002 bd1 ba1.7k sqft17 Tammy Ct #A, Hudson, NH 03051Off Market
- $438,7002 bd1 ba1.7k sqft21 Tammy Ct #B, Hudson, NH 03051Off Market
- $428,7002 bd2 ba1.7k sqft19 Tammy Ct #A, Hudson, NH 03051Off Market

- $433,0002 bd2 ba1.8k sqft19 Tammy Ct #B, Hudson, NH 03051Off Market

- $482,2002 bd1 ba2k sqft19 Tammy Ct, Hudson, NH 03051Off Market
- $432,9002 bd1 ba1.7k sqft23 Tammy Ct #B, Hudson, NH 03051Off Market
- $460,0002 bd2 ba1.7k sqft13 Tammy Ct #B, Hudson, NH 03051Sold
- $444,2002 bd1 ba1.7k sqft13 Tammy Ct #A, Hudson, NH 03051Off Market
A local agent can set up tours, give advice and negotiate with sellers.
A local lender can help you make sure your offer is ready when you are.
Similar homes
- $539,9003 bd2 ba1.9k sqft36 Highland Street, Hudson, NH 03051Active
 MLS ID #5101130, Erika Stewart. PrimeMLS
 - $499,9004 bd2 ba1.8k sqft58 Lowell Road, Hudson, NH 03051Active
 MLS ID #5101267, Jacqueline Pech Figueroa. PrimeMLS
 - $599,9004 bd3 ba2k sqft41 Lund Drive, Hudson, NH 03051Active
 MLS ID #5099151, Mollie S Bazdanes. PrimeMLS
 - $639,9994 bd3 ba2k sqft289B Webster Street, Hudson, NH 03051Active
 MLS ID #5101218, Kelli J Gilbride. PrimeMLS
 - $465,0003 bd3 ba2k sqftVillages at Kessler Farm, Nashua, NH 03063ActiveMLS ID #5096502, Garrett Sisson. PrimeMLS
- $299,0002 bd2 ba1.3k sqftElmwood Village Condo Ass, Hudson, NH 03051ActiveMLS ID #5099351, Idena Price. PrimeMLS
- $419,0002 bd2 ba1.4k sqft7 Homestead Drive #R, Derry, NH 03038ActiveMLS ID #5100921, Kyle Kopaczynski. PrimeMLS
- $650,0003 bd2 ba2.6k sqft29 Chase Brook Circle, Litchfield, NH 03052ActiveMLS ID #5101282, Amy Copeland-Potamis. PrimeMLS
- $479,9004 bd2 ba1.2k sqft4 Loop Road, Londonderry, NH 03053ActiveMLS ID #5099143, Andrew Kieffer. PrimeMLS
- $450,0003 bd2 ba1.4k sqft42 Jason Drive, Goffstown, NH 03045ActiveMLS ID #5101272, Colleen M Murphy. PrimeMLS
- $525,0003 bd2 ba1.8k sqft6 Colleen Road, Nashua, NH 03062ActiveMLS ID #5101040, Lori Reed. PrimeMLS
- $599,0003 bd2 ba1.9k sqft9 Bunker Hill Drive, Londonderry, NH 03053ActiveMLS ID #5100645, Austin Sickler. PrimeMLS
- $300,0002 bd1 ba900 sqftTerrace Condominiums, Hudson, NH 03051ActiveMLS ID #5091298, Ken MacIntosh. PrimeMLS
- $475,0002 bd3 ba1.3k sqft48 Cadogan Way, Nashua, NH 03062ActiveMLS ID #5097948, Tejinder Bhogal. PrimeMLS
- $445,0002 bd2 ba1k sqft36B Courtland Street, Nashua, NH 03064ActiveMLS ID #5074134, Gal Peretz. PrimeMLS
- $495,0002 bd2 ba2k sqftLedgewood Hills, Nashua, NH 03062ActiveMLS ID #5099527, Erinn Falkowski. PrimeMLS
- $449,0002 bd2 ba1.4k sqftSouhegan River View, Merrimack, NH 03054ActiveMLS ID #5082984, Kathy H Snyder. PrimeMLS
- $439,9002 bd2 ba1.8k sqftStonegate, Hooksett, NH 03106ActiveMLS ID #5101241, Stacie Berry. PrimeMLS
- $525,0003 bd2 ba1.8k sqftThoreau's Landing, Nashua, NH 03064ActiveMLS ID #5091905, Liz Bruce. PrimeMLS
- $599,9003 bd2 ba2.1k sqft116 Monroe Street, Nashua, NH 03060ActiveMLS ID #5101042, Lori Reed. PrimeMLS
