Welcome to your dream home nestled in the exclusive Lattingtown Preserve, a private gated community on the North Shore of Long Island. This exquisitely renovated 5-bedroom Center Hall Colonial is the epitome of luxury living, boasting a perfect blend of classic architectural details and modern amenities. As you step inside, you'll be greeted by the Sun Filled Grand Foyer with soaring Vaulted Ceilings, setting the stage for the elegance that awaits. The main floor features ten-foot ceilings and newly finished hardwood floors throughout, creating an inviting and spacious atmosphere. Entertain in style with the open floor plan, seamlessly connecting the formal dining room, perfect for hosting sophisticated dinners, and the formal living room adorned with a decorative fireplace, creating an ambiance of warmth and refinement. The gourmet chef's eat-in-kitchen is a culinary haven, featuring granite countertops, custom kitchen cabinets, and top-of-the-line stainless steel appliances, including a Sub-Zero refrigerator, Wolf oven, Wolf microwave, and Bosch dishwasher. For the ultimate in comfort and convenience, the main floor also presents a generously sized master bedroom suite, complete with two walk-in closets, high ceilings, and a luxurious master bathroom with a soaking tub and separate walk-in shower. An additional bedroom/office with an attached bathroom, is perfect for guests or a private workspace. A cozy family room with a gas fireplace , completes the main floor. An attached oversized, two-car garage add to the home's comfort and convenience. Ascending to the second floor, you'll find a spacious bedroom with high ceilings. There are also two additional, generously-sized bedrooms and a full bathroom with a shower, all tastefully designed with attention to detail. There is pull-down access to the home's stand-up attic which provides additional storage. Venturing to the full finished basement, a realm of endless possibilities awaits. It offers a large family room, a large bedroom, an office, and a full bathroom with a shower, ensuring a comfortable living space for guests or extended family. The basement also houses a wet bar for relaxing and entertaining, a nicely-sized gym area, plenty of storage, and a laundry room, with an LG washer and dryer and additional storage space. With a separate outside entrance to the backyard and two egress windows, the basement feels like a fully-fledged living space. Stepping outside, the beautifully landscaped backyard captivates with mature plantings and a storage shed for added convenience. A large patio area with built-in grill provides the perfect spot for outdoor gatherings or serene moments of relaxation. There's even room for a pool! Recent improvements throughout the home enhance the overall appeal, from the newly sanded wood floors throughout to newer stainless steel appliances, master bath, powder room, and the brand new 2nd floor bathroom, as well as custom automatic shades, and a newer a/c unit, all of which provide energy efficient features. The basement improvements include newer tile floors throughout, split heating and cooling units, entry doors and storm doors, two egress windows, built-in dehumidifier, and newer LG washer and dryer. The exterior upgrades, all completed within the last five years, include a new roof, Marvin Windows, Marvin Glass Sliding Door, all Azek trim work, two automatic exhaust fans in attic, all of which add to the home's pristine condition and timeless appeal. This meticulously renovated home offers a harmonious blend of sophistication, comfort, and modern amenities, all within the prestigious Lattingtown Preserve community. Welcome to a life of luxury and tranquility in this remarkable residence., Additional information: Appearance:Diamond,Interior Features:Guest Quarters,Marble Bath,Separate Hotwater Heater:yes
Pending
$1,699,000
17 Tappanwood Drive, Locust Valley, NY 11560
5beds
3,248sqft
Single Family Residence, Residential
Built in 1998
0.51 Acres Lot
$-- Zestimate®
$523/sqft
$-- HOA
What's special
- 90 days |
- 92 |
- 0 |
Zillow last checked:
Listing updated:
Listed by:
NEXTHOME PLATINUM PROPERTIES 516-788-8785,
John H. Kim 516-788-8785
Source: OneKey® MLS as distributed by MLS GRID,MLS#: 1001603
Facts & features
Interior
Bedrooms & bathrooms
- Bedrooms: 5
- Bathrooms: 5
- Full bathrooms: 4
- 1/2 bathrooms: 1
Primary bedroom
- Description: Foyer, formal living room, formal dining room, family room with fireplace, eat in kitchen, full bath, bedroom, powder room, master bedroom with master bathroom
- Level: First
Bedroom 1
- Description: Bedroom, bedroom, bedroom/office, full bathroom
- Level: Second
Bedroom 2
- Description: Bedroom, full bathroom, living room, wet bar, gym area, mud room, utilities, separate entrance to backyard, storage room/office
- Level: Basement
Heating
- ENERGY STAR Qualified Equipment, Forced Air, Natural Gas
Cooling
- Attic Fan, Central Air
Appliances
- Included: Dishwasher, Dryer, ENERGY STAR Qualified Appliances, Humidifier, Refrigerator, Washer, Gas Water Heater
Features
- Cathedral Ceiling(s), Eat-in Kitchen, Entrance Foyer, Formal Dining, First Floor Bedroom, Granite Counters, Master Downstairs, Marble Counters, Primary Bathroom, Pantry, Walk-In Closet(s), Wet Bar
- Flooring: Hardwood
- Doors: ENERGY STAR Qualified Doors
- Windows: Blinds, Double Pane Windows, Drapes, ENERGY STAR Qualified Windows, New Windows
- Basement: Walk-Out Access,Finished,Full
- Attic: Full
- Number of fireplaces: 1
Interior area
- Total structure area: 3,248
- Total interior livable area: 3,248 sqft
Property
Parking
- Total spaces: 2
- Parking features: Attached, Driveway, Garage Door Opener, Private
- Garage spaces: 2
- Has uncovered spaces: Yes
Features
- Levels: Two
- Patio & porch: Patio
Lot
- Size: 0.51 Acres
- Dimensions: 134 x 170
- Features: Level, Near Public Transit, Sprinklers In Front, Sprinklers In Rear
Details
- Additional structures: Shed(s)
- Parcel number: 0600300920000080
- Special conditions: None
Construction
Type & style
- Home type: SingleFamily
- Architectural style: Colonial
- Property subtype: Single Family Residence, Residential
Materials
- Frame, HardiPlank Type
Condition
- Year built: 1998
- Major remodel year: 2019
Utilities & green energy
- Sewer: Public Sewer
- Water: Public
- Utilities for property: Natural Gas Available
Community & HOA
Community
- Features: Fitness Center
HOA
- Has HOA: No
- Amenities included: Fitness Center, Park
Location
- Region: Locust Valley
Financial & listing details
- Price per square foot: $523/sqft
- Tax assessed value: $1,010,000
- Annual tax amount: $26,781
- Date on market: 5/30/2026
- Cumulative days on market: 78 days
- Listing agreement: Exclusive Right To Sell
- Exclusions: Dining room (all lights, ceiling and sconces) Primary bedroom light Living room light (w/ tropical fans) Prefer to take the bookshelves in upstairs bedroom/office.
Estimated market value
Not available
Estimated sales range
Not available
Not available
Price history
| Date | Event | Price |
|---|---|---|
| 6/16/2026 | Pending sale | $1,699,000$523/sqft |
Source:  OneKey® MLS as distributed by MLS GRID #1001603 Report a problem OneKey® MLS as distributed by MLS GRID #1001603 Report a problem | ||
| 5/19/2026 | Listed for sale | $1,699,000+6.3%$523/sqft |
Source:  NextHome #1001603 Report a problem NextHome #1001603 Report a problem | ||
| 1/1/2025 | Listing removed | $1,599,000$492/sqft |
Source: NextHome #3493006 Report a problem | ||
| 3/18/2024 | Listed for sale | $1,599,000$492/sqft |
Source: NextHome #3493006 Report a problem | ||
| 10/17/2023 | Listing removed | -- |
Source: NextHome Report a problem | ||
| 7/23/2023 | Listed for sale | $1,599,000+27.9%$492/sqft |
Source: NextHome #3493006 Report a problem | ||
| 9/25/2016 | Sold | $1,250,000-5.7%$385/sqft |
Source: OneKey® MLS as distributed by MLS GRID #L2836804 Report a problem | ||
| 7/21/2016 | Pending sale | $1,325,000$408/sqft |
Source: Douglas Elliman #2836804 Report a problem | ||
| 3/18/2016 | Listed for sale | $1,325,000-7%$408/sqft |
Source: Douglas Elliman Real Estate #2836812 Report a problem | ||
| 12/22/2008 | Sold | $1,425,000$439/sqft |
Source: Agent Provided Report a problem | ||
Public tax history
| Year | Property taxes | Tax assessment |
|---|---|---|
| 2023 | -- | $1,010 -11.4% |
| 2022 | -- | $1,140 |
| 2021 | $3,014 -1.7% | -- |
| 2020 | $3,067 +7.7% | $2,479 |
| 2019 | $2,847 | $2,479 |
| 2018 | $2,847 +6.8% | $2,479 |
| 2017 | $2,665 +0.8% | $2,479 |
| 2016 | $2,642 -1.4% | $2,479 |
| 2015 | $2,680 +5.4% | $2,479 |
| 2013 | $2,544 +7.6% | $2,479 |
| 2012 | $2,365 -1.2% | $2,479 -12.5% |
| 2011 | $2,392 | $2,833 -19.5% |
| 2009 | -- | $3,521 -2.6% |
| 2008 | -- | $3,614 +0.2% |
| 2006 | -- | $3,606 -37% |
| 2005 | -- | $5,722 -37.6% |
| 2004 | -- | $9,167 |
| 2003 | -- | $9,167 -34.5% |
| 2002 | -- | $14,000 -11.7% |
| 2001 | -- | $15,850 -25% |
| 2000 | -- | $21,130 |
Find assessor info on the county website
Monthly payment
Climate risks
Neighborhood: 11560
Nearby schools
GreatSchools rating
- NAGribbin SchoolGrades: K-2Distance: 0.7 mi
- 4/10Robert M Finley Middle SchoolGrades: 6-8Distance: 1.1 mi
- 4/10Glen Cove High SchoolGrades: 9-12Distance: 0.5 mi
Schools provided by the listing agent
- Elementary: Deasy School
- Middle: Robert M Finley Middle School
- High: Glen Cove High School
Source: OneKey® MLS as distributed by MLS GRID. This data may not be complete. We recommend contacting the local school district to confirm school assignments for this home.
- $2,066,0005 bd4 ba4.5k sqft29 Tappanwood Dr, Locust Valley, NY 11560Off Market
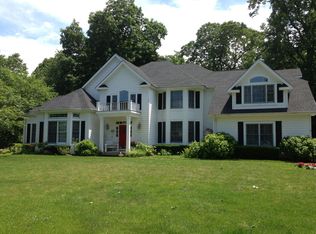
- $1,197,000-- bd-- ba4.5k sqft29 Tappanwood Dr, Locust Valley, NY 11560Off Market
- $1,685,8004 bd2 ba3.1k sqft15 Tappanwood Dr, Locust Valley, NY 11560Off Market
- $1,027,000-- bd-- ba3.1k sqft15 Tappanwood Dr, Locust Valley, NY 11560Off Market
- $2,488,8004 bd4 ba4.5k sqft19 Tappanwood Dr, Locust Valley, NY 11560Off Market
- $1,647,000-- bd-- ba4.5k sqft19 Tappanwood Dr, Locust Valley, NY 11560Off Market
- $2,118,0004 bd5 ba3.9k sqft13 Tappanwood Dr, Locust Valley, NY 11560Off Market
- $1,244,000-- bd-- ba3.9k sqft13 Tappanwood Dr, Locust Valley, NY 11560Off Market
A local agent can set up tours, give advice and negotiate with sellers.
Similar homes
- $1,175,0004 bd3 ba2k sqft11 Laurie Place, Glen Cove, NY 11542For Sale
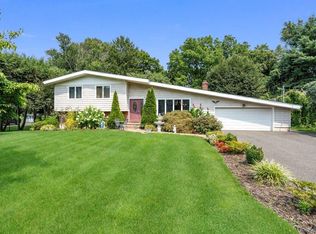
 MLS ID #1037259, MaryAnn I. Clara, Listing by: Douglas Elliman Real Estate. OneKey® MLS as distributed by MLS GRID
 - $1,799,0003 bd4 ba2.6k sqft14 Hickman Street, Syosset, NY 11791For Sale
 MLS ID #1036679, Patricia A. Santella E-PRO PSA, Listing by: Douglas Elliman Real Estate. OneKey® MLS as distributed by MLS GRID
 - $1,699,0004 bd3 ba1.6k sqft69 Roger Drive, North Hempstead, NY 11050For Sale
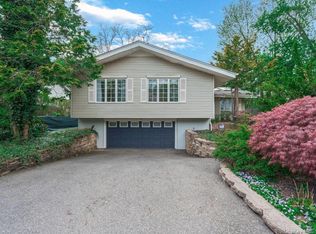 MLS ID #1014098, Andrew Wu AHWD MRP, Listing by: EXP Realty. eXp Realty
 - $1,599,0004 bd3 ba3.1k sqft15 Church Street, Roslyn, NY 11576For Sale
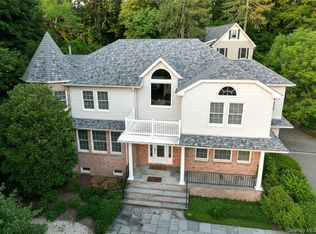 MLS ID #978811, Nancy A. Jarvis CBR, Listing by: Daniel Gale Sothebys Intl Rlty. OneKey® MLS as distributed by MLS GRID
 - $1,699,0004 bd3 ba1.6k sqft69 Roger Drive, Port Washington, NY 11050For SaleMLS ID #1014098, Andrew Wu AHWD MRP, Listing by: EXP Realty. OneKey® MLS as distributed by MLS GRID
- $1,650,0004 bd3 ba2.1k sqft54 Sullivan Drive, Jericho, NY 11753For SaleMLS ID #1036270, Marie T. Salerno, Listing by: Douglas Elliman Real Estate. OneKey® MLS as distributed by MLS GRID
- $1,699,0004 bd4 ba3.2k sqft150 Harborview Drive, Massapequa, NY 11758For SaleMLS ID #1037980, Jay Nociforo CBR, Listing by: EXIT Realty Premier. OneKey® MLS as distributed by MLS GRID
- $1,149,0004 bd3 ba2.7k sqft6 Cedar Avenue, Locust Valley, NY 11560For SaleMLS ID #1010411, Violetta S. Masterson, Listing by: Signature Premier Properties. OneKey® MLS as distributed by MLS GRID
- $1,649,0004 bd3 ba2.4k sqft110 William Street, East Williston, NY 11596For SaleMLS ID #1034339, Christine Lavelle SFR, Listing by: Howard Hanna Coach. OneKey® MLS as distributed by MLS GRID
- $1,749,0005 bd5 ba4.4k sqft1 Fox Hollow Court, Dix Hills, NY 11746For SaleMLS ID #1034755, David L. Cohen, Listing by: Corcoran SRG Residential. OneKey® MLS as distributed by MLS GRID
- $879,0004 bd3 ba1.7k sqft29 Timber Road, Glen Cove, NY 11542For SaleMLS ID #1030030, Roberta A. Cerasi, Listing by: Compass Greater NY LLC. OneKey® MLS as distributed by MLS GRID
- $1,999,0004 bd3 ba3.4k sqft7 Laurel Lane, Old Westbury, NY 11568For SaleMLS ID #1028873, Lauren Valentini, Listing by: LAFFEY REAL ESTATE. OneKey® MLS as distributed by MLS GRID
- $1,688,0004 bd3 ba2.6k sqft118 Baker Hill Road, Great Neck, NY 11023For SaleMLS ID #969072, Diana B. Sheena, Listing by: S Sharf Realty Inc. OneKey® MLS as distributed by MLS GRID
- $1,898,0005 bd3 ba4.6k sqft5 Preston Hollow Court, Northport, NY 11768For SaleMLS ID #1035260, Robert A. Korber, Listing by: Signature Premier Properties. OneKey® MLS as distributed by MLS GRID
- $1,595,0005 bd3 ba3.5k sqft311 Lyncroft Road, New Rochelle, NY 10804For SaleMLS ID #1005291, Rupinder Singh, Listing by: Iconic Pros. OneKey® MLS as distributed by MLS GRID
- $1,795,0005 bd4 ba3k sqft3850 Hillcrest Avenue, Douglaston, NY 11363For SaleMLS ID #1032539, Joseph D. Ferone CBR, Listing by: Weichert Realtors TMT Group. OneKey® MLS as distributed by MLS GRID
- $2,050,0006 bd4 ba4.5k sqft21 Buttonwood Drive, Dix Hills, NY 11746For SaleMLS ID #871979, Robert A. Korber, Listing by: Signature Premier Properties. OneKey® MLS as distributed by MLS GRID
- $1,588,0004 bd3 ba2.4k sqft53 Hightop Lane, Jericho, NY 11753For SaleMLS ID #1001041, Catherine Waldeck, Listing by: Douglas Elliman Real Estate. OneKey® MLS as distributed by MLS GRID
- $2,050,0005 bd4 ba2.8k sqft19 Seward Drive, Woodbury, NY 11797For SaleMLS ID #1006370, Frances Mazer CBR, Listing by: Compass Greater NY LLC. OneKey® MLS as distributed by MLS GRID
- $1,688,8883 bd3 ba1.9k sqft32 Lark Drive, Woodbury, NY 11797For SaleMLS ID #1022916, Joanne Kefalas, Listing by: Anthony Napolitano Homes. OneKey® MLS as distributed by MLS GRID
