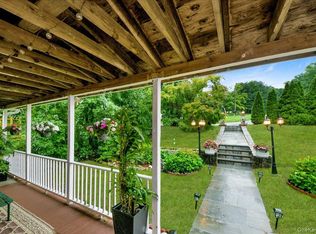
Discover this stunning 5-year-old home that combines farmhouse style with a contemporary feel, ideally located in the heart of the Village. Steps away from restaurants, schools, parks, & transportation, this home offers the perfect blend of convenience & charm. The open-concept kitchen is a chef's dream, featuring custom under-counter lighting, granite center island with seating for 4-6, abundant cabinetry. Kitchen with dining area flows seamlessly to the outdoors with sliding glass doors. Living room, complete with a gas fireplace with custom tile, is perfect for relaxing on a cold winter night. Hardwood floors grace the 1st level, while farmhouse-style doors & crown molding add character throughout. Retreat to the primary bedroom en-suite, which boasts double sinks & an oversized, impressive shower. Finished walk-out lower level offers additional versatile space, ideal for recreation or home office. Level yard provides ample room for gardening, perfect for al fresco dining, recreation, & entertainment. This home truly has it all – style, location, & modern comforts. Experience Village living at its finest!
Pending
$799,000
170 Grand Street, Croton-on-Hudson, NY 10520
3beds
2,461sqft
Single Family Residence, Residential
Built in 2019
4,896 Square Feet Lot
$-- Zestimate®
$325/sqft
$-- HOA
What's special
- 594 days |
- 37 |
- 0 |
Zillow last checked:
Listing updated:
Listed by:
BHHS River Towns Real Estate 914-271-3300,
Cynthia Lippolis 914-271-3300
Source: OneKey® MLS as distributed by MLS GRID,MLS#: H6326241
Facts & features
Interior
Bedrooms & bathrooms
- Bedrooms: 3
- Bathrooms: 3
- Full bathrooms: 2
- 1/2 bathrooms: 1
Other
- Description: Living Room w/Gas Fireplace, Powder Room, Open Kitchen w/Dining Area, sliding glass doors to yard
- Level: First
Other
- Description: Primary Bedroom Ensuite with walk in closets & large walk in shower, 2 Additional Bedrooms, Hall Bathroom
- Level: Second
Other
- Description: Full Finished with Walk Out to Yard, Laundry, Utilities
- Level: Basement
Heating
- Natural Gas, Forced Air
Cooling
- Central Air
Appliances
- Included: Stainless Steel Appliance(s), Gas Water Heater, Dishwasher, Dryer, ENERGY STAR Qualified Appliances, Freezer, Microwave, Refrigerator, Washer
Features
- Chandelier, Cathedral Ceiling(s), Chefs Kitchen, Double Vanity, Eat-in Kitchen, Granite Counters, High Ceilings, Kitchen Island, Primary Bathroom, Open Kitchen, Walk-In Closet(s)
- Flooring: Hardwood, Carpet
- Windows: Drapes, Screens, Blinds
- Basement: Finished,Walk-Out Access
- Attic: Scuttle
- Number of fireplaces: 1
Interior area
- Total structure area: 2,461
- Total interior livable area: 2,461 sqft
Video & virtual tour
Property
Parking
- Parking features: On Street
- Has uncovered spaces: Yes
Features
- Levels: Three Or More
- Stories: 3
Lot
- Size: 4,896 Square Feet
- Features: Near School, Near Shops, Near Public Transit, Level
Details
- Additional structures: Shed(s)
- Parcel number: 2203068017000040000045
Construction
Type & style
- Home type: SingleFamily
- Architectural style: Contemporary,Farmhouse
- Property subtype: Single Family Residence, Residential
Materials
- Block, Vinyl Siding
Condition
- Year built: 2019
Utilities & green energy
- Sewer: Public Sewer
- Water: Public
- Utilities for property: Trash Collection Public
Community & HOA
HOA
- Has HOA: No
- Amenities included: Park
Location
- Region: Croton On Hudson
Financial & listing details
- Price per square foot: $325/sqft
- Tax assessed value: $8,000
- Annual tax amount: $17,456
- Date on market: 9/12/2024
- Cumulative days on market: 133 days
- Listing agreement: Exclusive Right To Sell
- Listing terms: Cash
- Inclusions: Fireplace Equip, Light Fixtures, Oven/Range
Estimated market value
Not available
Estimated sales range
Not available
Not available
Price history
| Date | Event | Price |
|---|---|---|
| 12/9/2024 | Pending sale | $799,000$325/sqft |
Source:  OneKey® MLS as distributed by MLS GRID #H6326241 Report a problem OneKey® MLS as distributed by MLS GRID #H6326241 Report a problem | ||
| 11/27/2024 | Listing removed | $799,000$325/sqft |
Source: BHHS broker feed #H6326241 Report a problem | ||
| 9/12/2024 | Listed for sale | $799,000+45.5%$325/sqft |
Source: OneKey® MLS as distributed by MLS GRID #H6326241 Report a problem | ||
| 3/30/2020 | Listing removed | $3,500$1/sqft |
Source: Coldwell Banker Residential Brokerage - Lower Hudson Valley Regional #H5124294 Report a problem | ||
| 3/26/2020 | Listing removed | $549,000$223/sqft |
Source: Coldwell Banker Residential Brokerage - Lower Hudson Valley Regional #H6008519 Report a problem | ||
| 3/23/2020 | Listed for rent | $3,500-12.5%$1/sqft |
Source: Coldwell Banker Res Brokerage #5124294 Report a problem | ||
| 1/29/2020 | Listing removed | $4,000$2/sqft |
Source: Coldwell Banker Residential Brokerage - Croton On Hudson Office #5124294 Report a problem | ||
| 1/29/2020 | Listed for sale | $549,000$223/sqft |
Source: Coldwell Banker Residential Brokerage - Croton On Hudson Office #6008519 Report a problem | ||
| 12/5/2019 | Listed for rent | $4,000$2/sqft |
Source: Coldwell Banker Res Brokerage #5124294 Report a problem | ||
| 12/4/2019 | Listing removed | $549,000$223/sqft |
Source: Coldwell Banker Residential Brokerage - Croton On Hudson Office #4990866 Report a problem | ||
| 8/22/2019 | Price change | $549,000-5.2%$223/sqft |
Source: Coldwell Banker Residential Brokerage - Croton On Hudson Office #4990866 Report a problem | ||
| 7/1/2019 | Price change | $579,000-3.5%$235/sqft |
Source: Coldwell Banker Residential Brokerage - Croton On Hudson Office #4990866 Report a problem | ||
| 5/15/2019 | Listed for sale | $599,999+900%$244/sqft |
Source: Coldwell Banker Res Brokerage #4930619 Report a problem | ||
| 4/14/2016 | Sold | $60,000-39.9%$24/sqft |
Source: OneKey® MLS as distributed by MLS GRID #H4606637 Report a problem | ||
| 1/9/2016 | Listing removed | $99,900$41/sqft |
Source: Better Homes and Gardens Rand Realty #4514338 Report a problem | ||
| 4/9/2015 | Price change | $99,900-26.5%$41/sqft |
Source: Better Homes and Gardens Rand Realty #4514338 Report a problem | ||
| 9/25/2014 | Listed for sale | $136,000$55/sqft |
Source: Grand Lux Realty, Inc. #4404997 Report a problem | ||
| 9/8/2014 | Pending sale | $136,000$55/sqft |
Source: Grand Lux Realty, Inc. #4404997 Report a problem | ||
| 9/8/2014 | Listed for sale | $136,000$55/sqft |
Source: Grand Lux Realty, Inc. #4404997 Report a problem | ||
| 6/20/2014 | Listing removed | $136,000$55/sqft |
Source: Grand Lux Realty, Inc #4404997 Report a problem | ||
| 4/3/2014 | Price change | $136,000-53.1%$55/sqft |
Source: Grand Lux Realty, Inc. #4404997 Report a problem | ||
| 9/20/2011 | Listed for sale | $289,900-9.4%$118/sqft |
Source: Grand Lux Realty, Inc. #3128929 Report a problem | ||
| 3/2/2011 | Listing removed | $320,000$130/sqft |
Source: Grand Lux Realty, Inc. #3031037 Report a problem | ||
| 9/24/2010 | Listed for sale | $320,000+68.4%$130/sqft |
Source: Grand Lux Realty, Inc. #3031037 Report a problem | ||
| 4/24/2000 | Sold | $190,000$77/sqft |
Source: Public Record Report a problem | ||
Public tax history
| Year | Property taxes | Tax assessment |
|---|---|---|
| 2025 | -- | $8,360 +4.5% |
| 2024 | -- | $8,000 |
| 2023 | -- | $8,000 |
| 2022 | -- | $8,000 |
| 2021 | -- | $8,000 |
| 2020 | -- | $8,000 |
| 2019 | -- | $8,000 +3455.6% |
| 2018 | -- | $225 |
| 2017 | -- | $225 |
| 2016 | -- | $225 |
| 2015 | -- | $225 |
| 2014 | -- | $225 -91.3% |
| 2013 | -- | $2,575 |
| 2012 | -- | $2,575 |
| 2011 | -- | $2,575 |
| 2010 | -- | $2,575 |
| 2009 | -- | $2,575 |
| 2008 | -- | $2,575 |
| 2007 | -- | $2,575 |
Find assessor info on the county website
Monthly payment
Climate risks
Neighborhood: 10520
Nearby schools
GreatSchools rating
- 8/10Carrie E Tompkins SchoolGrades: K-4Distance: 0.3 mi
- 7/10Pierre Van Cortlandt SchoolGrades: 5-8Distance: 0.4 mi
- 10/10Croton Harmon High SchoolGrades: 9-12Distance: 0.2 mi
Schools provided by the listing agent
- Elementary: Carrie E Tompkins School
- Middle: Pierre Van Cortlandt
- High: Croton-Harmon High School
Source: OneKey® MLS as distributed by MLS GRID. This data may not be complete. We recommend contacting the local school district to confirm school assignments for this home.
- $795,900-- bd-- ba-- sqft168 Grand St, Croton On Hudson, NY 10520Off Market
- $817,400-- bd-- ba-- sqft172 Grand St, Croton On Hudson, NY 10520Off Market
- $998,6004 bd3 ba2.7k sqft180 Grand St, Croton On Hudson, NY 10520Off Market
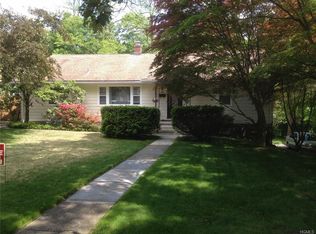
- $729,900-- bd-- ba-- sqft158 Grand St, Croton On Hudson, NY 10520Off Market
- $793,900-- bd-- ba-- sqft182 Grand St, Croton On Hudson, NY 10520Off Market
- $773,700-- bd-- ba-- sqft153 Maple St, Croton On Hudson, NY 10520Off Market
- $838,1003 bd2 ba2.2k sqft149 Maple St, Croton On Hudson, NY 10520Off Market
- $---- bd-- ba-- sqft156 Grand St APT 1, Croton On Hudson, NY 10520Off Market
A local agent can set up tours, give advice and negotiate with sellers.
Similar homes
- $689,9003 bd2 ba1.9k sqft3 Gabriel Drive, Cortlandt Manor, NY 10567For Sale
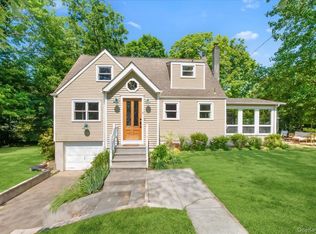
 MLS ID #1026225, Christine Rowley, Listing by: RE/MAX Classic Realty. OneKey® MLS as distributed by MLS GRID
 - $799,9004 bd3 ba2.4k sqft2 Scandell Court, Tomkins Cove, NY 10986For Sale
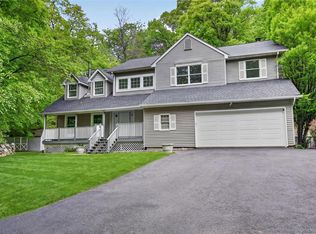 MLS ID #997605, Jose Rodriguez, Listing by: eRealty Advisors, Inc. OneKey® MLS as distributed by MLS GRID
 - $799,0004 bd2 ba2.6k sqft239 Canterbury Road, White Plains, NY 10607For Sale
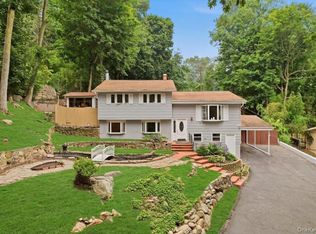 MLS ID #1028325, Radhamilca Tucker, Listing by: Julia B Fee Sothebys Int. Rlty. OneKey® MLS as distributed by MLS GRID
 - $779,0004 bd3 ba2.2k sqft159 Locust Avenue, Cortlandt Manor, NY 10567For Sale
 MLS ID #1021217, Marina Suh, Listing by: Keller Williams Realty Group. OneKey® MLS as distributed by MLS GRID
 - $879,0004 bd4 ba3.4k sqft15 Meadowlark Drive, West Nyack, NY 10994For SaleMLS ID #1022852, Gwen Weiss, Listing by: Keller Williams Hudson Valley. OneKey® MLS as distributed by MLS GRID
- $799,0004 bd2 ba2k sqft105 High Street Extension, Mount Kisco, NY 10549For SaleMLS ID #1015914, Kimberly Giarraputo, Listing by: Compass Greater NY, LLC. OneKey® MLS as distributed by MLS GRID
- $929,0003 bd2 ba1.9k sqft28 Inningwood Road, Ossining, NY 10562For SaleMLS ID #1011357, Suzanne Lagle, Listing by: Houlihan Lawrence Inc.. OneKey® MLS as distributed by MLS GRID
- $725,0004 bd2 ba2.2k sqft167 Kings Ferry Road, Buchanan, NY 10511For SaleMLS ID #1016843, Nataly Forero-Pineda, Listing by: Keller Williams Realty Partner. OneKey® MLS as distributed by MLS GRID
- $799,0004 bd3 ba1.7k sqft3282 Quinlan Street, Yorktown Heights, NY 10598For SaleMLS ID #1014005, Alfonso M. Vanacoro, Listing by: Howard Hanna Rand Realty. OneKey® MLS as distributed by MLS GRID
- $799,0004 bd3 ba1.4k sqft3 Westview Road, Spring Valley, NY 10977For SaleMLS ID #1001394, Tal Nisim Almog, Listing by: eRealty Advisors, Inc. OneKey® MLS as distributed by MLS GRID
- $849,0003 bd3 ba2.2k sqft168 Pound Ridge Road, Bedford, NY 10506For SaleMLS ID #973158, Mark Boyland, Listing by: Keller Williams Realty Partner. OneKey® MLS as distributed by MLS GRID
- $875,0005 bd3 ba2.5k sqft8 Lynch Court, Garnerville, NY 10923For SaleMLS ID #1006140, Clayton Jeffrey, Listing by: Keller Williams NY Realty. OneKey® MLS as distributed by MLS GRID
- $729,9002 bd3 ba1.2k sqft235 Boone Road, Yorktown Heights, NY 10598For SaleMLS ID #1013309, Frederick Cindrich, Listing by: Giner Real Estate Inc.. OneKey® MLS as distributed by MLS GRID
- $750,0005 bd3 ba1.8k sqft414 Buena Vista Road, New City, NY 10956For SaleMLS ID #1011924, Michal Jacobi, Listing by: Keller Williams Valley Realty. OneKey® MLS as distributed by MLS GRID
- $785,0004 bd3 ba1.9k sqft140 Winthrop Avenue, Elmsford, NY 10523For SaleMLS ID #1020457, Kiara Lewis, Listing by: Coldwell Banker Realty. OneKey® MLS as distributed by MLS GRID
- $799,0003 bd3 ba2.1k sqft39 Kings Ridge Road, Mahopac, NY 10541For SaleMLS ID #1006860, Lee D. Kader, Listing by: Keller Williams Realty Partner. OneKey® MLS as distributed by MLS GRID
- $849,0003 bd3 ba2.4k sqft104 Wiccopee Road, Putnam Valley, NY 10579For SaleMLS ID #1002930, Susan T Alex, Listing by: Exit Realty Connections. OneKey® MLS as distributed by MLS GRID
- $760,0004 bd3 ba2.2k sqft496 Granite Springs Road, Yorktown Heights, NY 10598For SaleMLS ID #937181, Barbara Bodnar, Listing by: Coldwell Banker Realty. OneKey® MLS as distributed by MLS GRID
- $775,0003 bd3 ba2.7k sqft12 Leeside Road, Carmel, NY 10512For SaleMLS ID #1022214, Shpresa Camaj, Listing by: Real Broker NY LLC. OneKey® MLS as distributed by MLS GRID
- $1,045,0004 bd3 ba2.5k sqft27 Ryder Road, Ossining, NY 10562For SaleMLS ID #1023043, Wendy A. Holt, Listing by: Houlihan Lawrence Inc.. OneKey® MLS as distributed by MLS GRID
